889 185 WA Horseshoe Lake
Seguin, Seguin, P2A 2W8
$620,000
Reduced $79,000 from $699,000
- 4 bedrooms
- 6 bathrooms
- 0 parking
- 700-1100 sq ft
Listed 81 days ago · MLS® X13626778
About this home
Welcome to your own private escape on beautiful Horseshoe Lake, where mornings begin with the sound of loons, coffee on the deck, and breathtaking sunrise views across the water. Just a short boat ride from the marina, this boat-access cottage offers the perfect balance of convenience and complete privacy, tucked among the trees at the end of a quiet bay with minimal boat traffic. Fully insulated and winterized, this cottage is ready to enjoy in every season. Spend your days swimming from the dock, boating one of the area's larger lakes, waterskiing, tubing, fishing, or simply relaxing on the expansive wraparound deck while taking in the long lake views. Inside, you'll find the warmth of a true Canadian cottage with beautiful pine ceilings, a cozy fireplace, and an inviting atmosphere. With five potential bedrooms, including a finished walk-out lower level, plus three full bathrooms, there's plenty of space for family and friends. The granite shoreline offers deep water off the dock with a sandy bottom ideal for swimming. A lakeside storage shed keeps your water toys organized and ready for adventure. Being sold fully furnished and completely turnkey, this property includes a paddle boat, paddle boards, lily pad, fishing rods, floaties, and more-just arrive and start making memories. Immediate possession available for this cottage that your family and friends have been dreaming about. Horseshoe Lake is known for exceptional boating, fishing, watersports, and year-round recreation. In winter, enjoy snowshoeing, ice fishing, or access nearby snowmobile trails. The marina offers boat slips, fuel, a convenience store, and you can even boat to Muskoka Haus Restaurant for amazing food. Just two hours north of Toronto, this is the cottage families dream about-a peaceful retreat where privacy, nature, and unforgettable memories come together for generations. Call the listing agent today to book your private viewing.
Details
- Type
- Detached
- Style
- Bungalow
- Age
- 51-99 years
- Size
- 700-1100 sq ft
- Lot
- 388 × 167 ft
- Basement
- Finished with Walk-Out, Separate Entrance, Partially Finished, Walk-Out
- Garage
- None
- Kitchens
- 1
- Property tax
- $2,220 (2026)
- Neighbourhood
- Seguin
- Municipality
- Seguin
- Price per sq ft
- $689 (15% above detached houses in Seguin, $600)
Interior
- Bedrooms
- 4 above ground
- Bathrooms
- 3 × 3-piece, 2 × 3-piece (main), 1 × 3-piece (ground)
- Rooms
- 14 above ground
- Family room or den
- Yes
- Fireplace
- Electric
- Features
- Primary Bedroom - Main Floor, Water Heater Owned
Heating, cooling and services
- Heating
- Baseboard, Electric
- Water and sewer
- Septic
Building and exterior
- Style
- Bungalow
- Exterior
- Brick Veneer, Vinyl Siding
- Roof
- Metal
- Foundation
- Concrete Block
- Age
- 51-99 years
- Faces
- East
- Outdoor
- Deck, Recreational Area, Seasonal Living, Garden Shed
- Waterfront
- Direct
Lot
- Size
- 388 × 167 ft (irregular)
- Acreage
- .50-1.99
More
- Possession
- Immediate
- Nearby
- Lake Access, Lake/Pond, Waterfront, Marina, Wooded/Treed
- Cross street
- Lake Joseph Road and Highway 141
Rooms
| Room | Level | Size | Features |
|---|---|---|---|
| Sunroom | Main | 7.07 × 2.19 m (23'2" × 7'2") | Hardwood Floor, Walk-Out |
| Living Room | Main | 6.04 × 3.68 m (19'10" × 12'1") | Hardwood Floor |
| Kitchen | Main | 4.79 × 3.5 m (15'8" × 11'6") | Hardwood Floor, B/I Microwave |
| Laundry | Main | 1.04 × 1.04 m (3'5" × 3'5") | Closet |
| Primary Bedroom | Main | 4.64 × 3.51 m (15'3" × 11'6") | Walk-In Closet(s), 3 Pc Ensuite |
| Bathroom | Main | 1.82 × 1.81 m (6' × 5'11") | 3 Pc Ensuite |
| Bedroom 2 | Main | 2.91 × 3.28 m (9'7" × 10'9") | |
| Bedroom 3 | Main | 2.93 × 3.27 m (9'7" × 10'9") | |
| Bathroom | Main | 1.81 × 1.72 m (5'11" × 5'8") | 3 Pc Bath |
| Recreation | Lower | 6.6 × 4.11 m (21'8" × 13'6") | Walk-Out |
| Bedroom 4 | Lower | 3.5 × 3.27 m (11'6" × 10'9") | Walk-In Closet(s) |
| Den | Lower | 2.55 × 2.12 m (8'4" × 6'11") | |
| Bathroom | Lower | 2.55 × 2.05 m (8'4" × 6'9") | |
| Utility Room | Lower | 6.61 × 5.08 m (21'8" × 16'8") |
Listed by RE/MAX Parry Sound Muskoka Realty Ltd.
Listing information provided by PropTx Innovations Inc. and TRREB; deemed reliable but not guaranteed accurate by PropTx.
Similar homes nearby
See more in Seguin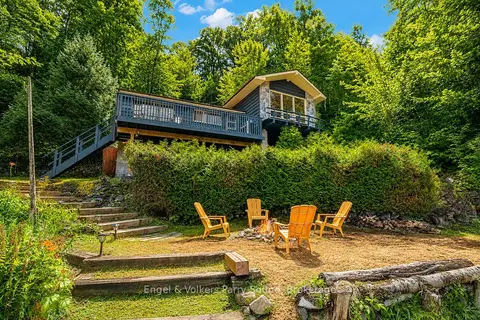
$649,000
3 bd1 ba6 pk700-1100 ft²
27 Lower Lane
Seguin, Seguin
Detached · MLS® X13558352 · Engel & Volkers Parry Sound
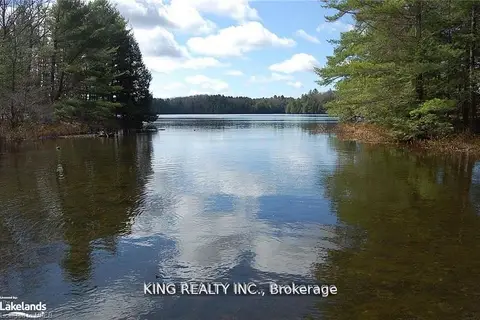
$650,000
0 bd0 ba
12 ZHAAWASHKWAA MIIKAN Road (Lot13)
Seguin, Seguin
Vacant Land · MLS® X12445253 · KING REALTY INC.
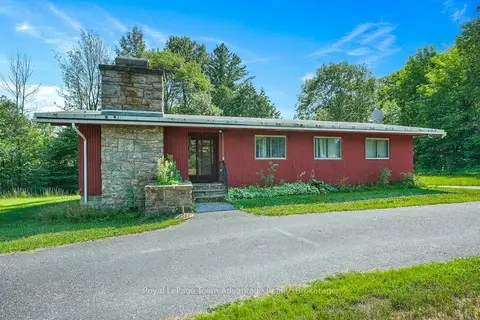
$589,000
4+1 bd2 ba6 pk1500-2000 ft²
584 A & B Hwy 141
Seguin, Seguin
Detached · MLS® X13746268 · Royal LePage Team Advantage Realty
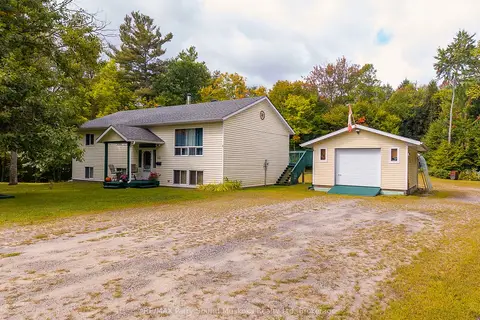
$674,900
3 bd2 ba5 pk1100-1500 ft²
59 Black Road
Seguin, Seguin
Detached · MLS® X13509344 · RE/MAX Parry Sound Muskoka Realty Ltd
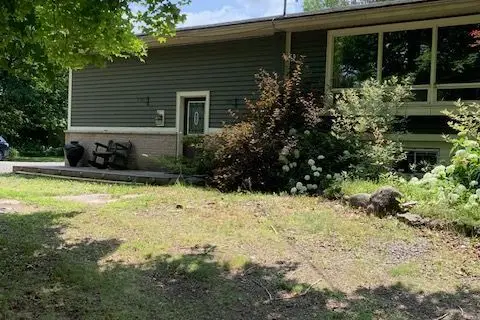
$679,900
Reduced $55,000
3+1 bd2 ba10 pk1500-2000 ft²
708 141 HWY Highway
Seguin, Seguin
Detached · MLS® X13718146 · Red And White Realty Inc
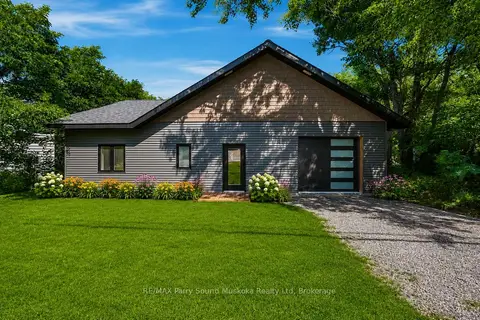
$549,900
Reduced $50,000
3 bd2 ba2 pk1100-1500 ft²
1232 518 Highway
Seguin, Seguin
Detached · MLS® X13704190 · RE/MAX Parry Sound Muskoka Realty Ltd
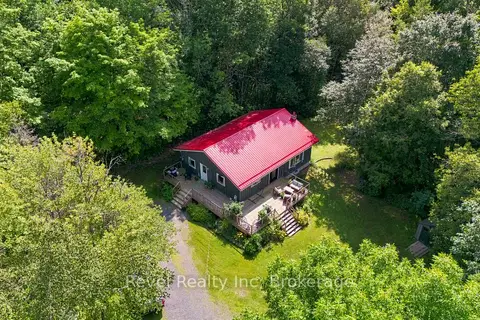
$549,000
2+1 bd2 ba5 pk1100-1500 ft²
393 Rankin Lake Road
Seguin, Seguin
Detached · MLS® X14087274 · Revel Realty Inc
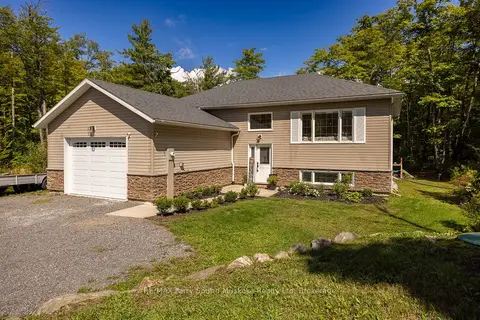
$699,900
Reduced $19,100
3+1 bd3 ba6 pk1100-1500 ft²
290 RANKIN LAKE Road
Seguin, Seguin
Detached · MLS® X13746452 · RE/MAX Parry Sound Muskoka Realty Ltd