8 Bartlett Drive
Seguin, Seguin, P2A 2W8
$899,000
Reduced $60,000 from $959,000
- 2+1 bedrooms
- 4 bathrooms
- 12 parking
- 1500-2000 sq ft
Listed 71 days ago · MLS® X13656262
About this home
Welcome to Bartlett Springs, a completely renovated home offering approximately 2400 sq ft of finished space across three levels. Set on a year-round, municipally maintained road, this home is less than a minute from the Oastler Lake Boat Launch and five minutes to Parry Sound's south end shops and amenities. Step inside and the intentional and sophisticated details announce themselves immediately: wide plank engineered hardwood, in-floor heated bathrooms and entryway, a custom stone fireplace, and seamless glass railings over a two-storey great room, just to name a few. The semi-open concept main floor exhibits an exquisite custom kitchen complete with dining area, coffee bar, and access to the wraparound deck. The great room with its vaulted ceilings, granite fireplace, and sliding doors to the wraparound deck continues the elevated feel evident throughout the home. Completing the main floor is a bedroom/office space and powder room. The second level includes a bedroom with its own private balcony, a 4-piece bathroom, and a primary bedroom with a walk-in closet and 3-piece ensuite. The lower level offers a family room, guest bedroom, laundry room, and a show-stopping 4-piece bathroom with a walk-in shower and soaker tub. The detached heated 30 by 40 garage is a hobbyist's dream and finished with a custom live edge bar top, commercial-grade epoxy flooring, and high-quality shelving/cabinets. Affectionately called "The Entertainment District," the grounds have been landscaped into a park-like setting, with perennial gardens, a pond with a waterfall, a fire pit area, a beach volleyball court, and landscaped lighting that makes for a magical evening. Bonus Features: a Generac backup generator runs the entire house and garage without interruption; fibre-optic internet is available; and LOW PROPERTY TAXES.
Details
- Type
- Detached
- Style
- 1 1/2 Storey
- Age
- 31-50 years
- Size
- 1500-2000 sq ft
- Lot
- 196.9 × 340.5 ft
- Basement
- Finished, Full
- Garage
- Detached
- Kitchens
- 1
- Property tax
- $1,978 (2026)
- Neighbourhood
- Seguin
- Municipality
- Seguin
- Price per sq ft
- $514 (14% below detached houses in Seguin, $600)
Interior
- Bedrooms
- 2 above ground + 1 below
- Bathrooms
- 1 × 3-piece (upper), 1 × 2-piece (main), 1 × 4-piece (lower), 1 × 4-piece (upper)
- Rooms
- 11 above ground
- Family room or den
- Yes
- Fireplace
- Propane, Electric, Living Room, Family Room
- Features
- Generator - Full, Propane Tank, Sump Pump, Water Heater Owned
Heating, cooling and services
- Heating
- Forced Air, Propane
- Air conditioning
- Central Air
- Water and sewer
- Septic
Building and exterior
- Style
- 1 1/2 Storey
- Exterior
- Wood
- Roof
- Asphalt Shingle
- Foundation
- Poured Concrete
- Age
- 31-50 years
- Faces
- East
- Outdoor
- Landscape Lighting
Parking
- Garage spaces
- 4
- Total parking
- 12
Lot
- Size
- 196.9 × 340.5 ft
More
- Possession
- Flexible
- Nearby
- Cul de Sac/Dead End
- Cross street
- Oastler Park Drive and Bartlett Drive
Rooms
| Room | Level | Size | Features |
|---|---|---|---|
| Bathroom | Lower | 3.71 × 2.59 m (12'2" × 8'6") | 4 Pc Bath |
| Laundry | Lower | 1.83 × 2.74 m (6' × 9') | |
| Family Room | Lower | 4.47 × 5.51 m (14'8" × 18'1") | |
| Bedroom | Lower | 3.33 × 3.61 m (10'11" × 11'10") | |
| Bathroom | Main | 1.83 × 1.19 m (6' × 3'11") | 2 Pc Bath |
| Office | Main | 3.94 × 3.51 m (12'11" × 11'6") | |
| Living Room | Main | 4.39 × 5.51 m (14'5" × 18'1") | Fireplace |
| Kitchen | Main | 4.32 × 3.68 m (14'2" × 12'1") | |
| Dining Room | Main | 4.32 × 2.69 m (14'2" × 8'10") | |
| Primary Bedroom | Upper | 3.94 × 3.61 m (12'11" × 11'10") | |
| Bathroom | Upper | 2.01 × 1.75 m (6'7" × 5'9") | 3 Pc Ensuite |
| Bedroom | Upper | 3.94 × 3.45 m (12'11" × 11'4") | |
| Bathroom | Upper | 4.04 × 1.65 m (13'3" × 5'5") |
History of this address
3 earlier listings at this address, with sold and leased prices. Create a free account or sign in to see them.
Location
Location is approximate. See nearby homes on the map
Recent sales nearby
See what similar homes within 1 km sold for in the last year. Create a free account or sign in to see them.
The neighbourhood
Getting around Car-dependent
No subway, LRT or GO station within a short trip.
Within a 10-minute walk: no grocery stores, 0 cafés and restaurants, 0 parks.
Who lives here postal area P2A
- Owners / renters
- 76% / 24%
- Median household income
- $73,500
- Average age
- 49
- Children under 15
- 12%
- Homes
- 75% detached, 3% high-rise
- Commute by transit
- 0%
- Population
- 14,695
Languages spoken most at home besides English: Malayalam 0.1%, German 0.1%, Gujarati 0.1%, Ojibway 0.1%.
Distances are approximate. Places © OpenStreetMap contributors. Neighbourhood figures: Statistics Canada, 2021 Census.
Living here
Commute
Noise Nothing major nearby
No highway within 500 m, rail line within 300 m, or airport flight path nearby.
Distances from the map, not noise measurements. Visit at rush hour to judge for yourself.
Internet High-speed
50/10 Mbps or faster available here by cable, fibre or DSL (the federal high-speed target).
From the federal broadband map. Check exact speeds and providers for the address.
Roads, rail, airports and planned stations © OpenStreetMap contributors. Internet: Innovation, Science and Economic Development Canada, National Broadband Data.
Listed by Engel & Volkers Toronto Central.
Listing information provided by PropTx Innovations Inc. and TRREB; deemed reliable but not guaranteed accurate by PropTx.
Similar homes nearby
See more in Seguin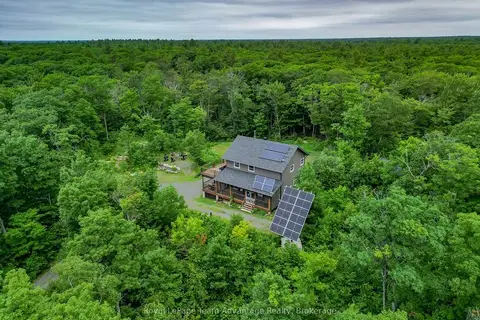
$899,000
Reduced $101,000
3 bd3 ba10 pk1500-2000 ft²
558 518 Highway
Seguin, Seguin
Detached · MLS® X13520388 · Royal LePage Team Advantage Realty
 New
$899,000
2+2 bd2 ba6 pk700-1100 ft²
48 Broadriver Road
Seguin, Seguin
Detached · MLS® X14096810 · LPT REALTY
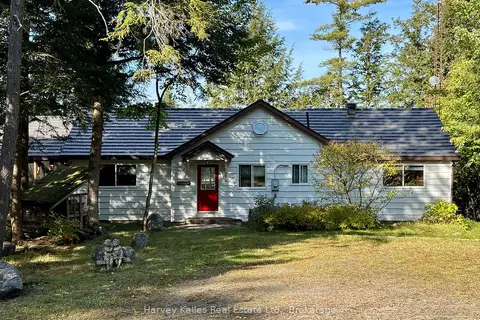
$895,000
3 bd2 ba10 pk1500-2000 ft²
7 Baby Lake Road
Seguin, Seguin
Detached · MLS® X13843174 · Harvey Kalles Real Estate Ltd.
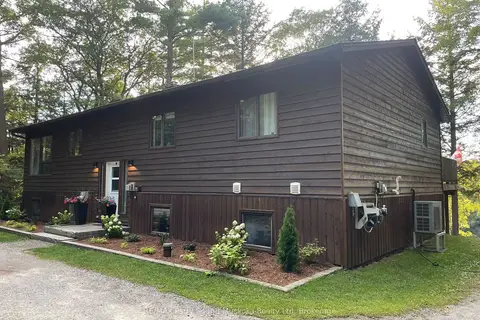
$924,900
Reduced $60,000
2+2 bd3 ba8 pk1100-1500 ft²
34 SILVER POINT Drive
Seguin, Seguin
Detached · MLS® X13575930 · RE/MAX Parry Sound Muskoka Realty Ltd
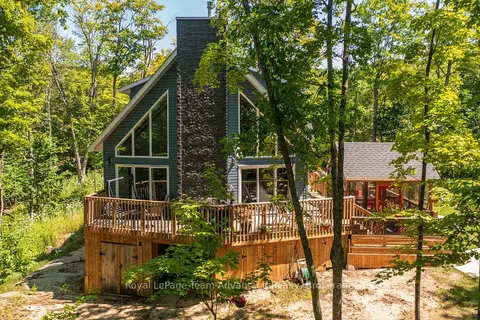
$849,900
Reduced $25,100
3 bd3 ba6 pk1500-2000 ft²
17 Hagerman Court
Seguin, Seguin
Detached · MLS® X13620946 · Royal LePage Team Advantage Realty
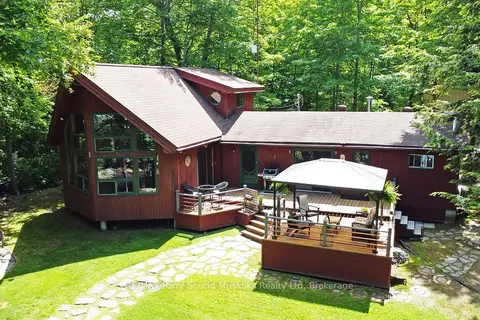
$949,000
3 bd2 ba1500-2000 ft²
383 Horseshoe Lake WA
Seguin, Seguin
Detached · MLS® X13495636 · RE/MAX Parry Sound Muskoka Realty Ltd
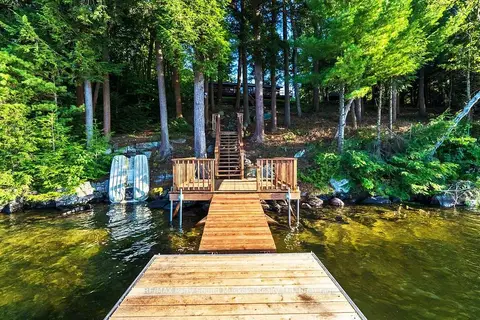
$979,000
2+1 bd1 ba6 pk1100-1500 ft²
33 HOUSTON Lane
Seguin, Seguin
Detached · MLS® X13816032 · RE/MAX Parry Sound Muskoka Realty Ltd
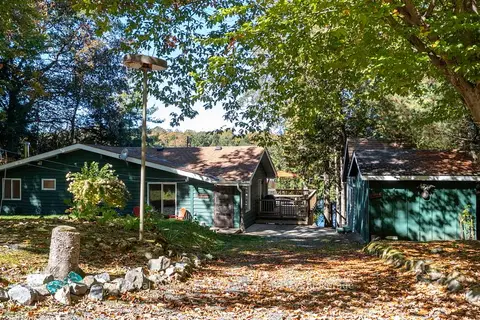
$994,900
3 bd2 ba4 pk1100-1500 ft²
8 Firefly Way
Seguin, Seguin
Detached · MLS® X13693314 · Royal LePage Team Advantage Realty