34 SILVER POINT Drive
Seguin, Seguin, P2W 2W8
$924,900
Reduced $60,000 from $984,900
- 2+2 bedrooms
- 3 bathrooms
- 8 parking
- 1100-1500 sq ft
Listed 95 days ago · MLS® X13575930
About this home
Private, spacious, and built for four-season living, 34 Silver Point Drive offers over 2,800 sq ft of finished space on McTaggert Lake, with room to gather, unwind, and enjoy the property year-round. Bright, open-concept main floor features a spacious kitchen, dining area, and living room with a wood stove, plus a generous primary bedroom with private ensuite, second bedroom, and full bathroom. Finished walkout lower level (2025) adds a large rec room, updated media room (2022), an office or additional sleeping space, and a fourth bedroom with its own ensuite. Outside, the property is surrounded by privacy, with updated landscaping, refreshed gardens (2026), and a wide established trail leading to the waterfront. A golf cart is included, making trips to and from the lake easy whether you're heading down for a swim, an afternoon by the water, or bringing supplies to the shore. Recent improvements include a new metal roof (2024), heat pump and air handler with electric furnace backup (2021), renovated primary ensuite (2020), updated front landscaping and gardens, EV charging (2020), and high-speed fibre internet. Located within easy reach of Parry Sound, Bala, Port Carling, Rocky Crest Golf Club, and Gordon Bay Marina, this is a move-in-ready cottage or year-round home offering excellent privacy, modern comfort, and easy access to life on McTaggert Lake.
Details
- Type
- Detached
- Style
- Bungalow-Raised
- Age
- 16-30 years
- Size
- 1100-1500 sq ft
- Lot
- 374 × 70 ft
- Basement
- Finished, Finished with Walk-Out
- Garage
- None
- Kitchens
- 1
- Property tax
- $2,049 (2025)
- Neighbourhood
- Seguin
- Municipality
- Seguin
- Price per sq ft
- $711 (19% above detached houses in Seguin, $600)
Interior
- Bedrooms
- 2 above ground + 2 below
- Bathrooms
- 1 × 3-piece, 1 × 5-piece, 1 × 4-piece
- Rooms
- 7 above ground + 6 below
- Family room or den
- Yes
- Fireplace
- Wood Stove
- Features
- Air Exchanger
Heating, cooling and services
- Heating
- Heat Pump, Electric
- Air conditioning
- Central Air
- Water and sewer
- Septic
Building and exterior
- Style
- Bungalow-Raised
- Exterior
- Wood
- Roof
- Metal
- Foundation
- Block
- Age
- 16-30 years
- Faces
- West
- Outdoor
- Shed, Garden Shed
Parking
- Total parking
- 8
- Driveway and parking
- Private
Lot
- Size
- 374 × 70 ft
More
- Possession
- Flexible
- Nearby
- Golf, Electric Car Charger, Waterfront, Wooded/Treed
- Cross street
- Silver Point Drive and Lake Joe Rd
Rooms
| Room | Level | Size | Features |
|---|---|---|---|
| Bathroom | Main | 2.42 × 2.27 m (7'11" × 7'5") | |
| Bedroom | Main | 3.04 × 3.86 m (10' × 12'8") | |
| Primary Bedroom | Main | 4.06 × 4.62 m (13'4" × 15'2") | |
| Bathroom | Main | 3.04 × 3.04 m (10' × 10') | |
| Living Room | Main | 4.16 × 7.2 m (13'8" × 23'7") | |
| Kitchen | Main | 4.08 × 3.37 m (13'5" × 11'1") | |
| Dining Room | Main | 4.08 × 3.07 m (13'5" × 10'1") | |
| Bedroom | Basement | 3.21 × 3.4 m (10'6" × 11'2") | |
| Family Room | Basement | 3.79 × 6.89 m (12'5" × 22'7") | |
| Media Room | Basement | 3.79 × 6.89 m (12'5" × 22'7") | |
| Bedroom | Basement | 3.92 × 4.1 m (12'10" × 13'5") | |
| Bathroom | Basement | 2.12 × 1.87 m (6'11" × 6'2") | |
| Laundry | Basement | 1.72 × 3.37 m (5'8" × 11'1") |
History of this address
1 earlier listing at this address, with sold and leased prices. Create a free account or sign in to see them.
Location
Location is approximate. See nearby homes on the map
Recent sales nearby
See what similar homes within 1 km sold for in the last year. Create a free account or sign in to see them.
Living here
Commute
Noise Nothing major nearby
No highway within 500 m, rail line within 300 m, or airport flight path nearby.
Distances from the map, not noise measurements. Visit at rush hour to judge for yourself.
Internet High-speed
50/10 Mbps or faster available here by cable, fibre or DSL (the federal high-speed target).
From the federal broadband map. Check exact speeds and providers for the address.
Roads, rail, airports and planned stations © OpenStreetMap contributors. Internet: Innovation, Science and Economic Development Canada, National Broadband Data.
Listed by RE/MAX Parry Sound Muskoka Realty Ltd.
Listing information provided by PropTx Innovations Inc. and TRREB; deemed reliable but not guaranteed accurate by PropTx.
Similar homes nearby
See more in Seguin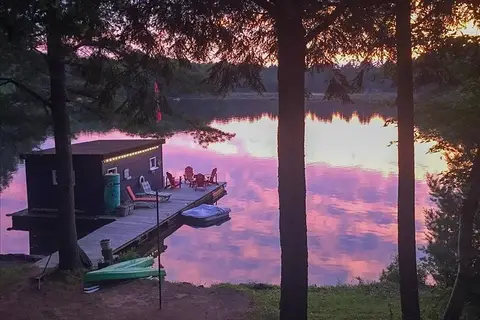
$925,000
2+2 bd2 ba6 pk700-1100 ft²
48 Broadriver Road
Seguin, Seguin
Detached · MLS® X13870570 · LPT REALTY
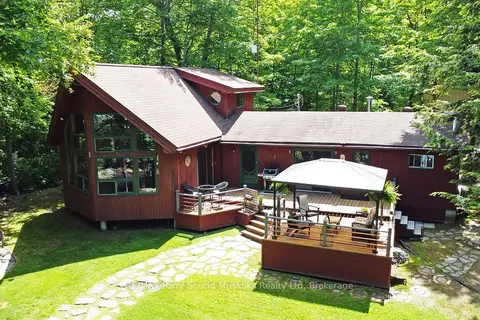
$949,000
3 bd2 ba1500-2000 ft²
383 Horseshoe Lake WA
Seguin, Seguin
Detached · MLS® X13495636 · RE/MAX Parry Sound Muskoka Realty Ltd
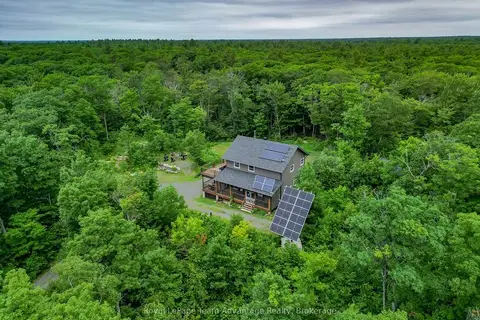
$899,000
Reduced $101,000
3 bd3 ba10 pk1500-2000 ft²
558 518 Highway
Seguin, Seguin
Detached · MLS® X13520388 · Royal LePage Team Advantage Realty
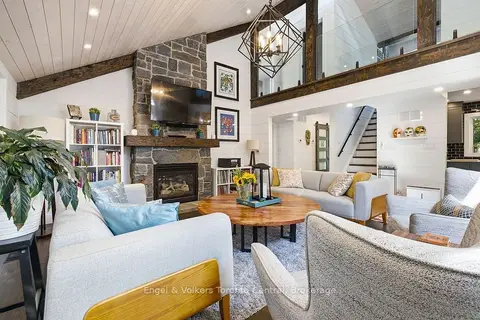
$899,000
Reduced $60,000
2+1 bd4 ba12 pk1500-2000 ft²
8 Bartlett Drive
Seguin, Seguin
Detached · MLS® X13656262 · Engel & Volkers Toronto Central
 New
$899,000
2+2 bd2 ba6 pk700-1100 ft²
48 Broadriver Road
Seguin, Seguin
Detached · MLS® X14096810 · LPT REALTY
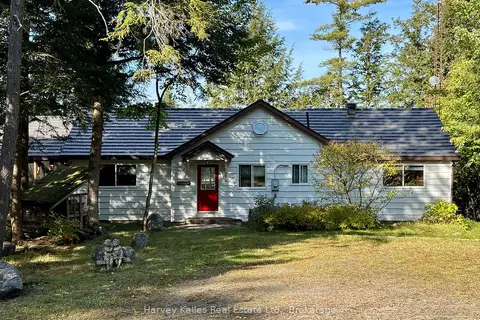
$895,000
3 bd2 ba10 pk1500-2000 ft²
7 Baby Lake Road
Seguin, Seguin
Detached · MLS® X13843174 · Harvey Kalles Real Estate Ltd.
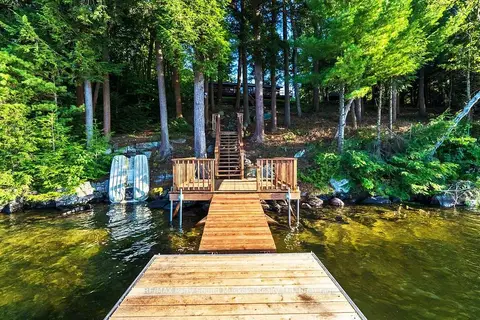
$979,000
2+1 bd1 ba6 pk1100-1500 ft²
33 HOUSTON Lane
Seguin, Seguin
Detached · MLS® X13816032 · RE/MAX Parry Sound Muskoka Realty Ltd
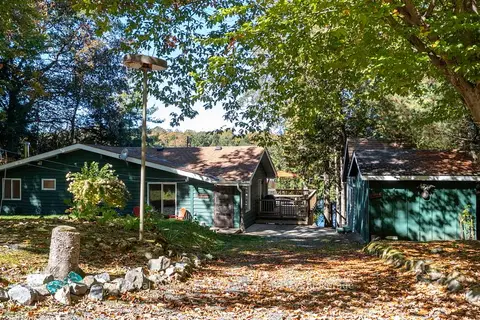
$994,900
3 bd2 ba4 pk1100-1500 ft²
8 Firefly Way
Seguin, Seguin
Detached · MLS® X13693314 · Royal LePage Team Advantage Realty