48 Broadriver Road
Seguin, Seguin, P2A 2W8
$925,000
- 2+2 bedrooms
- 2 bathrooms
- 6 parking
- 700-1100 sq ft
Listed 12 days ago · MLS® X13870570
About this home
WEST EXPOSURE- BOAT HOUSE- SUNSETS. Welcome to your ultimate Cottage style waterfront retreat on a coveted 3-lake chain, perfectly positioned just 2 hours from Toronto! Nestled on a private, sun-drenched lot on Big Whitefish Lake, this exceptional property boasts 183 feet of pristine shoreline and offers coveted all-day sun with breathtaking panoramic views. For water enthusiasts, this location unlocks amazing boating across miles of connected waters, allowing you to explore multiple lakes right from your dock. For those that prefer to stay on land, the natural landscape is second to none. The main cottage exudes classic northern charm, anchored by a magnificent wood-burning granite fireplace that serves as the perfect centrepiece for cozy evenings. Step outside onto approximately 350 square feet of wrap-around decking, an incredible outdoor living space designed for entertaining, dining, or simply soaking in the sun. Boaters will love the convenience of the wet-slip boathouse, offering secure protection for your boats and toys, and seamless water access. Host extended family and friends with ease in the separate, private 2-bedroom bunkie, providing comfortable accommodations and excellent separation of space. Enjoy it all the way it is, or plan your dream project. This property perfectly balances ultimate privacy, premium multi-lake boating, and a convenient commute to the GTA. Start living the relaxed northern 4 season lifestyle you deserve! Rare opportunity in a sought after location.
Details
- Type
- Detached
- Style
- Bungalow
- Size
- 700-1100 sq ft
- Lot
- 183 × 320 ft
- Basement
- None
- Garage
- Carport
- Kitchens
- 1
- Property tax
- $2,896 (2026)
- Neighbourhood
- Seguin
- Municipality
- Seguin
- Price per sq ft
- $1,028 (71% above detached houses in Seguin, $600)
Interior
- Bedrooms
- 2 above ground + 2 below
- Bathrooms
- 1 × 3-piece (main), 1 × 3-piece (flat)
- Rooms
- 6 above ground + 3 below
- Family room or den
- No
- Fireplace
- Propane, Wood
- Features
- Sewage Pump, Upgraded Insulation, Water Heater
Heating, cooling and services
- Heating
- Baseboard, Electric
- Water and sewer
- Septic
Building and exterior
- Style
- Bungalow
- Exterior
- Wood
- Roof
- Asphalt Shingle
- Foundation
- Block, Concrete
- Faces
- North
- Outdoor
- Deck, Fishing, Private Pond, Recreational Area, Garden Shed, Shed, Storage
- Waterfront
- Direct
Parking
- Total parking
- 6
- Driveway and parking
- Lane, Private
Lot
- Size
- 183 × 320 ft (irregular)
More
- Possession
- Flexible
- Nearby
- Beach, Golf, Level, Marina, Sloping, Waterfront
- Cross street
- Hwy 141 & Broad River Rd
Rooms
| Room | Level | Size | Features |
|---|---|---|---|
| Mud Room | Main | 1.55 × 3.26 m (5'1" × 10'8") | |
| Kitchen | Main | 5.12 × 3.53 m (16'10" × 11'7") | |
| Family Room | Main | 5.45 × 5.09 m (17'11" × 16'8") | Fireplace, W/O To Deck |
| Bedroom | Main | 4.29 × 3.47 m (14'1" × 11'5") | |
| Bathroom | Main | 2.13 × 2.07 m (7' × 6'9") | |
| Bedroom | Main | 3.87 × 2.92 m (12'8" × 9'7") |
History of this address
1 earlier listing at this address, with sold and leased prices. Create a free account or sign in to see them.
Location
Location is approximate. See nearby homes on the map
Recent sales nearby
See what similar homes within 1 km sold for in the last year. Create a free account or sign in to see them.
The neighbourhood
Getting around Car-dependent
No subway, LRT or GO station within a short trip.
Within a 10-minute walk: no grocery stores, 0 cafés and restaurants, 0 parks.
Schools nearby
Elementary
- Humphrey Central Public School
EQAO: Gr 6 reading 62%, math 19%1.7 km
EQAO: share of students meeting the provincial standard (2024–25). Ontario average: Gr 6 reading 86%, math 51%; Gr 9 math 55%; literacy test 83%.
Closest schools, not school zones. Check which school serves this address with the school board before relying on it.
Who lives here postal area P2A
- Owners / renters
- 76% / 24%
- Median household income
- $73,500
- Average age
- 49
- Children under 15
- 12%
- Homes
- 75% detached, 3% high-rise
- Commute by transit
- 0%
- Population
- 14,695
Languages spoken most at home besides English: Malayalam 0.1%, German 0.1%, Gujarati 0.1%, Ojibway 0.1%.
Distances are approximate. Places © OpenStreetMap contributors. Neighbourhood figures: Statistics Canada, 2021 Census. School results: EQAO via Ontario Data Catalogue (Open Government Licence – Ontario).
Living here
Commute
Noise Nothing major nearby
No highway within 500 m, rail line within 300 m, or airport flight path nearby.
Distances from the map, not noise measurements. Visit at rush hour to judge for yourself.
Internet High-speed
50/10 Mbps or faster available here by cable, fibre or DSL (the federal high-speed target).
From the federal broadband map. Check exact speeds and providers for the address.
Roads, rail, airports and planned stations © OpenStreetMap contributors. Internet: Innovation, Science and Economic Development Canada, National Broadband Data.
Listed by LPT REALTY.
Listing information provided by PropTx Innovations Inc. and TRREB; deemed reliable but not guaranteed accurate by PropTx.
Similar homes nearby
See more in Seguin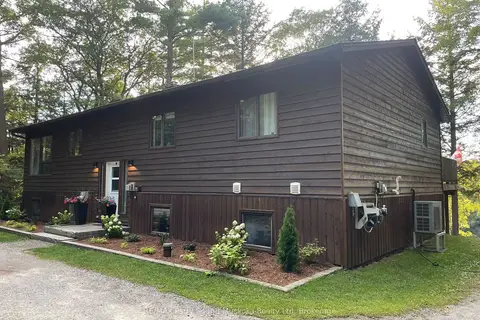
$924,900
Reduced $60,000
2+2 bd3 ba8 pk1100-1500 ft²
34 SILVER POINT Drive
Seguin, Seguin
Detached · MLS® X13575930 · RE/MAX Parry Sound Muskoka Realty Ltd
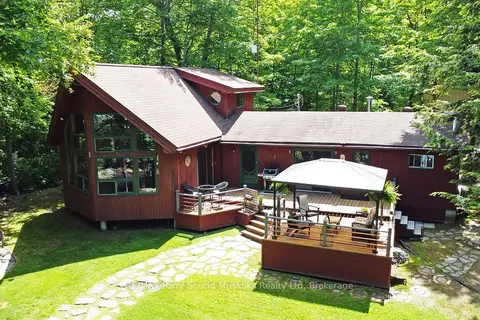
$949,000
3 bd2 ba1500-2000 ft²
383 Horseshoe Lake WA
Seguin, Seguin
Detached · MLS® X13495636 · RE/MAX Parry Sound Muskoka Realty Ltd
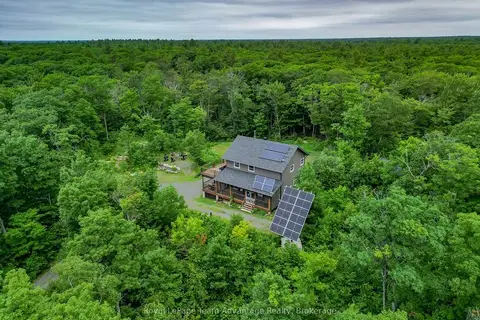
$899,000
Reduced $101,000
3 bd3 ba10 pk1500-2000 ft²
558 518 Highway
Seguin, Seguin
Detached · MLS® X13520388 · Royal LePage Team Advantage Realty
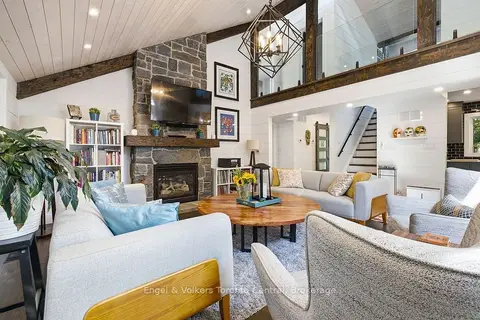
$899,000
Reduced $60,000
2+1 bd4 ba12 pk1500-2000 ft²
8 Bartlett Drive
Seguin, Seguin
Detached · MLS® X13656262 · Engel & Volkers Toronto Central
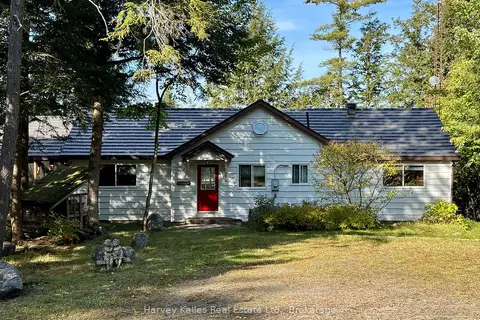
$895,000
3 bd2 ba10 pk1500-2000 ft²
7 Baby Lake Road
Seguin, Seguin
Detached · MLS® X13843174 · Harvey Kalles Real Estate Ltd.
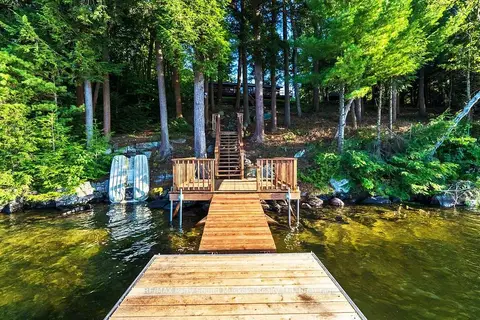
$979,000
2+1 bd1 ba6 pk1100-1500 ft²
33 HOUSTON Lane
Seguin, Seguin
Detached · MLS® X13816032 · RE/MAX Parry Sound Muskoka Realty Ltd
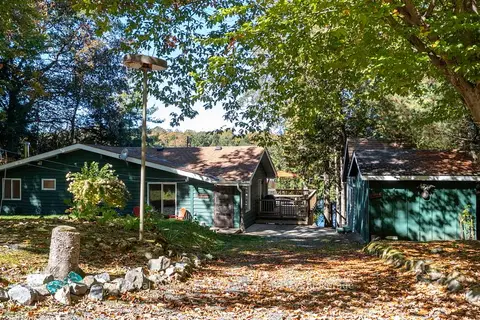
$994,900
3 bd2 ba4 pk1100-1500 ft²
8 Firefly Way
Seguin, Seguin
Detached · MLS® X13693314 · Royal LePage Team Advantage Realty
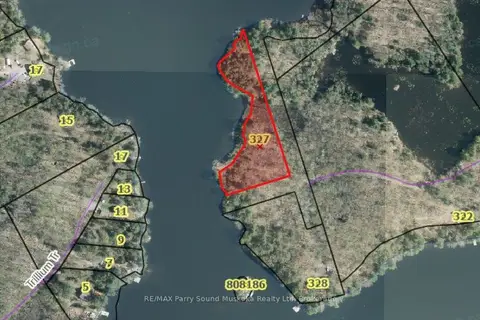
$1,000,000
0 bd0 ba
327 Smoke Trail Lane (brooks Road
Seguin, Seguin
Vacant Land · MLS® X12774028 · RE/MAX Parry Sound Muskoka Realty Ltd