32 Christie Court
Seguin, Seguin, P2A 2W9
$1,050,000
- 3 bedrooms
- 1 bathrooms
- 6 parking
- 700-1100 sq ft
Listed 12 days ago · MLS® X13878156
About this home
109 ACRES - 712 FT OF SUGAR LAKE WATERFRONT - 7 PARCELS - YEAR-ROUND ACCESS. Some properties are about the cottage. This one is just as much about the land around. 32 Christie Court offers 109 acres, 712 feet of direct waterfront on Sugar Lake and seven parcels, together with a winterized three-bedroom home/cottage and convenient year-round municipal road access. Set in a private natural setting, the existing home offers three bedrooms, one bathroom and a practical layout with an easy cottage-country feel. Sugar Lake provides a quieter setting for swimming, paddling, boating and simply spending time by the water. Beyond the waterfront residence is what makes this property especially interesting. The surrounding acreage includes a mix of forest and natural terrain, creating room to explore, establish trails, enjoy greater privacy or simply hold a substantial piece of land for the years ahead. With seven parcels included, there may also be longer-term possibilities for the property, subject to applicable zoning, planning requirements and approvals. Located near Orrville and approximately 15 minutes from Parry Sound and Rosseau, the property offers the privacy and scale of a large rural holding without giving up practical year-round access. For the buyer who has been looking for more than a traditional waterfront lot, 32 Christie Court is worth exploring. There is a home to enjoy now, waterfront to make the most of and 109 acres offering plenty of room to imagine what ownership could look like over time. More land. More waterfront. More possibilities.
Details
- Type
- Detached
- Style
- Backsplit 3
- Age
- 51-99 years
- Size
- 700-1100 sq ft
- Lot
- 712 × 461 ft
- Basement
- Half, Unfinished, Walk-Out
- Garage
- None
- Kitchens
- 1
- Property tax
- $3,203 (2026)
- Neighbourhood
- Seguin
- Municipality
- Seguin
- Price per sq ft
- $1,167 (94% above detached houses in Seguin, $600)
Interior
- Bedrooms
- 3 above ground
- Bathrooms
- 1 × 4-piece (second)
- Rooms
- 6 above ground
- Family room or den
- No
- Fireplace
- No
- Features
- Storage, Water Heater Owned
Heating, cooling and services
- Heating
- Baseboard, Electric
- Water and sewer
- Septic
Building and exterior
- Style
- Backsplit 3
- Exterior
- Cedar
- Roof
- Metal
- Foundation
- Concrete Block
- Age
- 51-99 years
- Faces
- South
- Outdoor
- Deck, Privacy, Recreational Area, Seasonal Living, Year Round Living
- Waterfront
- Direct
Parking
- Total parking
- 6
- Driveway and parking
- Lane, Private
Lot
- Size
- 712 × 461 ft (irregular)
- Acreage
- 100 +
More
- Possession
- Negotiable
- Nearby
- Lake Access, Library, Park, Rec./Commun.Centre, School Bus Route, Waterfront
- Cross street
- Star Lake Road
Rooms
| Room | Level | Size | Features |
|---|---|---|---|
| Kitchen | Main | 2.5 × 5.37 m (8'2" × 17'7") | |
| Dining Room | Main | 1.66 × 5.37 m (5'5" × 17'7") | |
| Living Room | Main | 4.18 × 6.09 m (13'9" × 20') | |
| Bedroom 2 | Upper | 3.12 × 3.25 m (10'3" × 10'8") | |
| Bedroom 3 | Upper | 3.12 × 2.97 m (10'3" × 9'9") | |
| Bathroom | Upper | 1.61 × 2.27 m (5'3" × 7'5") | 4 Pc Bath |
| Primary Bedroom | Upper | 4.19 × 4.38 m (13'9" × 14'4") | |
| Other | Basement | 3.98 × 11.03 m (13'1" × 36'2") | Unfinished |
History of this address
2 earlier listings at this address, with sold and leased prices. Create a free account or sign in to see them.
Location
Location is approximate. See nearby homes on the map
Recent sales nearby
See what similar homes within 1 km sold for in the last year. Create a free account or sign in to see them.
The neighbourhood
Getting around Car-dependent
No subway, LRT or GO station within a short trip.
Within a 10-minute walk: no grocery stores, 0 cafés and restaurants, 0 parks.
Who lives here postal area P2A
- Owners / renters
- 76% / 24%
- Median household income
- $73,500
- Average age
- 49
- Children under 15
- 12%
- Homes
- 75% detached, 3% high-rise
- Commute by transit
- 0%
- Population
- 14,695
Languages spoken most at home besides English: Malayalam 0.1%, German 0.1%, Gujarati 0.1%, Ojibway 0.1%.
Distances are approximate. Places © OpenStreetMap contributors. Neighbourhood figures: Statistics Canada, 2021 Census.
Living here
Commute
Noise Nothing major nearby
No highway within 500 m, rail line within 300 m, or airport flight path nearby.
Distances from the map, not noise measurements. Visit at rush hour to judge for yourself.
Internet High-speed
50/10 Mbps or faster available here by cable, fibre or DSL (the federal high-speed target).
From the federal broadband map. Check exact speeds and providers for the address.
Roads, rail, airports and planned stations © OpenStreetMap contributors. Internet: Innovation, Science and Economic Development Canada, National Broadband Data.
Listed by Royal LePage Team Advantage Realty.
Listing information provided by PropTx Innovations Inc. and TRREB; deemed reliable but not guaranteed accurate by PropTx.
Similar homes nearby
See more in Seguin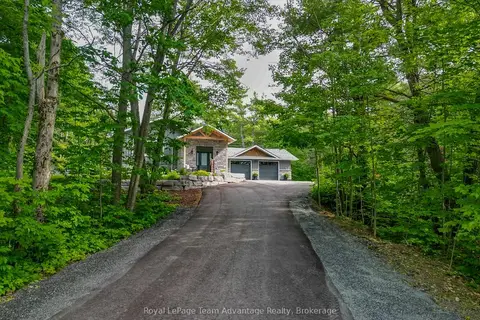
$1,049,900
Reduced $50,100
3 bd2 ba9 pk1100-1500 ft²
17 Hunter Drive
Seguin, Seguin
Detached · MLS® X13488930 · Royal LePage Team Advantage Realty
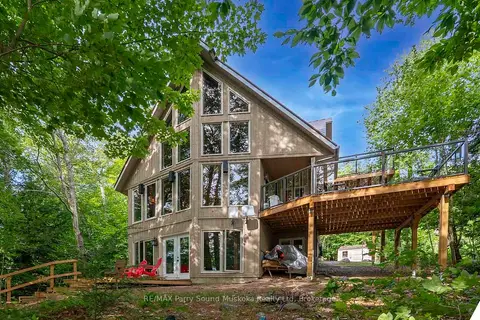
$1,095,000
3+1 bd2 ba4 pk1100-1500 ft²
32A Sterner Drive
Seguin, Seguin
Detached · MLS® X13609960 · RE/MAX Parry Sound Muskoka Realty Ltd
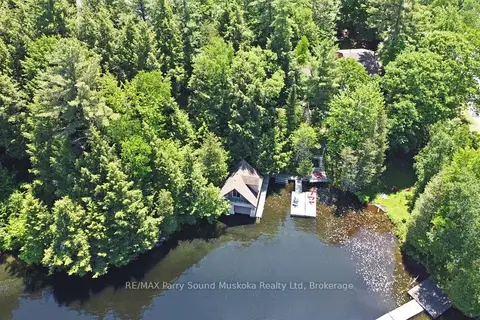
$1,098,000
Reduced $101,000
3 bd2 ba5 pk2000-2500 ft²
17 Tapatoo Trail
Seguin, Seguin
Detached · MLS® X13104064 · RE/MAX Parry Sound Muskoka Realty Ltd
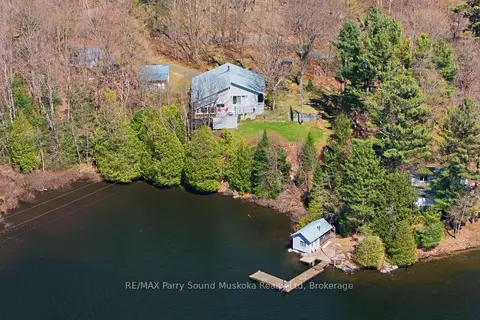
$1,099,000
4 bd2 ba7 pk3000-3500 ft²
39 LITTLE FINLAND Road
Seguin, Seguin
Detached · MLS® X13671328 · RE/MAX Parry Sound Muskoka Realty Ltd
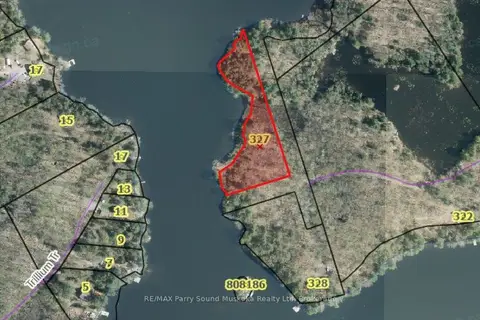
$1,000,000
0 bd0 ba
327 Smoke Trail Lane (brooks Road
Seguin, Seguin
Vacant Land · MLS® X12774028 · RE/MAX Parry Sound Muskoka Realty Ltd
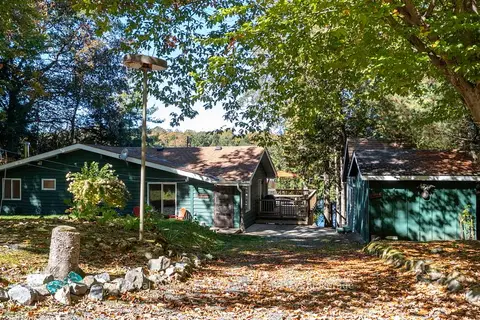
$994,900
3 bd2 ba4 pk1100-1500 ft²
8 Firefly Way
Seguin, Seguin
Detached · MLS® X13693314 · Royal LePage Team Advantage Realty
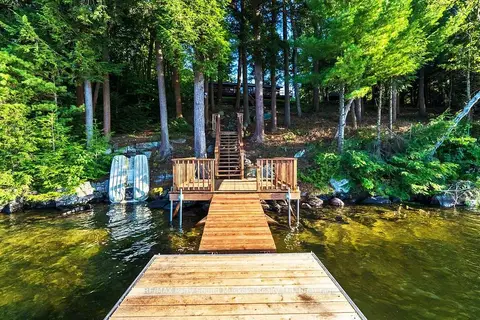
$979,000
2+1 bd1 ba6 pk1100-1500 ft²
33 HOUSTON Lane
Seguin, Seguin
Detached · MLS® X13816032 · RE/MAX Parry Sound Muskoka Realty Ltd
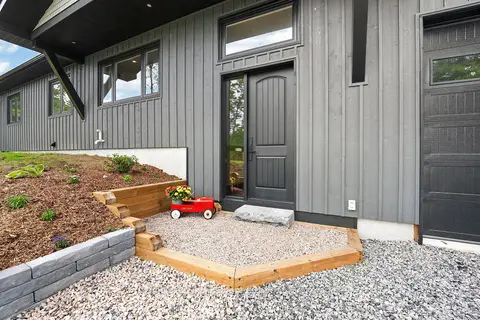
$1,148,000
3+1 bd3 ba10 pk1500-2000 ft²
1093 Highway 141 Drive
Seguin, Seguin
Detached · MLS® X13741046 · Engel & Volkers Toronto Central