1093 Highway 141 Drive
Seguin, Seguin, P2A 2W8
$1,148,000
- 3+1 bedrooms
- 3 bathrooms
- 10 parking
- 1500-2000 sq ft
Listed 46 days ago · MLS® X13741046
About this home
Attention Investors, Multi-Generational Families, Retirees, Young Families and Cottagers. Trade city congestion for refined Muskoka living in the charming Village of Rosseau. This recently completed luxury build offers an exceptional opportunity to embrace a slower pace, or enjoy the Muskoka lifestyle without the maintenance demands of typical cottage ownership. Perfectly positioned near Rosseau's beach, waterfront park, marina, summer farmers' market, boutique shops, and beloved restaurants, this is village living at its best. Enjoy morning coffee in town, afternoons on the lake, and evenings dining out. Inside, soaring cathedral ceilings create a bright, airy main floor with 3 bedrooms and 2 full bathrooms, while premium finishes and thoughtful design deliver turnkey comfort and understated luxury throughout. Ideal as a full-time residence or sophisticated cottage alternative, this home offers the best of Muskoka living with modern ease. The legal 1-bedroom lower-level apartment adds exceptional flexibility - ideal for supplemental rental income, visiting family, live-in support, or a private guest retreat. Rarely does a newly built home on a municipally maintained road offer this combination of luxury, convenience, income potential, and lifestyle in one of Muskoka's most sought-after villages.
Details
- Type
- Detached
- Style
- Bungalow-Raised
- Age
- 0-5 years
- Size
- 1500-2000 sq ft
- Lot
- 100 × 150 ft
- Basement
- Apartment, Full, Separate Entrance
- Garage
- Attached
- Kitchens
- 2
- Property tax
- $1,990 (2026)
- Neighbourhood
- Seguin
- Municipality
- Seguin
- Price per sq ft
- $656 (9% above detached houses in Seguin, $600)
Interior
- Bedrooms
- 3 above ground + 1 below
- Bathrooms
- 1 × 3-piece (main), 1 × 5-piece (main), 1 × 3-piece (lower)
- Kitchens
- 2 (1 below ground)
- Rooms
- 10 above ground + 6 below
- Family room or den
- Yes
- Fireplace
- No
- Features
- Accessory Apartment, Air Exchanger, Auto Garage Door Remote, ERV/HRV, In-Law Capability, Primary Bedroom - Main Floor, Sewage Pump, Sump Pump, Water Heater, Water Heater Owned, Water Treatment
Heating, cooling and services
- Heating
- Forced Air, Propane
- Air conditioning
- Central Air
- Water and sewer
- Septic
Building and exterior
- Style
- Bungalow-Raised
- Exterior
- Wood
- Roof
- Asphalt Shingle
- Foundation
- Insulated Concrete Form
- Age
- 0-5 years
- Faces
- North
Parking
- Garage spaces
- 2
- Total parking
- 10
Lot
- Size
- 100 × 150 ft (rectangular)
- Acreage
- < .50
More
- Possession
- Flexible
- Nearby
- Beach, Park
- Cross street
- Highway 141 & Highway 632
Rooms
| Room | Level | Size | Features |
|---|---|---|---|
| Foyer | Main | 2.43 × 2.24 m (8' × 7'4") | |
| Kitchen | Main | 3.51 × 6.65 m (11'6" × 21'10") | |
| Dining Room | Main | 3.31 × 6.11 m (10'10" × 20'1") | |
| Living Room | Main | 4.43 × 4.12 m (14'6" × 13'6") | |
| Primary Bedroom | Main | 4.46 × 5.2 m (14'8" × 17'1") | |
| Bathroom | Main | 3.12 × 2.47 m (10'3" × 8'1") | 3 Pc Ensuite |
| Bedroom 2 | Main | 4.51 × 3.8 m (14'10" × 12'6") | |
| Bedroom 3 | Main | 3.07 × 3.8 m (10'1" × 12'6") | |
| Bathroom | Main | 3.12 × 2.63 m (10'3" × 8'8") | 5 Pc Bath |
| Living Room | Lower | 3.99 × 4.87 m (13'1" × 16') | |
| Kitchen | Lower | 5.13 × 4.69 m (16'10" × 15'5") | |
| Bathroom | Lower | 3.23 × 2.39 m (10'7" × 7'10") | 3 Pc Bath |
| Family Room | Lower | 6.89 × 7.54 m (22'7" × 24'9") | |
| Utility Room | Lower | 7.73 × 4.68 m (25'4" × 15'4") | |
| Utility Room | Lower | 2.09 × 2.2 m (6'10" × 7'3") | |
| Bedroom 4 | Lower | 3.2 × 4.78 m (10'6" × 15'8") |
History of this address
1 earlier listing at this address, with sold and leased prices. Create a free account or sign in to see them.
Location
Location is approximate. See nearby homes on the map
Recent sales nearby
See what similar homes within 1 km sold for in the last year. Create a free account or sign in to see them.
The neighbourhood
Getting around Car-dependent
No subway, LRT or GO station within a short trip.
Within a 10-minute walk: no grocery stores, 1 cafés and restaurants, 0 parks.
Who lives here postal area P2A
- Owners / renters
- 76% / 24%
- Median household income
- $73,500
- Average age
- 49
- Children under 15
- 12%
- Homes
- 75% detached, 3% high-rise
- Commute by transit
- 0%
- Population
- 14,695
Languages spoken most at home besides English: Malayalam 0.1%, German 0.1%, Gujarati 0.1%, Ojibway 0.1%.
Distances are approximate. Places © OpenStreetMap contributors. Neighbourhood figures: Statistics Canada, 2021 Census.
Living here
Commute
Noise Nothing major nearby
No highway within 500 m, rail line within 300 m, or airport flight path nearby.
Distances from the map, not noise measurements. Visit at rush hour to judge for yourself.
Internet High-speed
50/10 Mbps or faster available here by cable, fibre or DSL (the federal high-speed target).
From the federal broadband map. Check exact speeds and providers for the address.
Roads, rail, airports and planned stations © OpenStreetMap contributors. Internet: Innovation, Science and Economic Development Canada, National Broadband Data.
Listed by Engel & Volkers Toronto Central.
Listing information provided by PropTx Innovations Inc. and TRREB; deemed reliable but not guaranteed accurate by PropTx.
Similar homes nearby
See more in Seguin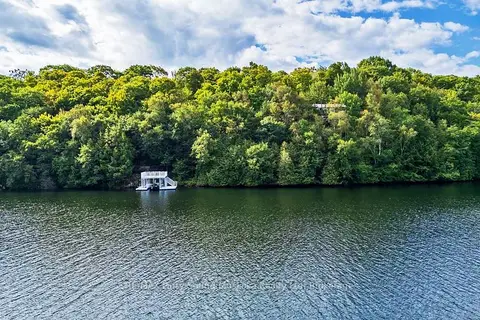
$1,195,000
3+2 bd2 ba12 pk1500-2000 ft²
56 Second Line
Seguin, Seguin
Detached · MLS® X13697144 · RE/MAX Parry Sound Muskoka Realty Ltd
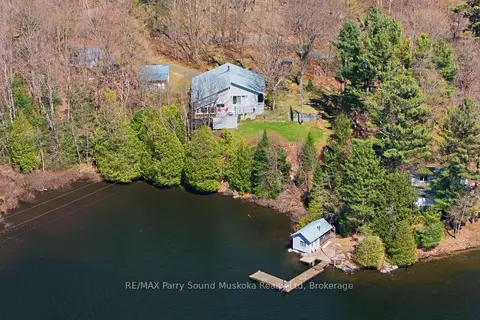
$1,099,000
4 bd2 ba7 pk3000-3500 ft²
39 LITTLE FINLAND Road
Seguin, Seguin
Detached · MLS® X13671328 · RE/MAX Parry Sound Muskoka Realty Ltd
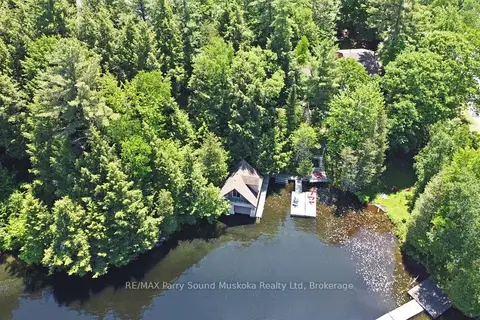
$1,098,000
Reduced $101,000
3 bd2 ba5 pk2000-2500 ft²
17 Tapatoo Trail
Seguin, Seguin
Detached · MLS® X13104064 · RE/MAX Parry Sound Muskoka Realty Ltd

$1,199,000
3+1 bd3 ba6 pk1500-2000 ft²
53 Morningside Drive
Seguin, Seguin
Detached · MLS® X13877912 · RE/MAX Parry Sound Muskoka Realty Ltd
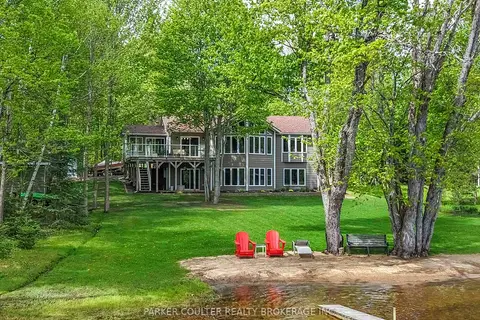
$1,199,900
3 bd3 ba9 pk1100-1500 ft²
96 Sunnyshores Estates Road
Seguin, Seguin
Detached · MLS® X13803438 · PARKER COULTER REALTY BROKERAGE INC.
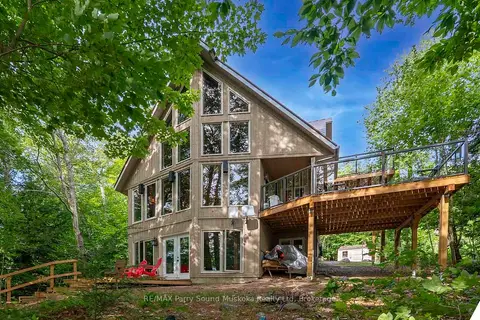
$1,095,000
3+1 bd2 ba4 pk1100-1500 ft²
32A Sterner Drive
Seguin, Seguin
Detached · MLS® X13609960 · RE/MAX Parry Sound Muskoka Realty Ltd
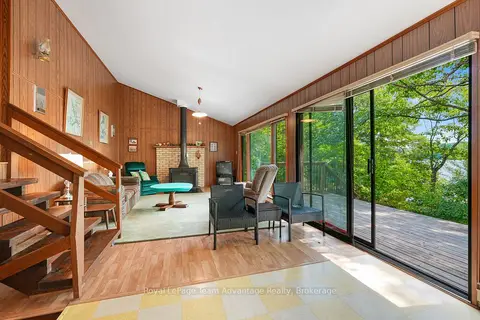
$1,050,000
3 bd1 ba6 pk700-1100 ft²
32 Christie Court
Seguin, Seguin
Detached · MLS® X13878156 · Royal LePage Team Advantage Realty
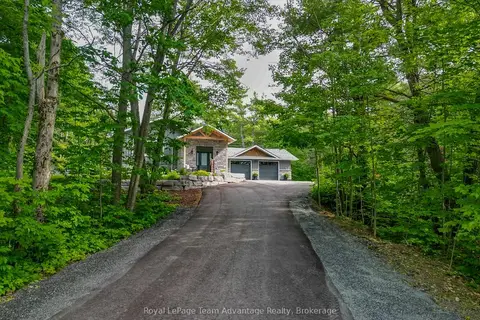
$1,049,900
Reduced $50,100
3 bd2 ba9 pk1100-1500 ft²
17 Hunter Drive
Seguin, Seguin
Detached · MLS® X13488930 · Royal LePage Team Advantage Realty