96 Sunnyshores Estates Road
Seguin, Seguin, P2A 2W9
$1,199,900
- 3 bedrooms
- 3 bathrooms
- 9 parking
- 1100-1500 sq ft
Listed 32 days ago · MLS® X13803438
About this home
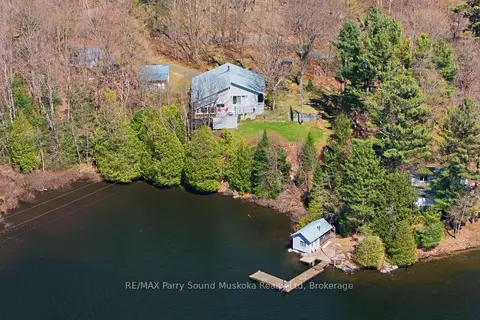
Presenting 96 Sunnyshores Estates Rd! Located on the private and desirable Star Lake. This Viceroy home is situated on a quiet dead-end road, this 3-bedroom home offers 1273 sqft of beautifully finished above grade finished living space and features 115ft of sandy beach/shoreline with a shallow entry, perfect for kids. Sitting on over half-acre lot and surrounded by mature trees and ample yard space; this beautiful property is perfect for families seeking a peaceful, family-friendly setting just outside Parry Sound. Ideal for creating long-term memories on your dream cottage or year-round home. Enjoy the morning light and the stunning shoreline with northeastern exposure. Inside, you're welcomed by a spacious layout, large windows, high vaulted ceilings, and accented with cottage charm. Natural light pours in through the large windows, looking out onto the scenic shoreline and tree-lined property. This stunning home features stunning hardwood floors, stainless steel appliances with gas stove, a cozy fireplace, 3 full bathrooms, a main-floor primary bedroom, fully finished walkout basement featuring 9ft ceilings and with a 3rd basement bedroom, with bonus family room. Take in the view from the 3 season room, or large deck with glass railings overlooking Star Lake. Enjoy this amazing opportunity for yourself, or create a thriving investment opportunity. The beautifully landscaped lot offers privacy and a relaxing retreat. Major upgrades: Roof (2023), 200 Amp service, Stainless Appliances, Gas Stove, Propane Fireplace, Wood Fireplace, tempered glass railing, Central Vac, Hot Water Heater (2026) Washer (2025). This property is sure to impress!
Details
- Type
- Detached
- Style
- Bungalow-Raised
- Age
- 16-30 years
- Size
- 1100-1500 sq ft
- Lot
- 202.02 × 136.64 ft
- Basement
- Finished with Walk-Out
- Garage
- Detached
- Kitchens
- 1
- Property tax
- $2,922 (2026)
- Neighbourhood
- Seguin
- Municipality
- Seguin
- Price per sq ft
- $923 (54% above detached houses in Seguin, $600)
Interior
- Bedrooms
- 3 above ground
- Bathrooms
- 1 × 4-piece (main), 1 × 3-piece (main), 1 × 3-piece (lower)
- Rooms
- 10 above ground
- Family room or den
- No
- Fireplace
- Propane, Wood Stove
- Features
- Auto Garage Door Remote, Central Vacuum, ERV/HRV, Primary Bedroom - Main Floor, Propane Tank, Sewage Pump, Storage, Water Heater, Water Purifier, Water Softener
Heating, cooling and services
- Heating
- Forced Air, Propane
- Water and sewer
- Septic
Building and exterior
- Style
- Bungalow-Raised
- Roof
- Shingles
- Foundation
- Concrete Block
- Age
- 16-30 years
- Faces
- North
- Outdoor
- Shed
- Waterfront
- Direct
Parking
- Garage spaces
- 1
- Total parking
- 9
- Driveway and parking
- Private Double
Lot
- Size
- 202.02 × 136.64 ft (irregular)
- Acreage
- .50-1.99
More
- Possession
- Flexible
- Nearby
- Beach, Campground, Cul de Sac/Dead End, Greenbelt/Conservation, Lake Access, Lake/Pond
- Cross street
- Lynberry Dr
Rooms
| Room | Level | Size | Features |
|---|---|---|---|
| Kitchen | Main | 5.76 × 3.66 m (18'11" × 12') | |
| Dining Room | Main | 3.66 × 3.66 m (12' × 12') | |
| Living Room | Main | 5.82 × 5.48 m (19'1" × 18') | |
| Primary Bedroom | Main | 4.03 × 3.92 m (13'3" × 12'10") | |
| Bedroom 2 | Main | 3.59 × 3.08 m (11'9" × 10'1") | |
| Bedroom 3 | Lower | 3.22 × 3.22 m (10'7" × 10'7") | |
| Recreation | Lower | 14.04 × 6.16 m (46'1" × 20'3") | |
| Bathroom | Main | 4 Pc Bath | |
| Bathroom | Main | 3 Pc Ensuite | |
| Bathroom | Lower | 3 Pc Bath |
History of this address
1 earlier listing at this address, with sold and leased prices. Create a free account or sign in to see them.
Location
Location is approximate. See nearby homes on the map
Recent sales nearby
See what similar homes within 1 km sold for in the last year. Create a free account or sign in to see them.
The neighbourhood
Getting around Car-dependent
No subway, LRT or GO station within a short trip.
Within a 10-minute walk: no grocery stores, 0 cafés and restaurants, 0 parks.
Who lives here postal area P2A
- Owners / renters
- 76% / 24%
- Median household income
- $73,500
- Average age
- 49
- Children under 15
- 12%
- Homes
- 75% detached, 3% high-rise
- Commute by transit
- 0%
- Population
- 14,695
Languages spoken most at home besides English: Malayalam 0.1%, German 0.1%, Gujarati 0.1%, Ojibway 0.1%.
Distances are approximate. Places © OpenStreetMap contributors. Neighbourhood figures: Statistics Canada, 2021 Census.
Living here
Commute
Noise Nothing major nearby
No highway within 500 m, rail line within 300 m, or airport flight path nearby.
Distances from the map, not noise measurements. Visit at rush hour to judge for yourself.
Internet High-speed
50/10 Mbps or faster available here by cable, fibre or DSL (the federal high-speed target).
From the federal broadband map. Check exact speeds and providers for the address.
Roads, rail, airports and planned stations © OpenStreetMap contributors. Internet: Innovation, Science and Economic Development Canada, National Broadband Data.
Listed by PARKER COULTER REALTY BROKERAGE INC..
Listing information provided by PropTx Innovations Inc. and TRREB; deemed reliable but not guaranteed accurate by PropTx.
Similar homes nearby
See more in Seguin
$1,199,000
3+1 bd3 ba6 pk1500-2000 ft²
53 Morningside Drive
Seguin, Seguin
Detached · MLS® X13877912 · RE/MAX Parry Sound Muskoka Realty Ltd
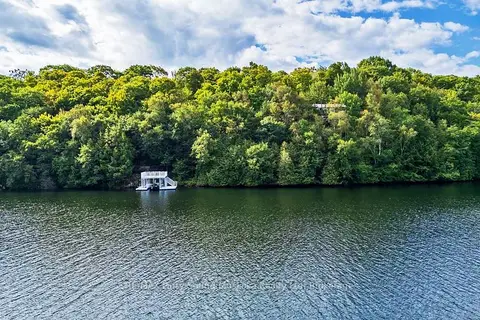
$1,195,000
3+2 bd2 ba12 pk1500-2000 ft²
56 Second Line
Seguin, Seguin
Detached · MLS® X13697144 · RE/MAX Parry Sound Muskoka Realty Ltd
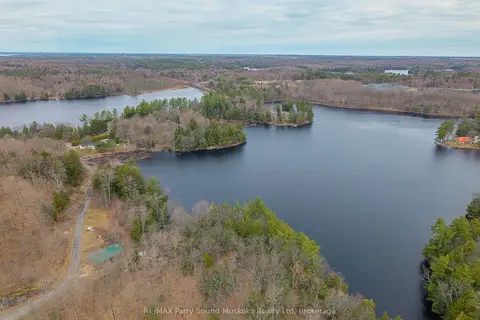
$1,250,000
Reduced $149,000
2 bd2 ba20 pk700-1100 ft²
92 Blue Lake Road
Seguin, Seguin
Rural Residential · MLS® X13055026 · RE/MAX Parry Sound Muskoka Realty Ltd
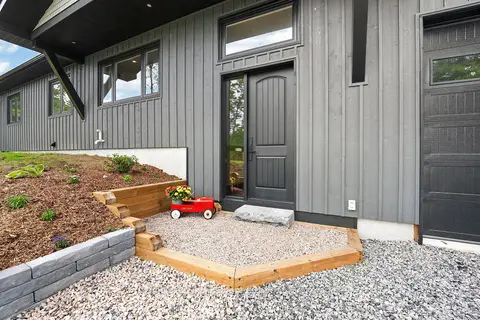
$1,148,000
3+1 bd3 ba10 pk1500-2000 ft²
1093 Highway 141 Drive
Seguin, Seguin
Detached · MLS® X13741046 · Engel & Volkers Toronto Central
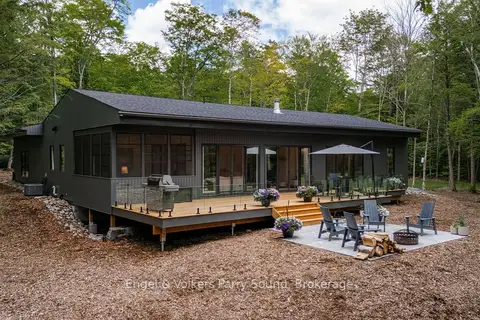
$1,299,900
Reduced $25,100
4 bd3 ba2 pk2000-2500 ft²
15 Beechwood Drive
Seguin, Seguin
Detached · MLS® X13747028 · Engel & Volkers Parry Sound
$1,099,000
4 bd2 ba7 pk3000-3500 ft²
39 LITTLE FINLAND Road
Seguin, Seguin
Detached · MLS® X13671328 · RE/MAX Parry Sound Muskoka Realty Ltd
$1,098,000
Reduced $101,000
3 bd2 ba5 pk2000-2500 ft²
17 Tapatoo Trail
Seguin, Seguin
Detached · MLS® X13104064 · RE/MAX Parry Sound Muskoka Realty Ltd
$1,095,000
3+1 bd2 ba4 pk1100-1500 ft²
32A Sterner Drive
Seguin, Seguin
Detached · MLS® X13609960 · RE/MAX Parry Sound Muskoka Realty Ltd