53 Morningside Drive
Seguin, Seguin, P2A 0B2
$1,199,000
- 3+1 bedrooms
- 3 bathrooms
- 6 parking
- 1500-2000 sq ft
Listed 11 days ago · MLS® X13877912
About this home
CUSTOM-BUILT STAR LAKE VICEROY! PRIME WEST EXPOSURE & SPECTACULAR SUNSETS! First time offered by the original owners, this impressive 4-season lake house offers over 2,600 sq. ft. finished with 3+1 bedrooms & 2.5 baths. Captivating vaulted pine ceilings enhance the main level, while the inviting living room features a dramatic wall of windows framing beautiful lake & woodland views, gas fireplace and walkout to a spacious lakeside deck. The principal suite enjoys a 3-pc ensuite, walk-in closet & private den overlooking the lake. The finished walkout lower level is ideal for family & guests, featuring a bright family/media room with newer wood stove, Guest bedroom, Workout room, Kitchenette with built-in cabinetry, wet bar/fridge & coffee bar. Walk out to the enclosed sunroom with hot tub for year-round relaxation. Luxurious in-floor radiant heat on lower level, forced air furnace & central air provide exceptional comfort. Sound proof insulation between all rooms. SPECTACULAR PRIVATE LOT with classic natural granite shoreline, deep water for excellent swimming & glorious WESTERN SUNSETS! Offered TURNKEY and ready to enjoy-simply bring your suitcase and start making memories on beautiful Star Lake!
Details
- Type
- Detached
- Style
- Bungalow
- Size
- 1500-2000 sq ft
- Lot
- 115 × 250.77 ft
- Basement
- Finished with Walk-Out, Full
- Garage
- None
- Kitchens
- 2
- Property tax
- $2,758 (2026)
- Neighbourhood
- Seguin
- Municipality
- Seguin
- Price per sq ft
- $685 (14% above detached houses in Seguin, $600)
Interior
- Bedrooms
- 3 above ground + 1 below
- Bathrooms
- 1 × 4-piece (main), 1 × 3-piece (main), 1 × 2-piece (lower)
- Kitchens
- 2 (1 below ground)
- Rooms
- 12 above ground + 8 below
- Family room or den
- Yes
- Fireplace
- Yes
- Features
- Guest Accommodations, Primary Bedroom - Main Floor, Water Heater Owned, Water Treatment
Heating, cooling and services
- Heating
- Forced Air, Propane
- Air conditioning
- Central Air
- Water and sewer
- Septic
Building and exterior
- Style
- Bungalow
- Exterior
- Hardboard
- Roof
- Asphalt Shingle
- Foundation
- Concrete Block
- Faces
- North
- Waterfront
- Direct
Parking
- Total parking
- 6
- Driveway and parking
- Private
Lot
- Size
- 115 × 250.77 ft (irregular)
More
- Possession
- Flexible
- Cross street
- 400, 141, Tally Ho Swords, Turtle, Star, Morningside
Rooms
| Room | Level | Size | Features |
|---|---|---|---|
| Living Room | Main | 6.17 × 1.56 m (20'3" × 5'1") | Fireplace, W/O To Deck, Vaulted Ceiling(s) |
| Dining Room | Main | 3.2 × 2.59 m (10'6" × 8'6") | W/O To Deck |
| Kitchen | Main | 3.31 × 3.2 m (10'10" × 10'6") | |
| Primary Bedroom | Main | 4.11 × 3.59 m (13'6" × 11'9") | Ensuite Bath, Walk-In Closet(s) |
| Bathroom | Main | 1.93 × 1.67 m (6'4" × 5'6") | 3 Pc Ensuite |
| Office | Main | 3.59 × 2.25 m (11'9" × 7'5") | |
| Bedroom 2 | Main | 4.51 × 2.96 m (14'10" × 9'9") | |
| Bedroom 3 | Main | 3.69 × 2.63 m (12'1" × 8'8") | |
| Bathroom | Main | 2.43 × 1.56 m (8' × 5'1") | 4 Pc Bath |
| Laundry | Main | 2.43 × 1.02 m (8' × 3'4") | |
| Foyer | Main | 2.58 × 1.26 m (8'6" × 4'2") | |
| Family Room | Lower | 6.86 × 5.75 m (22'6" × 18'10") | Fireplace |
| Kitchen | Lower | 4.41 × 2.71 m (14'6" × 8'11") | Wet Bar |
| Sunroom | Lower | 7.01 × 4.33 m (23' × 14'2") | |
| Bedroom | Lower | 4.52 × 3.55 m (14'10" × 11'8") | |
| Bathroom | Lower | 1.74 × 1.59 m (5'9" × 5'3") | |
| Exercise Room | Lower | 5.57 × 3 m (18'3" × 9'10") | |
| Utility Room | Lower | 2.58 × 2.23 m (8'6" × 7'4") |
Location
Location is approximate. See nearby homes on the map
Recent sales nearby
See what similar homes within 1 km sold for in the last year. Create a free account or sign in to see them.
The neighbourhood
Getting around Car-dependent
No subway, LRT or GO station within a short trip.
Within a 10-minute walk: no grocery stores, 0 cafés and restaurants, 0 parks.
Who lives here postal area P2A
- Owners / renters
- 76% / 24%
- Median household income
- $73,500
- Average age
- 49
- Children under 15
- 12%
- Homes
- 75% detached, 3% high-rise
- Commute by transit
- 0%
- Population
- 14,695
Languages spoken most at home besides English: Malayalam 0.1%, German 0.1%, Gujarati 0.1%, Ojibway 0.1%.
Distances are approximate. Places © OpenStreetMap contributors. Neighbourhood figures: Statistics Canada, 2021 Census.
Living here
Commute
Noise Nothing major nearby
No highway within 500 m, rail line within 300 m, or airport flight path nearby.
Distances from the map, not noise measurements. Visit at rush hour to judge for yourself.
Internet High-speed
50/10 Mbps or faster available here by cable, fibre or DSL (the federal high-speed target).
From the federal broadband map. Check exact speeds and providers for the address.
Roads, rail, airports and planned stations © OpenStreetMap contributors. Internet: Innovation, Science and Economic Development Canada, National Broadband Data.
Listed by RE/MAX Parry Sound Muskoka Realty Ltd.
Listing information provided by PropTx Innovations Inc. and TRREB; deemed reliable but not guaranteed accurate by PropTx.
Similar homes nearby
See more in Seguin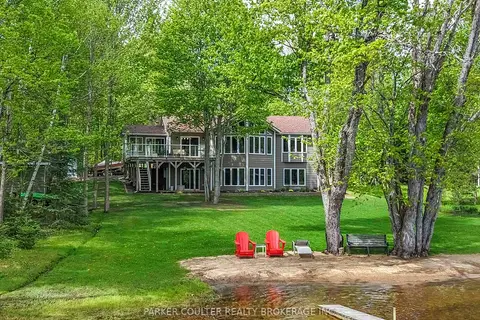
$1,199,900
3 bd3 ba9 pk1100-1500 ft²
96 Sunnyshores Estates Road
Seguin, Seguin
Detached · MLS® X13803438 · PARKER COULTER REALTY BROKERAGE INC.
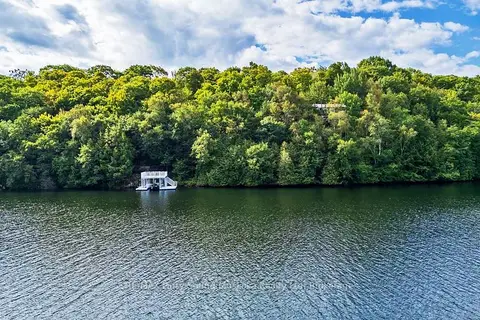
$1,195,000
3+2 bd2 ba12 pk1500-2000 ft²
56 Second Line
Seguin, Seguin
Detached · MLS® X13697144 · RE/MAX Parry Sound Muskoka Realty Ltd
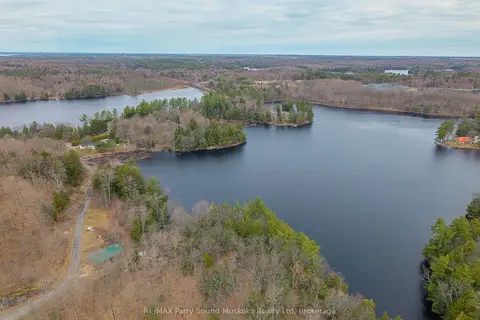
$1,250,000
Reduced $149,000
2 bd2 ba20 pk700-1100 ft²
92 Blue Lake Road
Seguin, Seguin
Rural Residential · MLS® X13055026 · RE/MAX Parry Sound Muskoka Realty Ltd
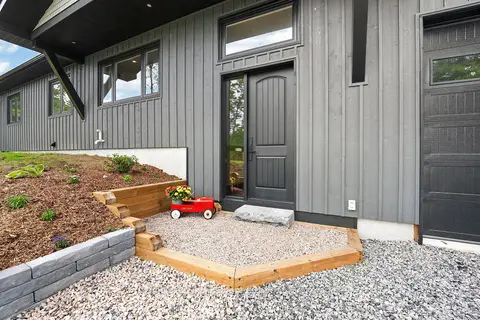
$1,148,000
3+1 bd3 ba10 pk1500-2000 ft²
1093 Highway 141 Drive
Seguin, Seguin
Detached · MLS® X13741046 · Engel & Volkers Toronto Central
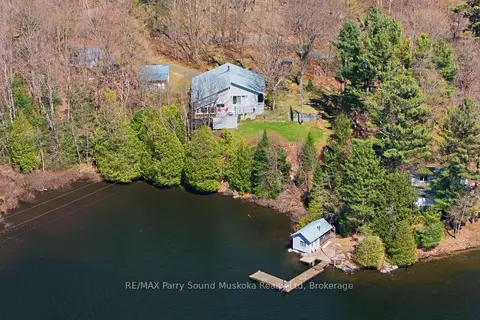
$1,099,000
4 bd2 ba7 pk3000-3500 ft²
39 LITTLE FINLAND Road
Seguin, Seguin
Detached · MLS® X13671328 · RE/MAX Parry Sound Muskoka Realty Ltd
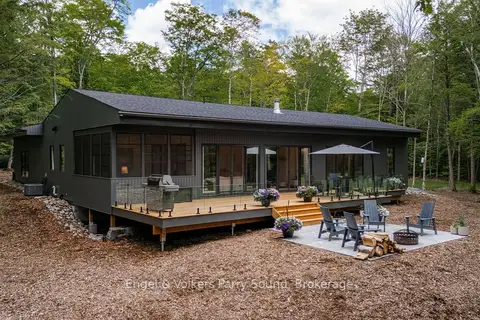
$1,299,900
Reduced $25,100
4 bd3 ba2 pk2000-2500 ft²
15 Beechwood Drive
Seguin, Seguin
Detached · MLS® X13747028 · Engel & Volkers Parry Sound
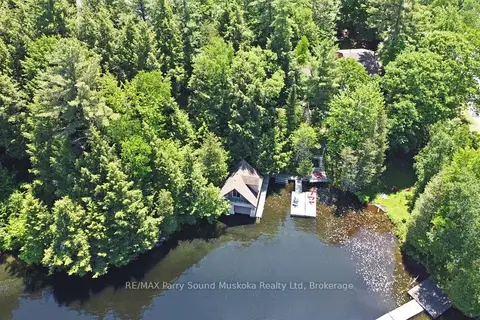
$1,098,000
Reduced $101,000
3 bd2 ba5 pk2000-2500 ft²
17 Tapatoo Trail
Seguin, Seguin
Detached · MLS® X13104064 · RE/MAX Parry Sound Muskoka Realty Ltd
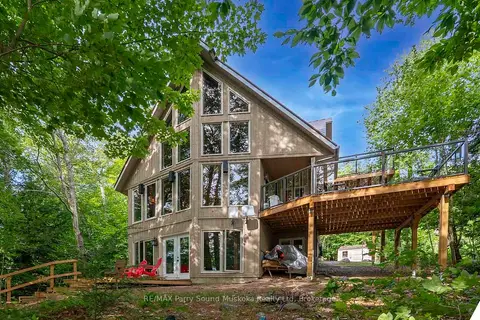
$1,095,000
3+1 bd2 ba4 pk1100-1500 ft²
32A Sterner Drive
Seguin, Seguin
Detached · MLS® X13609960 · RE/MAX Parry Sound Muskoka Realty Ltd