17 Tapatoo Trail
Seguin, Seguin, P2A 0B2
$1,098,000
Reduced $101,000 from $1,199,000
- 3 bedrooms
- 2 bathrooms
- 5 parking
- 2000-2500 sq ft
Listed 164 days ago · MLS® X13104064
About this home
IMAGINE 263 ft WATERFRONT with RARE WET BOAT HOUSE on SOUGHT AFTER OTTER LAKE! Don't miss this TURNKEY VACATION HOME OPPORTUNITY! Private Protected Bay! Spacious lake house approximately 2000 sq ft, 3 bedrooms + loft, 2 baths, Relax in the large Living room with cozy wood burning fireplace, Open concept design boasts 4 season sunroom w/gas fireplace overlooking the water, Large kitchen & Dining Rooms, Living & family rooms are ideal for multigenerational families, Convenient 2nd level laundry, Principal bedroom boasts 5 pc ensuite, Walkout to deck, Main floor family room offers walk out to private lakeside deck just perfect for outdoor dining, bbq's & relaxing, A walking/golf cart/atv path leads you to water's edge & level fire pit area, Large docking system for lake gazing, Dockage, Wet boat house features boat lift for on site winter storage, Finished loft, Enjoy protected bay for excellent swimming, canoeing, kayaking, paddle boarding, Water sports & Fishing, Enjoy boating for miles on Large Spring Fed Otter Lake, Access into Little Otter & Foley Matheson beach, Swimming lessons available for the kids, Convenient Full Service Otter Lake Marina, Enjoy Tappattoo Resort for dining, High speed fibre op internet, Just 10 mins to the Town of Parry Sound, Mins to Hwy 400 for easy access to the GTA, Includes most contents, Bring your suitcase & you'll be READY FOR COTTAGE LIFE!
Details
- Type
- Detached
- Style
- Sidesplit
- Size
- 2000-2500 sq ft
- Lot
- 253 × 375.72 ft
- Basement
- Finished
- Garage
- Built-In
- Kitchens
- 1
- Property tax
- $3,254 (2025)
- Neighbourhood
- Seguin
- Municipality
- Seguin
- Price per sq ft
- $488 (19% below detached houses in Seguin, $600)
Interior
- Bedrooms
- 3 above ground
- Bathrooms
- 1 × 3-piece (main), 1 × 5-piece (second)
- Rooms
- 10 above ground
- Family room or den
- Yes
- Fireplace
- Wood, Freestanding, Propane
- Features
- Guest Accommodations
Heating, cooling and services
- Heating
- Baseboard, Electric
- Water and sewer
- Septic
Building and exterior
- Style
- Sidesplit
- Exterior
- Wood
- Roof
- Asphalt Shingle
- Foundation
- Concrete Block
- Faces
- North
- Outdoor
- Deck, Shed
- Waterfront
- Direct
Parking
- Garage spaces
- 1.5
- Total parking
- 5
Lot
- Size
- 253 × 375.72 ft (irregular)
- Acreage
- .50-1.99
More
- Possession
- Flexible
- Nearby
- Arts Centre, Beach, Marina, Golf, Hospital
- Cross street
- 400, Oastler Park Dr, James Bay Junction, Otter Lake Rd, Tapatoo Trail
Rooms
| Room | Level | Size | Features |
|---|---|---|---|
| Family Room | Main | 5.78 × 4.76 m (19' × 15'7") | |
| Dining Room | Main | 4.67 × 3.97 m (15'4" × 13') | |
| Kitchen | Main | 3.43 × 2.82 m (11'3" × 9'3") | |
| Sunroom | Main | 6.79 × 2.05 m (22'3" × 6'9") | |
| Primary Bedroom | Main | 5.04 × 3.41 m (16'6" × 11'2") | Ensuite Bath |
| Bathroom | Main | 4.35 × 2.77 m (14'3" × 9'1") | 5 Pc Ensuite, W/O To Balcony |
| Bedroom | Main | 3.1 × 2.95 m (10'2" × 9'8") | |
| Bedroom | Main | 2.95 × 2.82 m (9'8" × 9'3") | |
| Bathroom | Main | 2.2 × 1.79 m (7'3" × 5'10") | 3 Pc Bath |
| Laundry | Main | 2 × 1 m (6'7" × 3'3") | |
| Living Room | Lower | 5.82 × 3.95 m (19'1" × 13') | W/O To Deck |
| Other | Lower | 2.97 × 1.34 m (9'9" × 4'5") | |
| Loft | Upper | 6.16 × 5.95 m (20'3" × 19'6") |
History of this address
2 earlier listings at this address, with sold and leased prices. Create a free account or sign in to see them.
Location
Location is approximate. See nearby homes on the map
Recent sales nearby
See what similar homes within 1 km sold for in the last year. Create a free account or sign in to see them.
The neighbourhood
Getting around Car-dependent
No subway, LRT or GO station within a short trip.
Within a 10-minute walk: no grocery stores, 0 cafés and restaurants, 0 parks.
Who lives here postal area P2A
- Owners / renters
- 76% / 24%
- Median household income
- $73,500
- Average age
- 49
- Children under 15
- 12%
- Homes
- 75% detached, 3% high-rise
- Commute by transit
- 0%
- Population
- 14,695
Languages spoken most at home besides English: Malayalam 0.1%, German 0.1%, Gujarati 0.1%, Ojibway 0.1%.
Distances are approximate. Places © OpenStreetMap contributors. Neighbourhood figures: Statistics Canada, 2021 Census.
Living here
Commute
Noise Nothing major nearby
No highway within 500 m, rail line within 300 m, or airport flight path nearby.
Distances from the map, not noise measurements. Visit at rush hour to judge for yourself.
Internet High-speed
50/10 Mbps or faster available here by cable, fibre or DSL (the federal high-speed target).
From the federal broadband map. Check exact speeds and providers for the address.
Roads, rail, airports and planned stations © OpenStreetMap contributors. Internet: Innovation, Science and Economic Development Canada, National Broadband Data.
Listed by RE/MAX Parry Sound Muskoka Realty Ltd.
Listing information provided by PropTx Innovations Inc. and TRREB; deemed reliable but not guaranteed accurate by PropTx.
Similar homes nearby
See more in Seguin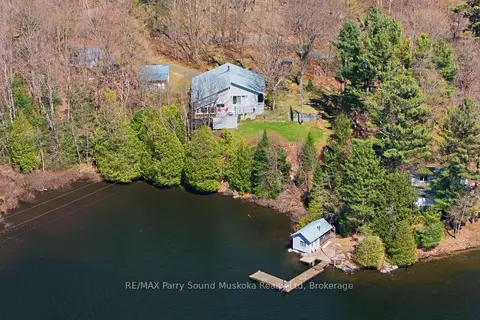
$1,099,000
4 bd2 ba7 pk3000-3500 ft²
39 LITTLE FINLAND Road
Seguin, Seguin
Detached · MLS® X13671328 · RE/MAX Parry Sound Muskoka Realty Ltd
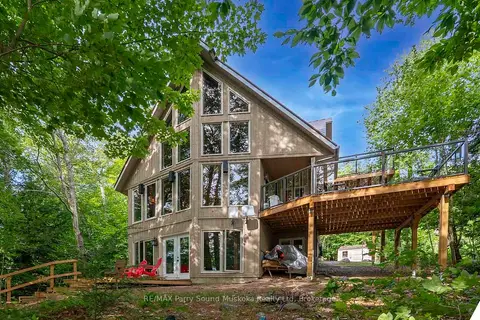
$1,095,000
3+1 bd2 ba4 pk1100-1500 ft²
32A Sterner Drive
Seguin, Seguin
Detached · MLS® X13609960 · RE/MAX Parry Sound Muskoka Realty Ltd
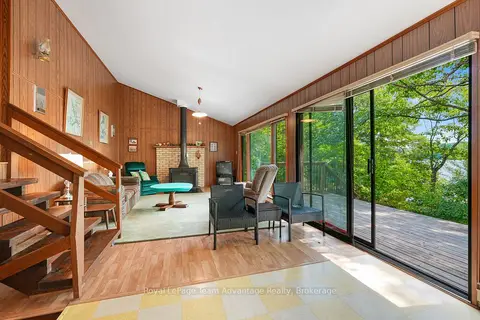
$1,050,000
3 bd1 ba6 pk700-1100 ft²
32 Christie Court
Seguin, Seguin
Detached · MLS® X13878156 · Royal LePage Team Advantage Realty
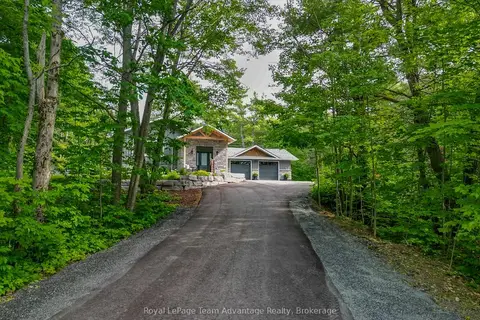
$1,049,900
Reduced $50,100
3 bd2 ba9 pk1100-1500 ft²
17 Hunter Drive
Seguin, Seguin
Detached · MLS® X13488930 · Royal LePage Team Advantage Realty
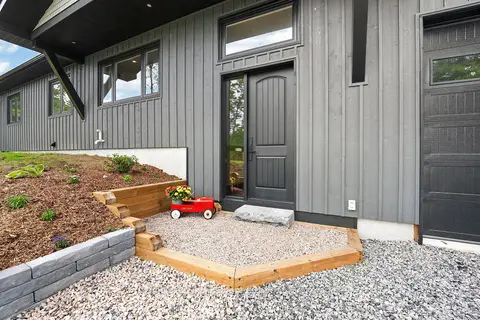
$1,148,000
3+1 bd3 ba10 pk1500-2000 ft²
1093 Highway 141 Drive
Seguin, Seguin
Detached · MLS® X13741046 · Engel & Volkers Toronto Central
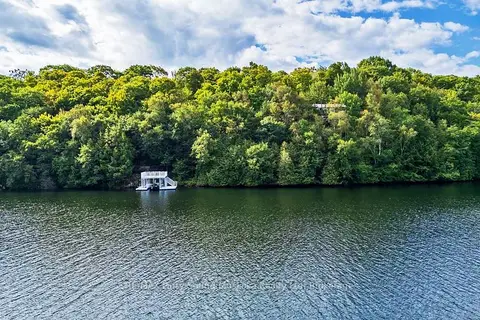
$1,195,000
3+2 bd2 ba12 pk1500-2000 ft²
56 Second Line
Seguin, Seguin
Detached · MLS® X13697144 · RE/MAX Parry Sound Muskoka Realty Ltd
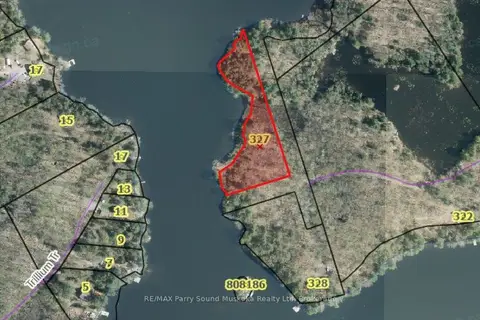
$1,000,000
0 bd0 ba
327 Smoke Trail Lane (brooks Road
Seguin, Seguin
Vacant Land · MLS® X12774028 · RE/MAX Parry Sound Muskoka Realty Ltd

$1,199,000
3+1 bd3 ba6 pk1500-2000 ft²
53 Morningside Drive
Seguin, Seguin
Detached · MLS® X13877912 · RE/MAX Parry Sound Muskoka Realty Ltd