17 Hunter Drive
Seguin, Seguin, P2A 0B2
$1,049,900
Reduced $50,100 from $1,100,000
- 3 bedrooms
- 2 bathrooms
- 9 parking
- 1100-1500 sq ft
Listed 117 days ago · MLS® X13488930
About this home
Welcome to 17 Hunter Drive, where extensively renovated living, efficient home systems and a little more room to breathe come together-all approximately five minutes from Parry Sound's shopping, restaurants, services and everyday amenities. The open-concept main level connects the kitchen, dining and living areas, creating a natural hub for everyday life and entertaining. The kitchen features quartz countertops, premium appliances, a Bosch refrigerator, six-burner Thor propane stove and pot filler, while the adjoining living room is anchored by a beautiful stone propane fireplace. Upstairs are three comfortable bedrooms and a well-appointed bathroom with double sinks, a soaker tub and glass walk-in shower. The fully finished walk-out lower level adds flexible space for a family room, office, gym or media area, with direct access to a partially covered stone patio. Thoughtfully rebuilt with year-round comfort and efficiency in mind, the home features an electric heat pump with propane backup, ERV ventilation with whole-home dehumidification, 200-amp service, updated plumbing and electrical, and a newer roof. With household costs top of mind for many buyers, the 2025 hydro expense is worth noting, averaging approximately $227 per month ($2,724 for the year).Outside, the paved driveway provides plenty of room for vehicles, boats and recreational equipment, while a built-in gazebo and two storage sheds add useful outdoor space and storage. Extensively renovated and ready to enjoy, 17 Hunter Drive offers something that can be difficult to find this close to Parry Sound: the privacy and space of country living, the convenience of town just minutes away, and a home designed to be practical and efficient year-round.
Details
- Type
- Detached
- Style
- Backsplit 3
- Age
- 31-50 years
- Size
- 1100-1500 sq ft
- Lot
- 262.37 × 417.07 ft
- Basement
- Walk-Out, Walk-Up, Finished
- Garage
- Attached
- Kitchens
- 1
- Property tax
- $1,598 (2025)
- Neighbourhood
- Seguin
- Municipality
- Seguin
- Price per sq ft
- $808 (35% above detached houses in Seguin, $600)
Interior
- Bedrooms
- 3 above ground
- Bathrooms
- 1 × 5-piece (upper), 1 × 3-piece (lower)
- Rooms
- 8 above ground + 3 below
- Family room or den
- Yes
- Fireplace
- Living Room, Propane
- Features
- Air Exchanger, Auto Garage Door Remote, Carpet Free, ERV/HRV, Propane Tank, Upgraded Insulation, Water Heater Owned, Water Treatment
Heating, cooling and services
- Heating
- Heat Pump, Electric
- Water and sewer
- Septic
Building and exterior
- Style
- Backsplit 3
- Exterior
- Board & Batten, Stone
- Roof
- Asphalt Shingle
- Foundation
- Concrete Block
- Age
- 31-50 years
- Faces
- North
- Outdoor
- Landscaped, Patio, Year Round Living, Garden Shed, Shed
Parking
- Garage spaces
- 2
- Total parking
- 9
- Driveway and parking
- Private
Lot
- Size
- 262.37 × 417.07 ft (irregular)
- Acreage
- 2-4.99
More
- Possession
- Negotiable
- Nearby
- Hospital, Level, School Bus Route, Wooded/Treed
- Cross street
- Oastler Park Drive
Rooms
| Room | Level | Size | Features |
|---|---|---|---|
| Foyer | Main | 4.01 × 2.93 m (13'2" × 9'7") | |
| Kitchen | Main | 3.64 × 5.03 m (11'11" × 16'6") | |
| Dining Room | Main | 5.21 × 4.99 m (17'1" × 16'4") | |
| Living Room | Main | 8.85 × 3.68 m (29' × 12'1") | |
| Primary Bedroom | Upper | 4.17 × 3.62 m (13'8" × 11'11") | |
| Bedroom 2 | Upper | 4.17 × 3.33 m (13'8" × 10'11") | |
| Bedroom 3 | Upper | 3.59 × 4.24 m (11'9" × 13'11") | |
| Bathroom | Upper | 3.53 × 2.73 m (11'7" × 8'11") | 5 Pc Bath |
| Bathroom | Lower | 2.25 × 2.08 m (7'5" × 6'10") | 3 Pc Bath |
| Family Room | Lower | 8.62 × 6.78 m (28'3" × 22'3") | Combined w/Laundry |
| Other | Main | 7.53 × 5.8 m (24'8" × 19') | W/O To Garage |
History of this address
1 earlier listing at this address, with sold and leased prices. Create a free account or sign in to see them.
Location
Location is approximate. See nearby homes on the map
Recent sales nearby
See what similar homes within 1 km sold for in the last year. Create a free account or sign in to see them.
The neighbourhood
Getting around Car-dependent
No subway, LRT or GO station within a short trip.
Within a 10-minute walk: no grocery stores, 0 cafés and restaurants, 0 parks.
Who lives here postal area P2A
- Owners / renters
- 76% / 24%
- Median household income
- $73,500
- Average age
- 49
- Children under 15
- 12%
- Homes
- 75% detached, 3% high-rise
- Commute by transit
- 0%
- Population
- 14,695
Languages spoken most at home besides English: Malayalam 0.1%, German 0.1%, Gujarati 0.1%, Ojibway 0.1%.
Distances are approximate. Places © OpenStreetMap contributors. Neighbourhood figures: Statistics Canada, 2021 Census.
Living here
Commute
Noise Nothing major nearby
No highway within 500 m, rail line within 300 m, or airport flight path nearby.
Distances from the map, not noise measurements. Visit at rush hour to judge for yourself.
Internet High-speed
50/10 Mbps or faster available here by cable, fibre or DSL (the federal high-speed target).
From the federal broadband map. Check exact speeds and providers for the address.
Roads, rail, airports and planned stations © OpenStreetMap contributors. Internet: Innovation, Science and Economic Development Canada, National Broadband Data.
Listed by Royal LePage Team Advantage Realty.
Listing information provided by PropTx Innovations Inc. and TRREB; deemed reliable but not guaranteed accurate by PropTx.
Similar homes nearby
See more in Seguin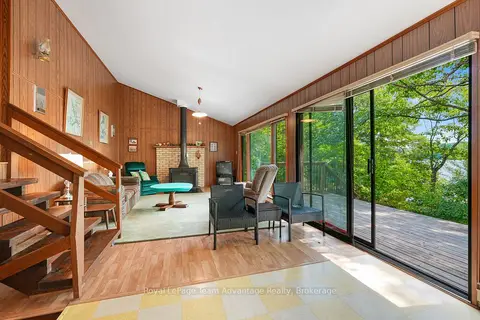
$1,050,000
3 bd1 ba6 pk700-1100 ft²
32 Christie Court
Seguin, Seguin
Detached · MLS® X13878156 · Royal LePage Team Advantage Realty
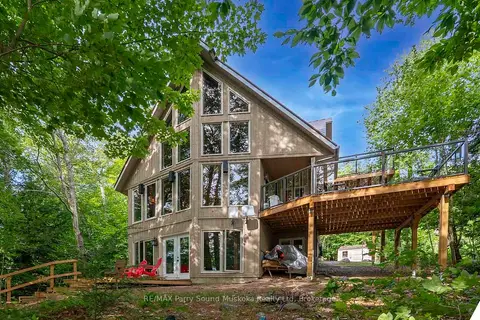
$1,095,000
3+1 bd2 ba4 pk1100-1500 ft²
32A Sterner Drive
Seguin, Seguin
Detached · MLS® X13609960 · RE/MAX Parry Sound Muskoka Realty Ltd
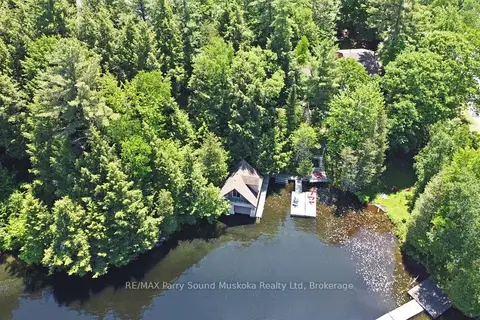
$1,098,000
Reduced $101,000
3 bd2 ba5 pk2000-2500 ft²
17 Tapatoo Trail
Seguin, Seguin
Detached · MLS® X13104064 · RE/MAX Parry Sound Muskoka Realty Ltd
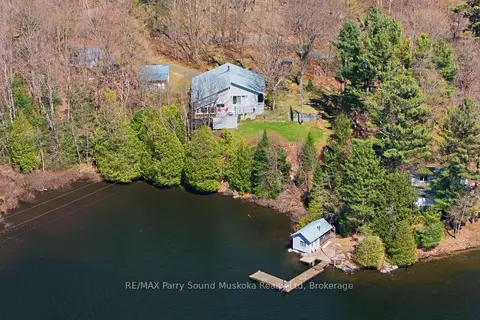
$1,099,000
4 bd2 ba7 pk3000-3500 ft²
39 LITTLE FINLAND Road
Seguin, Seguin
Detached · MLS® X13671328 · RE/MAX Parry Sound Muskoka Realty Ltd
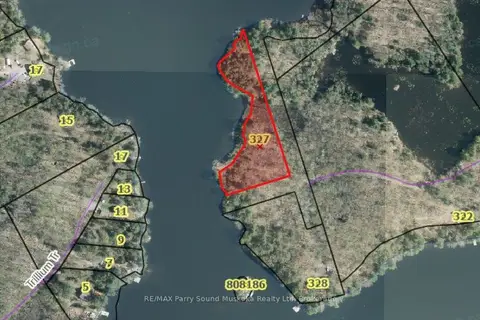
$1,000,000
0 bd0 ba
327 Smoke Trail Lane (brooks Road
Seguin, Seguin
Vacant Land · MLS® X12774028 · RE/MAX Parry Sound Muskoka Realty Ltd
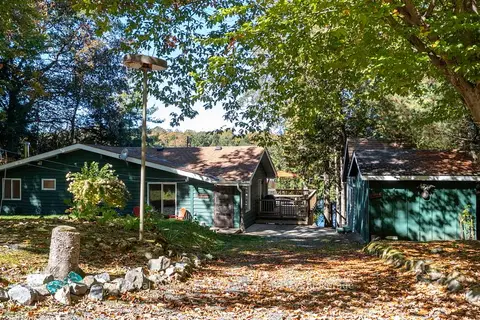
$994,900
3 bd2 ba4 pk1100-1500 ft²
8 Firefly Way
Seguin, Seguin
Detached · MLS® X13693314 · Royal LePage Team Advantage Realty
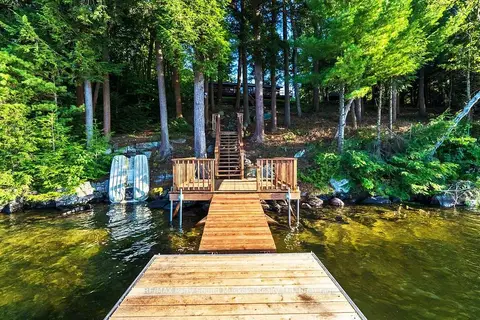
$979,000
2+1 bd1 ba6 pk1100-1500 ft²
33 HOUSTON Lane
Seguin, Seguin
Detached · MLS® X13816032 · RE/MAX Parry Sound Muskoka Realty Ltd
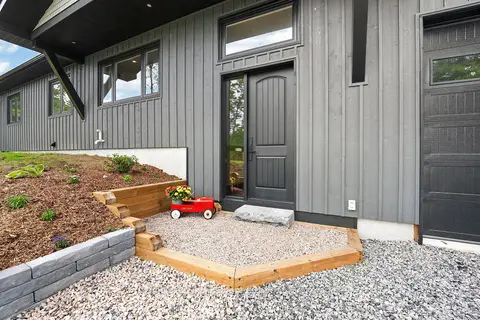
$1,148,000
3+1 bd3 ba10 pk1500-2000 ft²
1093 Highway 141 Drive
Seguin, Seguin
Detached · MLS® X13741046 · Engel & Volkers Toronto Central