8 Boyne Lane
Burtts Corner, NB, E6L1Z7
Listed by EXIT Realty Advantage
$190,000
- 2 bedrooms
- 1 bathrooms
- 1000 sq ft
Listed 107 days ago · MLS® NB139944
About this home
Situated on 3 Acres in a desired rural area and close to all amenities, this affordable A-frame home is sure to please. With road frontage on Sisson Settlement and Boyne Lane you have options if you ever wanted to build another home, sell off a portion of land or just keep it so you have privacy and space to roam. Enter through the mudroom and into this bright open concept main level, convenient kitchen flows into the living room with lots of space and back door onto a private back deck where you can relax and BBQ. Bathroom/laundry complete this level. Up the unique stairs to the 2nd level, you will find 2 more bedrooms one smaller facing south & the other primary bedroom facing towards the north. Outside are perennial flowers, fruit trees & freedom to do as you please. 15x30 garage & outbuilding, concrete septic tank. Approx 30 minutes to the city, 30 minutes to Nackawic, 20 minutes to Crabbe Mountain & 15 minutes to Mactaquac Golf Course & Marina. (id:66966)
Details
- Type
- Detached
- Style
- Chalet
- Size
- 1000 sq ft
- Basement
- Crawl space
- Garage
- Garage
- Property tax
- $945
- Municipality
- Burtts Corner
Interior
- Bedrooms
- 2 above ground
- Fireplace
- No
- Flooring
- Laminate, Vinyl
Heating, cooling and services
- Heating
- Baseboard heaters, Electric
- Water and sewer
- Septic Field
Building and exterior
- Style
- Chalet
- Year built
- 1994
- Foundation
- Block, Concrete Perimeter, Concrete
- Outdoor
- Cedar shingles, Wood shingles
Parking
- Driveway and parking
- Detached Garage
Rooms
| Room | Level | Size | Features |
|---|---|---|---|
| Bedroom | Second level | 13'0'' x 12'0'' | |
| Bedroom | Second level | 12'0'' x 10'2'' | |
| Bath (# pieces 1-6) | Main level | 9'0'' x 6'6'' | |
| Living room | Main level | 19'0'' x 18'0'' | |
| Kitchen | Main level | 11'8'' x 11'9'' | |
| Foyer | Main level | 5'5'' x 8'0'' |
Location
Location is approximate. See nearby homes on the map
Listed by EXIT Realty Advantage.

REALTOR®, REALTORS®, and the REALTOR® logo are certification marks that are owned by REALTOR® Canada Inc. and licensed exclusively to The Canadian Real Estate Association (CREA). These certification marks identify real estate professionals who are members of CREA and who must abide by CREA’s By-Laws, Rules, and the REALTOR® Code. The MLS® trademark and the MLS® logo are owned by CREA and identify the professional real estate services provided by members of CREA.
The information contained on this site is based in whole or in part on information that is provided by members of The Canadian Real Estate Association, who are responsible for its accuracy. CREA reproduces and distributes this information as a service for its members and assumes no responsibility for its accuracy.
Similar homes nearby
See more in Burtts Corner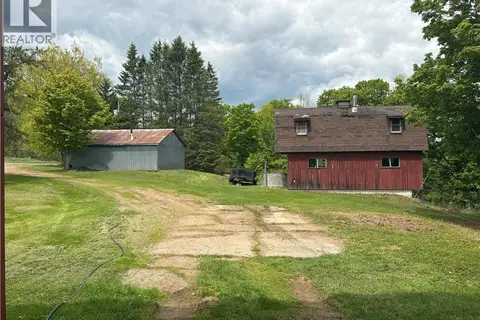 📷 16
$225,000
0 bd
326 Dorn Ridge Road
Burtts Corner
Vacant Land · MLS® NB140981 · eXp Realty
 📷 16
$225,000
0 bd0 ba720 ft²
326 Dorn Ridge Road
Burtts Corner
Single Family · MLS® NB140979 · eXp Realty