8 BLACK WALNUT ROAD
North Grenville Twp (Kemptville East), North Grenville, K0G1J0
Listed by ENGEL & VOLKERS OTTAWA
$599,000
- 3 bedrooms
- 2 bathrooms
- 6 parking
Listed 23 days ago · MLS® X13835270
About this home
Set on a picturesque 0.73-acre property in the established Forests of South Gower community, this inviting bungalow makes an impressive first impression with its interlock driveway, mature landscaping and charming covered front porch. Inside, a bright and thoughtfully maintained interior offers an easy, well-planned layout with generous principal rooms. The spacious living room is warm and welcoming, featuring hardwood flooring, a wood-burning fireplace and large windows overlooking the surrounding greenery. The adjoining dining room provides an inviting setting for entertaining, while the kitchen offers ample cabinetry and workspace, complemented by a separate eating area with sliding doors extending to the rear deck and backyard.Three well-proportioned bedrooms include a spacious primary with direct access to an oversized bathroom, also conveniently accessible from the hallway to serve the additional bedrooms. Just off the kitchen, a generous mudroom with laundry and a second full bathroom connects directly to the double garage, bringing excellent functionality to everyday living.The expansive unfinished lower level offers exceptional potential to further extend the living space, with ample room for a recreation room, home office, gym or additional bedrooms. Outside, the generous backyard is surrounded by mature greenery, creating a private and peaceful setting with plenty of space to relax, entertain and enjoy the outdoors.A number of significant updates add comfort and peace of mind, including the roof, furnace, air conditioning and Generac generator, along with the added benefit of natural gas. Offering the space and privacy of a country setting while just minutes from Kemptville's shops, restaurants, schools and everyday amenities, this is an exceptional opportunity to enjoy the ease of bungalow living without sacrificing convenience. (id:66966)
Details
- Type
- Detached
- Style
- Bungalow
- Basement
- Unfinished, N/A
- Garage
- Garage
- Property tax
- $4,910 (2025)
- Neighbourhood
- North Grenville Twp (Kemptville East)
- Municipality
- North Grenville
Interior
- Bedrooms
- 3 above ground
- Fireplace
- Yes
- Appliances
- Washer, Refrigerator, Stove, Dryer, Water Treatment, Hood Fan, Blinds, Garage door opener, Garage door opener remote(s), Water Heater
Heating, cooling and services
- Heating
- Forced air, Natural gas
- Air conditioning
- Central air conditioning, Air exchanger
- Water and sewer
- Septic System
Building and exterior
- Style
- Bungalow
- Foundation
- Concrete
- Outdoor
- Brick, Vinyl siding
Parking
- Total parking
- 6
- Driveway and parking
- Attached Garage, Garage
Rooms
| Room | Level | Size | Features |
|---|---|---|---|
| Foyer | Main level | 1.74 × 1.94 m (5'9" × 6'4") | |
| Bedroom 3 | Main level | 3.88 × 4.12 m (12'9" × 13'6") | |
| Living room | Main level | 3.91 × 7.11 m (12'10" × 23'4") | |
| Dining room | Main level | 3.39 × 2.82 m (11'1" × 9'3") | |
| Kitchen | Main level | 3.39 × 2.79 m (11'1" × 9'2") | |
| Eating area | Main level | 3.39 × 2.37 m (11'1" × 7'9") | |
| Laundry room | Main level | 3.99 × 3.04 m (13'1" × 10') | |
| Bathroom | Main level | 1.89 × 1.79 m (6'2" × 5'10") | |
| Bedroom | Main level | 3.88 × 5.87 m (12'9" × 19'3") | |
| Bathroom | Main level | 2.44 × 4.11 m (8' × 13'6") | |
| Bedroom 2 | Main level | 2.78 × 3.28 m (9'1" × 10'9") |
Location
Location is approximate. See nearby homes on the map
Listed by ENGEL & VOLKERS OTTAWA.

REALTOR®, REALTORS®, and the REALTOR® logo are certification marks that are owned by REALTOR® Canada Inc. and licensed exclusively to The Canadian Real Estate Association (CREA). These certification marks identify real estate professionals who are members of CREA and who must abide by CREA’s By-Laws, Rules, and the REALTOR® Code. The MLS® trademark and the MLS® logo are owned by CREA and identify the professional real estate services provided by members of CREA.
The information contained on this site is based in whole or in part on information that is provided by members of The Canadian Real Estate Association, who are responsible for its accuracy. CREA reproduces and distributes this information as a service for its members and assumes no responsibility for its accuracy.
Similar homes nearby
See more in North Grenville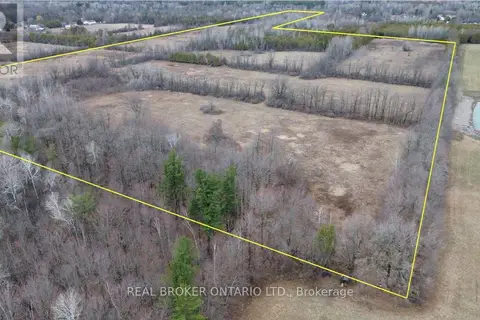 📷 5
$599,900
0 ba
LOT 1 KENNEDY ROAD
North Grenville Twp (Kemptville East), North Grenville
Vacant Land · MLS® X12995982 · REAL BROKER ONTARIO LTD.
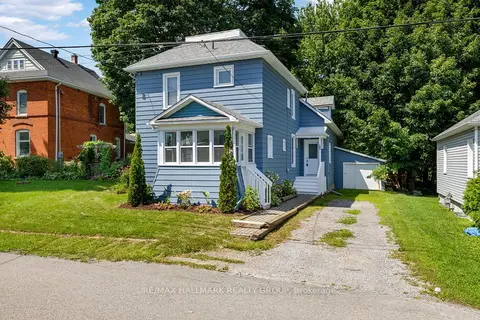 📷 49
$599,000
≈ $2,623/mo mortgage · 20% down
4 bd3 ba3 pk1100-1500 ft²
23 Victoria Avenue
801 - Kemptville, North Grenville
Park nearby
Detached · MLS® X13690966 · RE/MAX HALLMARK REALTY GROUP
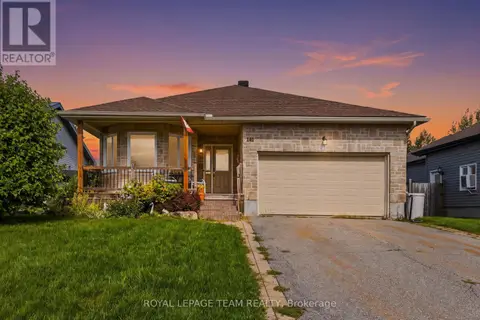 📷 39
$599,000
2 bd2 ba5 pk
141 RAINA WAY
Kemptville, North Grenville
Detached · MLS® X13728318 · ROYAL LEPAGE TEAM REALTY
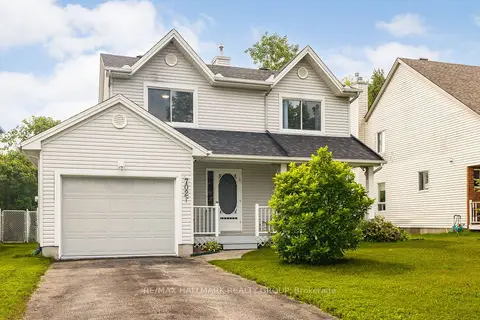 📷 47
$599,900
Reduced $40,100 (↓ 6%)
≈ $2,627/mo mortgage · 20% down
3 bd3 ba4 pk1100-1500 ft²
702 Maley Street
801 - Kemptville, North Grenville
WalkablePark nearby
Detached · MLS® X13542940 · RE/MAX HALLMARK REALTY GROUP
 📷 46
$599,900
Reduced $25,000 (↓ 4%)
≈ $2,627/mo mortgage · 20% down
3+1 bd3 ba8 pk1100-1500 ft²
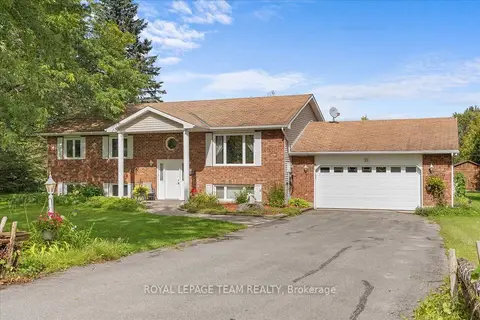
13 Smith Road
803 - North Grenville Twp (Kemptville South), North Grenville
Detached · MLS® X13789472 · ROYAL LEPAGE TEAM REALTY
 Open Sun 2 pm
📷 50🎥 Tour
$599,900
≈ $2,627/mo mortgage · 20% down
3 bd2 ba9 pk1100-1500 ft²
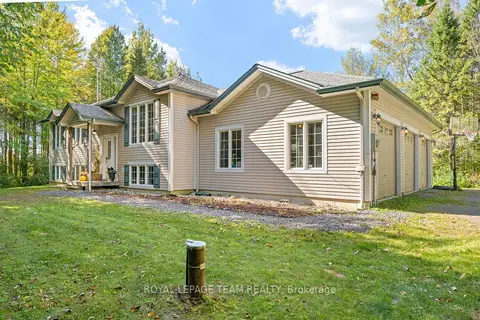
721 County Rd. 18 Road
803 - North Grenville Twp (Kemptville South), North Grenville
Detached · MLS® X13878736 · ROYAL LEPAGE TEAM REALTY
 📷 31
$599,900
≈ $2,627/mo mortgage · 20% down
3 bd2 ba10 pk1100-1500 ft²
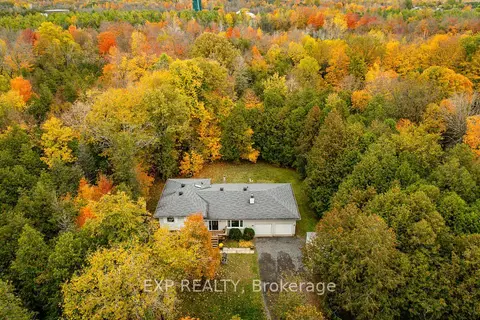
869 Rock Road
803 - North Grenville Twp (Kemptville South), North Grenville
Detached · MLS® X14087568 · EXP REALTY
 📷 28🎥 Tour
$599,990
≈ $2,627/mo mortgage · 20% down
1+1 bd3 ba3 pk700-1100 ft²
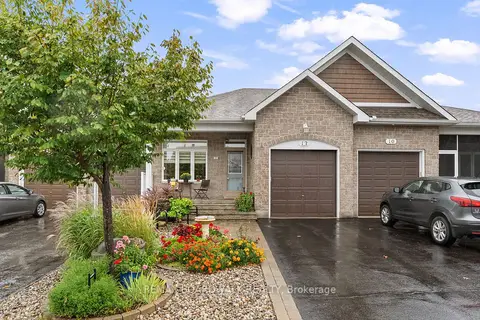
12 Royalty Way
803 - North Grenville Twp (Kemptville South), North Grenville
Pool
Att/Row/Townhouse · MLS® X13776848 · REMAX BOARDWALK REALTY