8 9470 HAZEL STREET, Chilliwack Proper East
Chilliwack, BC, V2P5N1
Listed by eXp Realty
$499,000
- 3 bedrooms
- 2 bathrooms
- 1636 sq ft
Listed 135 days ago · MLS® R3133483
About this home
Step into this inviting 3-bedroom/2 bath upper townhouse at HAWTHORNE PLACE boasting a fantastic layout. Come up the extra wide SOLID WOOD BLUE PINE Stairs into your unique custom designed home. Naturally BRIGHT & SPACIOUS living room w/ VAULTED CEILINGS . Recent updates are endless with laminate flooring, renovated kitchen w/ QUARTZ COUNTERS, S/S APPLIANCES, wood-faced cabinets, and large Kitchen sink. Check out the primary ensuite w/ Large Tile shower, frameless glass enclosure, chic vanity and dual sinks w/ distinctive HAND CRAFTED PINE CEILING! Primary bedroom & 2nd bedroom have access to the front balcony, & a bonus 2nd large COVERED charming balcony right off the kitchen for year round use. This well-maintained complex is centrally located. H/W on demand 2 pets no size restrictions. (id:66966)
Details
- Type
- Condo Townhouse
- Size
- 1636 sq ft
- Basement
- None
- Garage
- Garage
- Property tax
- $2,441 (2025)
- Municipality
- Chilliwack
Interior
- Fireplace
- Yes
- Appliances
- Washer, Refrigerator, Dishwasher, Stove, Dryer
Heating, cooling and services
- Heating
- Baseboard heaters, Radiant/Infra-red Heat, Hot Water
Building and exterior
- Year built
- 1998
Parking
- Driveway and parking
- Garage, Open
Condo
- View
- City view, Mountain view
- Security
- Smoke Detectors
Rooms
| Room | Level | Size | Features |
|---|---|---|---|
| Bedroom 2 | Main level | 5.24 × 3.66 m (17'2" × 12') | |
| Kitchen | Main level | 4.02 × 3.63 m (13'2" × 11'11") | |
| Pantry | Main level | 2.01 × 1.62 m (6'7" × 5'4") | |
| Dining room | Main level | 3.66 × 2.87 m (12' × 9'5") | |
| Living room | Main level | 4.82 × 4.27 m (15'10" × 14') | |
| Bedroom 3 | Main level | 3.11 × 2.93 m (10'2" × 9'7") | |
| Primary Bedroom | Main level | 4.21 × 3.51 m (13'10" × 11'6") | |
| Other | Main level | 2.41 × 1.55 m (7'11" × 5'1") | |
| Laundry room | Main level | 2.47 × 1.55 m (8'1" × 5'1") |
Location
Location is approximate. See nearby homes on the map
Listed by eXp Realty.

REALTOR®, REALTORS®, and the REALTOR® logo are certification marks that are owned by REALTOR® Canada Inc. and licensed exclusively to The Canadian Real Estate Association (CREA). These certification marks identify real estate professionals who are members of CREA and who must abide by CREA’s By-Laws, Rules, and the REALTOR® Code. The MLS® trademark and the MLS® logo are owned by CREA and identify the professional real estate services provided by members of CREA.
The information contained on this site is based in whole or in part on information that is provided by members of The Canadian Real Estate Association, who are responsible for its accuracy. CREA reproduces and distributes this information as a service for its members and assumes no responsibility for its accuracy.
Similar homes nearby
See more in Chilliwack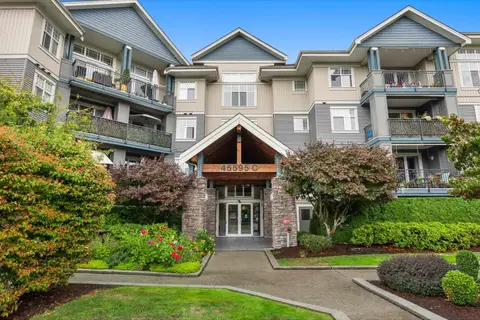 📷 32
$499,000
2 bd2 ba973 ft²
105C 45595 TAMIHI WAY, Garrison Crossing
Chilliwack
Condo Apartment · MLS® R3172801 · Homelife Advantage Realty Ltd.
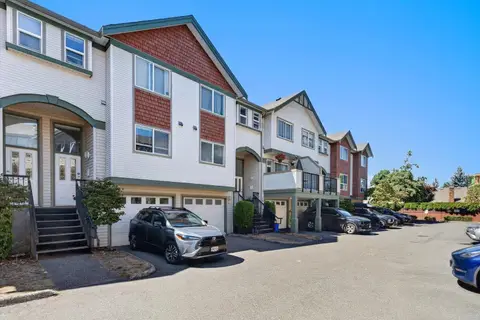 📷 26
$499,500
3 bd3 ba1379 ft²
24 9470 HAZEL STREET, Chilliwack Proper East
Chilliwack
Condo Townhouse · MLS® R3166736 · Century 21 Creekside Realty
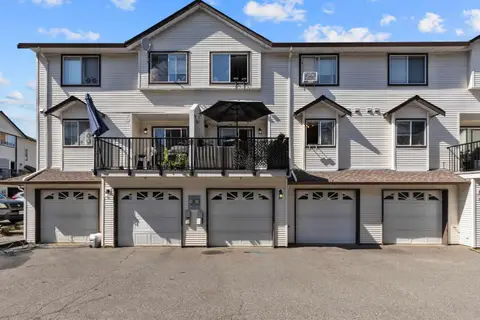 📷 30
$499,900
3 bd3 ba1370 ft²
39 45740 THOMAS ROAD, Vedder Crossing
Chilliwack
Condo Townhouse · MLS® R3135112 · RE/MAX Blueprint
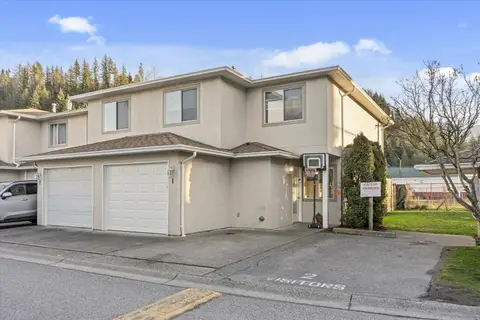 📷 32
$499,900
3 bd3 ba1422 ft²
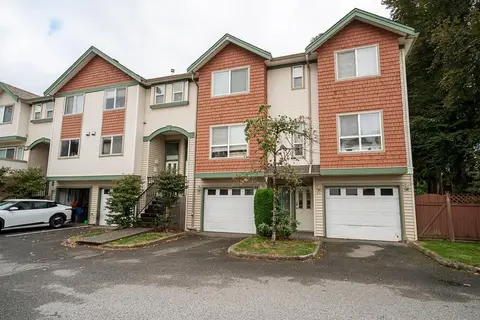
1 5536 VEDDER ROAD, Vedder Crossing
Chilliwack
Condo Townhouse · MLS® R3158560 · Select Real Estate
 📷 40
$499,900
4 bd3 ba1580 ft²
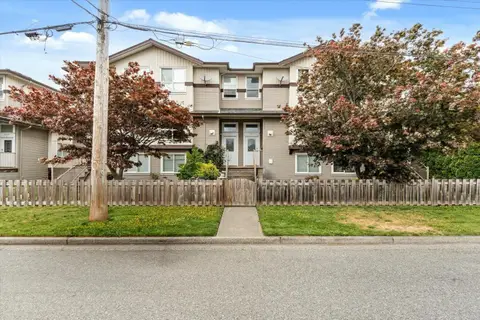
40 9470 HAZEL STREET, Chilliwack Proper East
Chilliwack
Condo Townhouse · MLS® R3169091 · Pathway Executives Realty Inc.
 📷 31
$499,900
3 bd3 ba1404 ft²
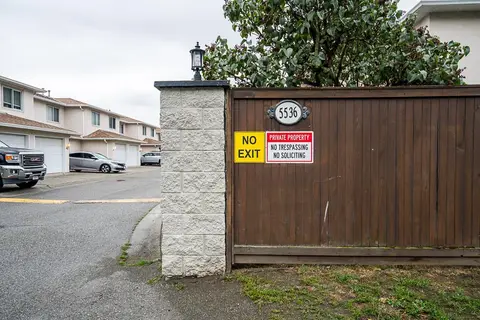
7 46345 PRINCESS AVENUE, Chilliwack Proper East
Chilliwack
Condo Townhouse · MLS® R3171229 · Century 21 Creekside Realty
 📷 30
$499,900
3 bd3 ba1409 ft²
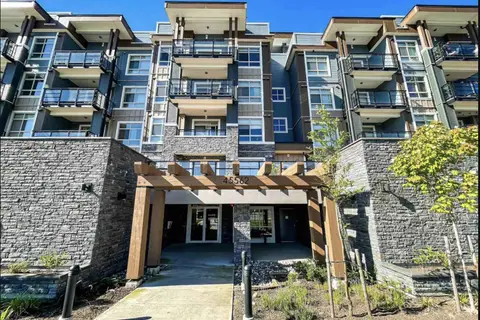
2 5536 VEDDER ROAD, Vedder Crossing
Chilliwack
Condo Townhouse · MLS® R3173505 · Century 21 Creekside Realty
 📷 14
$497,000
2 bd2 ba853 ft²
403 45562 AIRPORT ROAD, Chilliwack Proper South
Chilliwack
Condo Apartment · MLS® R3133601 · RE/MAX City Realty