8, 624 41 Street
Edson, Edson, AB, T7E1A4
Listed by CENTURY 21 TWIN REALTY
$220,000
- 3 bedrooms
- 1 bathrooms
- 2 parking
- 1136 sq ft
Listed 181 days ago · MLS® A2304042
About this home
Nestled in a quiet, friendly east-end neighborhood, this charming 3-bedroom, 1-bathroom townhouse condo offers both comfort and convenience. This two-story home features a bright, open-concept main floor with a spacious kitchen, dining area, and living room—perfect for entertaining family and friends. Upstairs, you’ll find three well-sized bedrooms, offering plenty of space for a growing family or comfortable guest accommodations. The full bathroom on this level adds everyday convenience and functionality. The unfinished basement provides a blank canvas with endless possibilities—whether you’re looking to create additional living space, a home gym, or extra storage. Don’t miss this fantastic opportunity to own a beautiful townhouse condo in a desirable and convenient location! (id:66966)
Details
- Type
- Duplex
- Size
- 1136 sq ft
- Basement
- Unfinished, Full
- Property tax
- $2,439 (2025)
- Maintenance fee
- $400/month
- Neighbourhood
- Edson
- Municipality
- Edson
Interior
- Bedrooms
- 3 above ground
- Fireplace
- No
- Appliances
- Washer, Refrigerator, Stove, Dryer
- Flooring
- Laminate, Carpeted, Linoleum, Vinyl Plank
Heating, cooling and services
- Heating
- Forced air, Natural gas
Building and exterior
- Year built
- 2012
- Exterior
- Wood frame
- Foundation
- Poured Concrete
Parking
- Total parking
- 2
Condo
- Monthly fee
- $400
- Fee includes
- Waste Removal, Ground Maintenance, Parking, Reserve Fund Contributions
Rooms
| Room | Level | Size | Features |
|---|---|---|---|
| Other | Main level | 5.33 Ft x 6.67 Ft | |
| Kitchen | Main level | 17.00 Ft x 10.00 Ft | |
| Dining room | Main level | 13.08 Ft x 6.25 Ft | |
| Living room | Main level | 13.08 Ft x 11.25 Ft | |
| Primary Bedroom | Upper Level | 10.42 Ft x 13.42 Ft | |
| Bedroom | Upper Level | 8.33 Ft x 11.42 Ft | |
| Bedroom | Upper Level | 8.33 Ft x 11.58 Ft | |
| 4pc Bathroom | Upper Level | 5.00 Ft x 8.33 Ft | |
| Other | Main level | 4.00 Ft x 6.08 Ft | |
| Furnace | Basement | 16.50 Ft x 26.00 Ft |
Location
Location is approximate. See nearby homes on the map
Listed by CENTURY 21 TWIN REALTY.

REALTOR®, REALTORS®, and the REALTOR® logo are certification marks that are owned by REALTOR® Canada Inc. and licensed exclusively to The Canadian Real Estate Association (CREA). These certification marks identify real estate professionals who are members of CREA and who must abide by CREA’s By-Laws, Rules, and the REALTOR® Code. The MLS® trademark and the MLS® logo are owned by CREA and identify the professional real estate services provided by members of CREA.
The information contained on this site is based in whole or in part on information that is provided by members of The Canadian Real Estate Association, who are responsible for its accuracy. CREA reproduces and distributes this information as a service for its members and assumes no responsibility for its accuracy.
Similar homes nearby
See more in Edson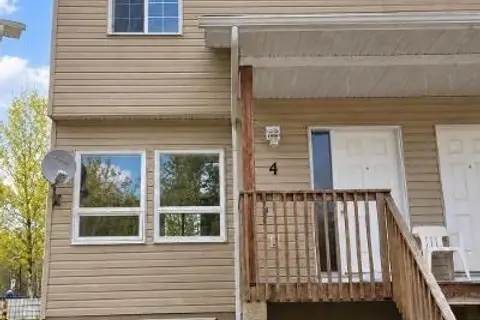 📷 40
$183,000
3 bd1 ba2 pk1065 ft²
4, 624 41 Street
Edson, Edson
Condo Townhouse · MLS® A2340905 · ROYAL LEPAGE EDSON REAL ESTATE
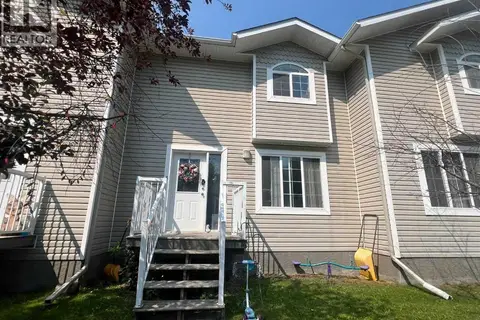 📷 23
$228,000
2 bd3 ba2 pk974 ft²
4, 6615 5 Avenue
Edson
Condo Townhouse · MLS® A2329988 · CENTURY 21 TWIN REALTY
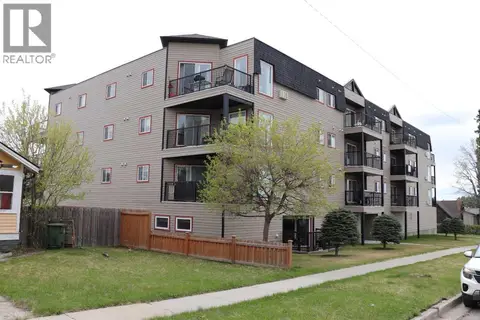 📷 27
$190,000
2 bd2 ba1 pk1230 ft²
305, 5037 7 Avenue
Edson
Condo Apartment · MLS® A2273206 · RE/MAX BOXSHAW FOUR REALTY
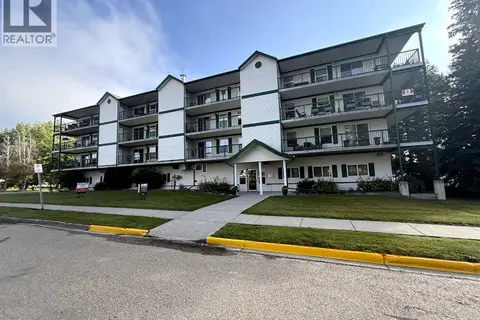 📷 16
$190,000
2 bd1 ba1 pk785 ft²
205, 777 48 Street
Edson
Condo Apartment · MLS® A2340526 · CENTURY 21 TWIN REALTY