7925 Cedarbrook Trail
Rural Whitby, Whitby, L1M 1L9
$2,749,900
- 4+2 bedrooms
- 8 bathrooms
- 34 parking
- 3500-5000 sq ft
Listed 47 days ago · MLS® E13739234
About this home
Extraordinary French-inspired country estate set on approximately 10 private acres in Rural Whitby, just minutes to downtown Brooklin, Highways 412 & 407, offering the perfect blend of luxury country living and everyday convenience. This impressive residence offers approximately 8,000 sq. ft. of finished living space with 5+1 bedrooms, 8 bathrooms, a full in-law apartment ideal for extended family or income potential, and an expansive walk-out lower level designed for entertaining and multi-generational living. A standout feature of the property is the exceptional detached workshop offering approximately 4,400 sq. ft. across two levels (50' x 44'). Designed with functionality and versatility in mind, the shop features 12-foot ceilings on the main floor, oversized drive-in doors, 100-amp service, water service, excellent insulation for year-round use, and expansive open-concept space ideal for contractors, trades, car enthusiasts, hobbyists, entrepreneurs, storage, or recreational use. The grounds are equally spectacular, featuring Lynde Creek running through the property with a picturesque bridge leading to the barn and open green space beyond. Beautifully landscaped with breathtaking views in every direction, this rare estate property offers incredible privacy, versatility, and lifestyle appeal all within minutes of Brooklin and major commuter routes.
Details
- Type
- Rural Residential
- Style
- Bungaloft
- Size
- 3500-5000 sq ft
- Lot
- 340.7 × 1275 ft
- Basement
- Partially Finished, Separate Entrance, Walk-Out
- Garage
- Attached
- Kitchens
- 2
- Property tax
- $11,362 (2025)
- Neighbourhood
- Rural Whitby
- Municipality
- Whitby
Interior
- Bedrooms
- 4 above ground + 2 below
- Bathrooms
- 2 × 2-piece (main), 1 × 7-piece (main), 2 × 4-piece (second), 1 × 3-piece (basement), 2 × 4-piece (basement)
- Kitchens
- 2 (1 below ground)
- Rooms
- 11 above ground + 8 below
- Family room or den
- Yes
- Fireplace
- Family Room, Propane, Wood
- Features
- Primary Bedroom - Main Floor, Accessory Apartment, Auto Garage Door Remote, Central Vacuum, Built-In Oven, Countertop Range, In-Law Capability, Intercom, Storage, Water Treatment
Heating, cooling and services
- Heating
- Baseboard, Propane
- Air conditioning
- Central Air
- Water and sewer
- Septic
Building and exterior
- Style
- Bungaloft
- Exterior
- Brick, Aluminum Siding
- Roof
- Cedar, Shake
- Foundation
- Concrete
- Faces
- East
- Outdoor
- Deck, Landscaped, Patio, Security Gate, Additional Garage(s)
Parking
- Garage spaces
- 4
- Total parking
- 34
- Driveway and parking
- Private Triple
Lot
- Size
- 340.7 × 1275 ft
- Acreage
- 10-24.99
More
- Possession
- Flexible
- Nearby
- Wooded/Treed
- Cross street
- Brawley Rd W & Ashburn Rd
Rooms
| Room | Level | Size | Features |
|---|---|---|---|
| Kitchen | Main | 3.42 × 6.96 m (11'3" × 22'10") | Central Vacuum, Pot Lights, Eat-in Kitchen |
| Family Room | Main | 7.16 × 4.79 m (23'6" × 15'9") | Vaulted Ceiling(s), Fireplace, Pot Lights |
| Bathroom | Main | 3.69 × 3.89 m (12'1" × 12'9") | Heated Floor, Pocket Doors, Soaking Tub |
| Sitting | Main | 2.74 × 3.64 m (9' × 11'11") | Crown Moulding, W/O To Balcony, Pot Lights |
| Bedroom 3 | Second | 4.12 × 3.21 m (13'6" × 10'6") | Walk-In Closet(s), Hardwood Floor, Semi Ensuite |
| Bedroom 5 | Basement | 3.08 × 4.49 m (10'1" × 14'9") | 4 Pc Ensuite, W/O To Patio, Walk-In Closet(s) |
| Game Room | Basement | 5.86 × 6.85 m (19'3" × 22'6") | Pot Lights, Vinyl Floor, Irregular Room |
| Bedroom 4 | Second | 4.01 × 4.08 m (13'2" × 13'5") | 4 Pc Ensuite, Separate Room, Overlooks Frontyard |
| Office | Main | 2.91 × 4.69 m (9'7" × 15'5") | Track Lighting, Hardwood Floor, Pocket Doors |
| Utility Room | Basement | Irregular Room, W/O To Patio, Unfinished | |
| Breakfast | Main | 3.42 × 6.96 m (11'3" × 22'10") | Combined w/Kitchen, W/O To Deck |
| Bedroom 2 | Second | 3.17 × 6.12 m (10'5" × 20'1") | Hardwood Floor, Walk-In Closet(s), Semi Ensuite |
| Great Room | Basement | 4.03 × 11.62 m (13'3" × 38'1") | Vinyl Floor, W/O To Patio, Gas Fireplace |
| Kitchen | Basement | 4.03 × 11.62 m (13'3" × 38'1") | Combined w/Great Rm, Centre Island, Window |
| Primary Bedroom | Main | 7.5 × 4.67 m (24'7" × 15'4") | Hardwood Floor, 7 Pc Ensuite, His and Hers Closets |
| Living Room | Main | 4.36 × 7.92 m (14'4" × 26') | Crown Moulding, Hardwood Floor, Fireplace |
| Bedroom | Basement | 4.44 × 3.85 m (14'7" × 12'8") | Broadloom, Double Closet, 4 Pc Ensuite |
| Workshop | Main | 14.74 × 12.24 m (48'4" × 40'2") | Concrete Floor, Side Door |
| Dining Room | Main | 4.38 × 4.68 m (14'4" × 15'4") | W/O To Deck, French Doors, Pot Lights |
| Sunroom | Basement | 3.86 × 4.34 m (12'8" × 14'3") | Vinyl Floor, W/O To Patio, Pot Lights |
History of this address
5 earlier listings at this address, with sold and leased prices. Create a free account or sign in to see them.
Location
Location is approximate. See nearby homes on the map
Recent sales nearby
See what similar homes within 1 km sold for in the last year. Create a free account or sign in to see them.
The neighbourhood
Getting around Car-dependent
No subway, LRT or GO station within a short trip.
Within a 10-minute walk: no grocery stores, 0 cafés and restaurants, 0 parks.
Schools nearby
Elementary
- Chris Hadfield Public School
EQAO: Gr 6 reading 83%, math 45%2.3 km - St. Bridget Catholic School Catholic
EQAO: Gr 6 reading 92%, math 58%2.4 km - Brooklin Village Public School
EQAO: Gr 6 reading 97%, math 64%2.5 km
Secondary
- Brooklin High School
EQAO: Gr 9 math 62%, literacy test 91%2.3 km
EQAO: share of students meeting the provincial standard (2024–25). Ontario average: Gr 6 reading 86%, math 51%; Gr 9 math 55%; literacy test 83%.
Closest schools, not school zones. Check which school serves this address with the school board before relying on it.
Who lives here postal area L1M
- Owners / renters
- 94% / 6%
- Median household income
- $154,000
- Average age
- 36
- Children under 15
- 24%
- Homes
- 86% detached
- Commute by transit
- 3%
- Population
- 22,542
Languages spoken most at home besides English: Mandarin 1%, Yue (Cantonese) 0.5%, Spanish 0.4%, Tamil 0.3%.
Flood and conservation Regulated area
This address is inside a conservation-authority regulated area (Central Lake Ontario Conservation): near a valley, stream, shoreline or wetland, where flooding or erosion can occur. New building, additions, pools or grading usually need a permit from the authority.
Screening maps only. Ask the conservation authority for a property inquiry before relying on this.
Safety
Crime Severity Index for Durham Region (Oshawa/Whitby/Ajax) police: 43 vs 57 for Ontario (2025).
Police-reported figures for the whole police service area, not this street. Rates use the area’s resident population.
Distances are approximate. Places © OpenStreetMap contributors. Neighbourhood figures: Statistics Canada, 2021 Census. School results: EQAO via Ontario Data Catalogue (Open Government Licence – Ontario). Flood and regulation mapping: Central Lake Ontario Conservation open data. Crime Severity Index: Statistics Canada.
Living here
Commute
To Union Station (downtown Toronto): 50 km. Transit times · Driving times
Noise Nothing major nearby
No highway within 500 m, rail line within 300 m, or airport flight path nearby.
Distances from the map, not noise measurements. Visit at rush hour to judge for yourself.
Internet High-speed
50/10 Mbps or faster available here by cable, fibre or DSL (the federal high-speed target).
From the federal broadband map. Check exact speeds and providers for the address.
Roads, rail, airports and planned stations © OpenStreetMap contributors. Internet: Innovation, Science and Economic Development Canada, National Broadband Data.
Listed by Keller Williams Energy Real Estate.
Listing information provided by PropTx Innovations Inc. and TRREB; deemed reliable but not guaranteed accurate by PropTx.
Similar homes nearby
See more in Whitby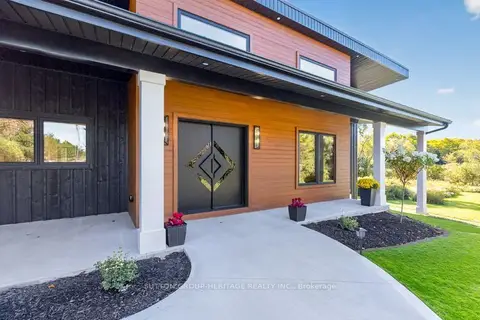
$2,899,000
3+2 bd4 ba12 pk2500-3000 ft²
625 Townline Road W
Rural Whitby, Whitby
Detached · MLS® E13866404 · SUTTON GROUP-HERITAGE REALTY INC.
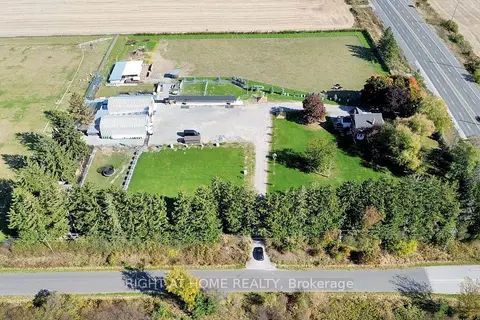
$2,950,000
Reduced $300,000
4 bd3 ba26 pk1500-2000 ft²
680 Winchester Road W
Rural Whitby, Whitby
Detached · MLS® E12915192 · RIGHT AT HOME REALTY
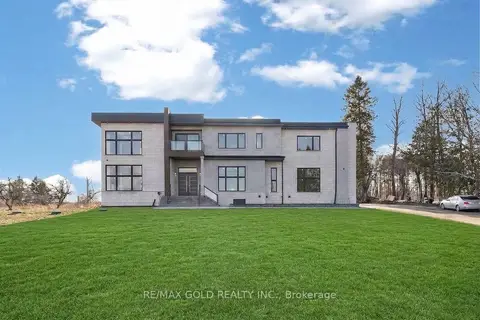
$2,999,900
4+1 bd8 ba18 pk5000 + ft²
6540 Coronation Road
Rural Whitby, Whitby
Detached · MLS® E13797770 · RE/MAX GOLD REALTY INC.
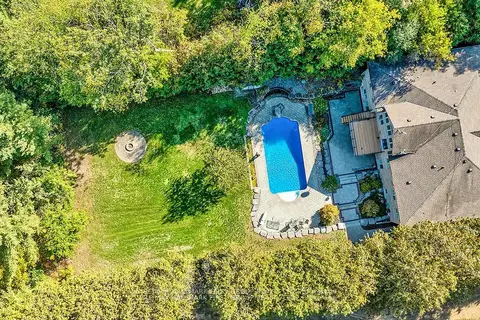
$2,397,000
4+3 bd5 ba12 pk3000-3500 ft²
15 Shepherd Road
Rural Whitby, Whitby
Detached · MLS® E14033110 · Re/Max Hallmark First Group Realty Ltd.
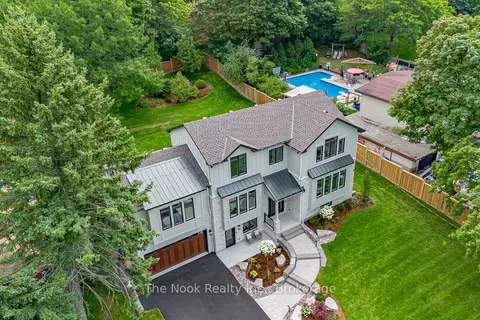
$2,850,000
5+1 bd5 ba8 pk2500-3000 ft²
153 Elizabeth Crescent N
Blue Grass Meadows, Whitby
Detached · MLS® E13632490 · The Nook Realty Inc.
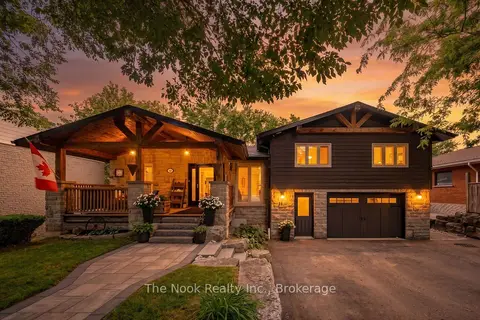
$2,350,000
3+1 bd2 ba7 pk2500-3000 ft²
44 Bagot Street
Brooklin, Whitby
Detached · MLS® E13778468 · The Nook Realty Inc.
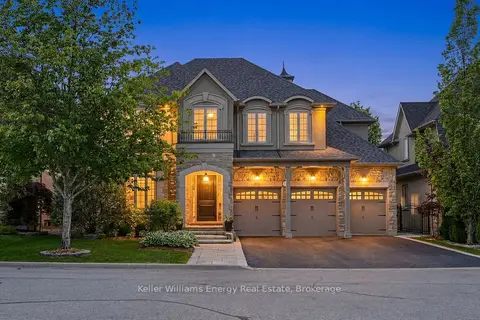
$2,350,000
5 bd5 ba6 pk3500-5000 ft²
7 Woodington Court
Brooklin, Whitby
Detached · MLS® E13873970 · Keller Williams Energy Real Estate