15 Shepherd Road
Rural Whitby, Whitby, L1M 1G8
$2,397,000
- 4+3 bedrooms
- 5 bathrooms
- 12 parking
- 3000-3500 sq ft
Listed 5 days ago · MLS® E14033110
Open house
- Saturday, October 24 at 2:00 p.m. to 4:00 p.m. Add to calendar
- Sunday, October 25 at 2:00 p.m. to 4:00 p.m. Add to calendar
About this home
A rare bungalow offering in Whitby's Macedonian Village. Set on an exceptional 102.48 x 352.51 ft lot backing onto Heber Down Conservation Area, this custom home combines impressive main-floor living, privacy and substantial indoor and outdoor space. The approximately 3,025 sq. ft. main level is designed around comfortable one-floor living, with four spacious bedrooms, each featuring its own en-suite and walk-in closet. Soaring 10-ft ceilings, new R60 attic insulation, new engineered hardwood flooring, and extensive mouldings run throughout the principal rooms. At the heart of the home, the kitchen and dining area feature an impressive waffle ceiling, while the adjoining great room opens dramatically beneath a 16-ft cathedral ceiling, with a gas fireplace and expansive windows framing the private conservation setting. The primary suite enjoys backyard views and features a custom ceiling with pot lights, a generous dressing room, and a 5-piece en suite. A main-floor office and laundry add everyday convenience. Downstairs, the finished walk-out lower level substantially expands the home's possibilities with three additional bedrooms, a rough-in kitchen, two large recreation areas, a gym, a gas fireplace, and a kitchen rough-in, providing exceptional flexibility for guests, extended family, recreation, hobbies, or future personalization. Outside, the property's extraordinary depth creates a private setting surrounded by mature greenery, with an 18 x 36 ft in-ground pool, updated liner, heater, and UV system. An attached workshop with an approximately 13-ft ceiling and 60-amp service adds another unique dimension for a car enthusiast, hobbyist, studio or golf-simulator space. Additional updates include fresh interior paint (2025), a water softener and an iron-removal system. No rental items.For buyers seeking a substantial bungalow on an estate-sized lot with conservation views, privacy and room to make the property their own.
Details
- Type
- Detached
- Style
- Bungalow
- Size
- 3000-3500 sq ft
- Lot
- 102.48 × 352.33 ft
- Basement
- Finished with Walk-Out
- Garage
- Attached
- Kitchens
- 1
- Property tax
- $14,007 (2026)
- Neighbourhood
- Rural Whitby
- Municipality
- Whitby
- Price per sq ft
- $738 (49% above detached houses in Rural Whitby, $494)
Interior
- Bedrooms
- 4 above ground + 3 below
- Bathrooms
- 1 × 5-piece (main), 1 × 3-piece (main), 1 × 3-piece (main), 1 × 3-piece (main), 1 × 2-piece (main)
- Rooms
- 15 above ground + 8 below
- Family room or den
- Yes
- Fireplace
- Natural Gas
- Features
- Built-In Oven
Heating, cooling and services
- Heating
- Forced Air, Gas
- Air conditioning
- Central Air
- Water and sewer
- Septic
Building and exterior
- Style
- Bungalow
- Exterior
- Brick, Stone
- Roof
- Shingles
- Foundation
- Concrete
- Faces
- East
- Pool
- Inground
- Outdoor
- Workshop
Parking
- Garage spaces
- 2
- Total parking
- 12
- Driveway and parking
- Private, Circular Drive, Front Yard Parking, Private Double
Lot
- Size
- 102.48 × 352.33 ft
- Acreage
- .50-1.99
More
- Possession
- Flexible
- Nearby
- Cul de Sac/Dead End, Greenbelt/Conservation, Ravine, Fenced Yard, School Bus Route, River/Stream
- Cross street
- Coronation and Winchester Rd W
Rooms
| Room | Level | Size | Features |
|---|---|---|---|
| Kitchen | Main | 8.89 × 5.11 m (29'2" × 16'9") | Hardwood Floor, Quartz Counter, Combined w/Dining |
| Dining Room | Main | 8.89 × 5.11 m (29'2" × 16'9") | Combined w/Kitchen, Hardwood Floor, Crown Moulding |
| Great Room | Main | 5.06 × 5.34 m (16'7" × 17'6") | Hardwood Floor, Cathedral Ceiling(s), Gas Fireplace |
| Office | Main | 3.48 × 3.09 m (11'5" × 10'2") | Hardwood Floor, Crown Moulding, Overlook Greenbelt |
| Primary Bedroom | Main | 3.94 × 5.78 m (12'11" × 19') | Hardwood Floor, 5 Pc Ensuite, California Shutters |
| Bedroom 2 | Main | 5.05 × 4.54 m (16'7" × 14'11") | 3 Pc Ensuite, Hardwood Floor, Overlooks Backyard |
| Bedroom 3 | Main | 3.81 × 4.55 m (12'6" × 14'11") | 3 Pc Ensuite, Hardwood Floor, Crown Moulding |
| Bedroom 4 | Main | 3.53 × 4.06 m (11'7" × 13'4") | 3 Pc Ensuite, Hardwood Floor, Crown Moulding |
| Bedroom 5 | Basement | 5 × 4.28 m (16'5" × 14'1") | 3 Pc Ensuite, Hardwood Floor, Overlooks Backyard |
| Bedroom | Basement | 4.1 × 3.49 m (13'5" × 11'5") | Hardwood Floor, Window, Closet |
| Bedroom | Basement | 4.09 × 3.25 m (13'5" × 10'8") | Hardwood Floor, Window, Closet |
| Family Room | Basement | 5.02 × 10.75 m (16'6" × 35'3") | Hardwood Floor, Pot Lights, Walk-Out |
| Recreation | Basement | 8.55 × 6.73 m (28'1" × 22'1") | Hardwood Floor, Pot Lights |
| Exercise Room | Basement | 4.68 × 5.28 m (15'4" × 17'4") | Hardwood Floor, Overlooks Backyard, Large Window |
| Laundry | Main | 2.69 × 3.63 m (8'10" × 11'11") | Tile Floor, Window, Crown Moulding |
| Foyer | Main | 3.94 × 2.14 m (12'11" × 7') | Tile Floor, Crown Moulding |
History of this address
3 earlier listings at this address, with sold and leased prices. Create a free account or sign in to see them.
Location
Location is approximate. See nearby homes on the map
Recent sales nearby
See what similar homes within 1 km sold for in the last year. Create a free account or sign in to see them.
The neighbourhood
Getting around Car-dependent
No subway, LRT or GO station within a short trip.
Within a 10-minute walk: no grocery stores, 0 cafés and restaurants, 1 park. Nearest park: Phillips-Kozaroff Park (300 m).
Schools nearby
Elementary
- Robert Munsch Public School
EQAO: Gr 6 reading 84%, math 50%2.4 km
EQAO: share of students meeting the provincial standard (2024–25). Ontario average: Gr 6 reading 86%, math 51%; Gr 9 math 55%; literacy test 83%.
Closest schools, not school zones. Check which school serves this address with the school board before relying on it.
Who lives here postal area L1M
- Owners / renters
- 94% / 6%
- Median household income
- $154,000
- Average age
- 36
- Children under 15
- 24%
- Homes
- 86% detached
- Commute by transit
- 3%
- Population
- 22,542
Languages spoken most at home besides English: Mandarin 1%, Yue (Cantonese) 0.5%, Spanish 0.4%, Tamil 0.3%.
Flood and conservation No mapped hazard
Not inside a mapped flood plain or regulated area.
Screening maps only. Ask the conservation authority for a property inquiry before relying on this.
Safety
Crime Severity Index for Durham Region (Oshawa/Whitby/Ajax) police: 43 vs 57 for Ontario (2025).
Police-reported figures for the whole police service area, not this street. Rates use the area’s resident population.
Distances are approximate. Places © OpenStreetMap contributors. Neighbourhood figures: Statistics Canada, 2021 Census. School results: EQAO via Ontario Data Catalogue (Open Government Licence – Ontario). Crime Severity Index: Statistics Canada.
Living here
Commute
To Union Station (downtown Toronto): 45 km. Transit times · Driving times
Noise Nothing major nearby
No highway within 500 m, rail line within 300 m, or airport flight path nearby.
Distances from the map, not noise measurements. Visit at rush hour to judge for yourself.
Internet High-speed
50/10 Mbps or faster available here by cable, fibre or DSL (the federal high-speed target).
From the federal broadband map. Check exact speeds and providers for the address.
Roads, rail, airports and planned stations © OpenStreetMap contributors. Internet: Innovation, Science and Economic Development Canada, National Broadband Data.
Listed by Re/Max Hallmark First Group Realty Ltd..
Listing information provided by PropTx Innovations Inc. and TRREB; deemed reliable but not guaranteed accurate by PropTx.
Similar homes nearby
See more in Whitby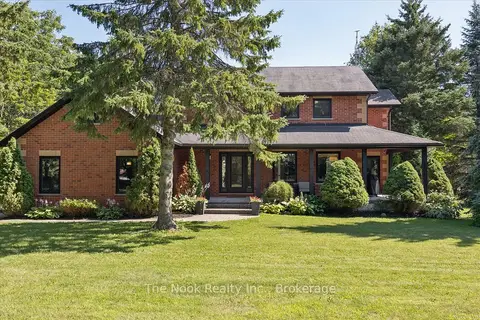
$2,189,900
4 bd4 ba8 pk2000-2500 ft²
365 Townline Road W
Rural Whitby, Whitby
Detached · MLS® E13785338 · The Nook Realty Inc.
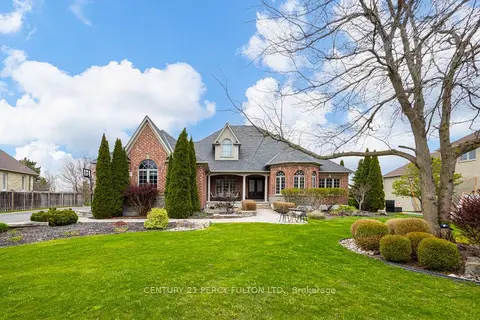
$2,100,000
5 bd5 ba18 pk2500-3000 ft²
19 Wilson House Drive
Rural Whitby, Whitby
Detached · MLS® E13659920 · CENTURY 21 PERCY FULTON LTD.
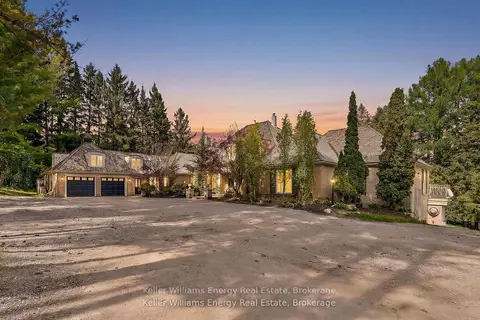
$2,749,900
4+2 bd8 ba34 pk3500-5000 ft²
7925 Cedarbrook Trail
Rural Whitby, Whitby
Rural Residential · MLS® E13739234 · Keller Williams Energy Real Estate
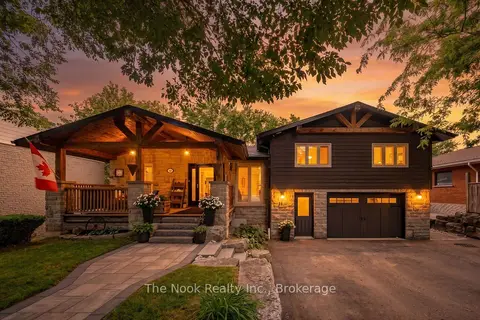
$2,350,000
3+1 bd2 ba7 pk2500-3000 ft²
44 Bagot Street
Brooklin, Whitby
Detached · MLS® E13778468 · The Nook Realty Inc.
$2,350,000
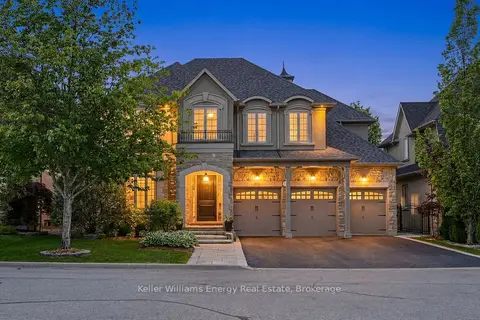
5 bd5 ba6 pk3500-5000 ft²
7 Woodington Court
Brooklin, Whitby
Detached · MLS® E13873970 · Keller Williams Energy Real Estate
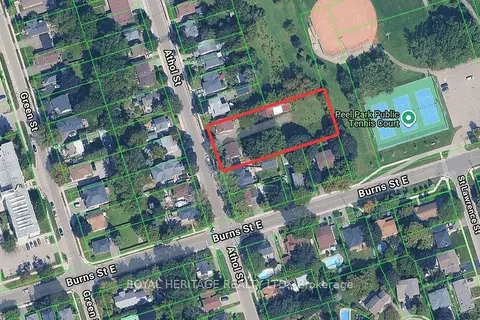
$2,179,000
0 bd0 ba
805-807 Athol Street
Downtown Whitby, Whitby
Vacant Land · MLS® E12901986 · ROYAL HERITAGE REALTY LTD.
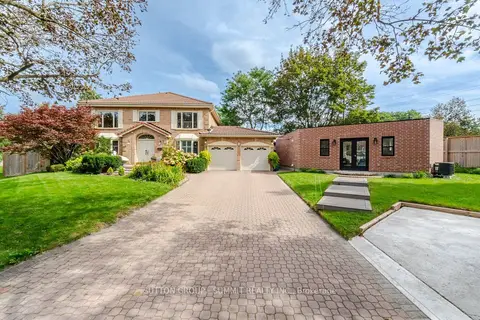
$1,999,999
5+2 bd6 ba9 pk3000-3500 ft²
36 Inglenook Court
Pringle Creek, Whitby
Detached · MLS® E13820484 · SUTTON GROUP - SUMMIT REALTY INC.
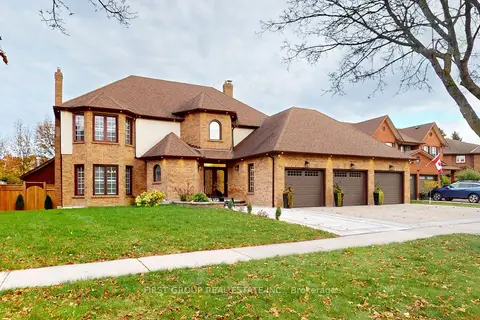
$1,998,800
4+1 bd5 ba6 pk3500-5000 ft²
39 Stargell Drive
Pringle Creek, Whitby
Detached · MLS® E14089096 · FIRST GROUP REAL ESTATE INC.