7 Woodington Court
Brooklin, Whitby, L1M 0C6
$2,350,000
- 5 bedrooms
- 5 bathrooms
- 6 parking
- 3500-5000 sq ft
Listed 13 days ago · MLS® E13873970
About this home
Rarely offered in the prestigious Chateaus of Woodington, this exceptional custom-built "Royale" model is perfectly positioned on one of the area's most sought-after family-friendly courts, just steps from protected treed space and walking paths for an unmatched sense of privacy and tranquility. Set on a premium 60 x 123 ft lot, this extensively updated executive residence offers approximately 3,713 sq ft above grade plus a professionally finished lower level, delivering over 5200 sq ft of luxurious finished living space. Thoughtfully designed with timeless architecture and refined finishes throughout, the home features 10-ft ceilings on the main floor, 9-ft ceilings on the upper and lower levels, oversized principal rooms, and a seamless blend of elegance and functionality. The heart of the home is the beautifully updated chef-inspired kitchen featuring quartz countertops, custom backsplash, a Wolf gas range, premium finishes, and an open-concept design ideal for both everyday living and entertaining. Freshly painted throughout with updated lighting and beautifully renovated bathrooms, every detail has been carefully curated to offer a sophisticated, move-in ready luxury experience. Offering 5 bedrooms and 5 bathrooms, this home is designed to accommodate growing families and multi-generational living with ease. The professionally finished lower level is an entertainer's dream, complete with a wine cellar, hobby room, spacious great room with wet bar, gym/workout area, and a spa-inspired washroom featuring heated floors and a steam shower. Step outside to your private backyard oasis surrounded by mature trees and extensive landscaping, featuring a natural stone patio and exceptional outdoor living spaces designed for relaxation and entertaining. An extraordinary opportunity to own a turnkey luxury residence in one of the area's most exclusive and tightly held enclaves.
Details
- Type
- Detached
- Style
- 2-Storey
- Size
- 3500-5000 sq ft
- Lot
- 59.84 × 123 ft
- Basement
- Finished
- Garage
- Built-In
- Kitchens
- 1
- Property tax
- $17,052 (2025)
- Neighbourhood
- Brooklin
- Municipality
- Whitby
- Price per sq ft
- ~$553 (about the same as detached houses in Brooklin)
Interior
- Bedrooms
- 5 above ground
- Bathrooms
- 1 × 2-piece (main), 1 × 3-piece (second), 1 × 4-piece (second), 1 × 5-piece (second), 1 × 3-piece (basement)
- Rooms
- 10 above ground + 4 below
- Family room or den
- No
- Fireplace
- Natural Gas, Rec Room, Living Room
- Features
- Central Vacuum
Heating, cooling and services
- Heating
- Forced Air, Gas
- Air conditioning
- Central Air
- Water and sewer
- Sewer
Building and exterior
- Style
- 2-Storey
- Exterior
- Brick, Stucco (Plaster)
- Roof
- Asphalt Shingle
- Foundation
- Concrete
- Faces
- South
Parking
- Garage spaces
- 3
- Total parking
- 6
- Driveway and parking
- Private Triple
Lot
- Size
- 59.84 × 123 ft
More
- Possession
- 60
- Cross street
- Baldwin St & Solston Ave
Rooms
| Room | Level | Size | Features |
|---|---|---|---|
| Office | Main | 4.57 × 3.63 m (15' × 11'11") | Hardwood Floor, French Doors |
| Dining Room | Main | 3.99 × 3.68 m (13'1" × 12'1") | Crown Moulding, Hardwood Floor, French Doors |
| Kitchen | Main | 6.86 × 6.68 m (22'6" × 21'11") | W/O To Garden, Eat-in Kitchen, Quartz Counter |
| Living Room | Main | 5.85 × 4.91 m (19'2" × 16'1") | Gas Fireplace, Hardwood Floor, Coffered Ceiling(s) |
| Primary Bedroom | Second | 889 × 5.54 m (2916'8" × 18'2") | 5 Pc Ensuite, His and Hers Closets, Wood Trim |
| Bedroom 2 | Second | 6.5 × 3.61 m (21'4" × 11'10") | Walk-In Closet(s), Pot Lights |
| Bedroom 3 | Second | 4.85 × 4.34 m (15'11" × 14'3") | Double Closet, Pot Lights, Overlooks Frontyard |
| Bedroom 4 | Second | 3.96 × 3.84 m (13' × 12'7") | 3 Pc Ensuite, Walk-In Closet(s), Pot Lights |
| Bedroom 5 | Second | 3.84 × 3.69 m (12'7" × 12'1") | Hardwood Floor, Double Doors, Pot Lights |
| Recreation | Basement | 8.89 × 8.84 m (29'2" × 29') | Gas Fireplace, Pot Lights, B/I Bar |
| Den | Basement | 6.4 × 5.49 m (21' × 18') | Walk-In Closet(s), Pot Lights, B/I Bookcase |
| Exercise Room | Basement | 5.23 × 5 m (17'2" × 16'5") | Double Closet, Pot Lights |
History of this address
4 earlier listings at this address, with sold and leased prices. Create a free account or sign in to see them.
Location
Location is approximate. See nearby homes on the map
Recent sales nearby
See what similar homes within 1 km sold for in the last year. Create a free account or sign in to see them.
The neighbourhood
Getting around Somewhat walkable
No subway, LRT or GO station within a short trip.
Within a 10-minute walk: no grocery stores, 6 cafés and restaurants, 2 parks, 2 pharmacies. Nearest park: Carson Park (800 m).
Schools nearby
Elementary
- Meadowcrest Public School
EQAO: Gr 6 reading 93%, math 63%6 min walk - Chris Hadfield Public School
EQAO: Gr 6 reading 83%, math 45%11 min walk - St. Leo Catholic School Catholic
EQAO: Gr 6 reading 83%, math 39%15 min walk - Winchester Public School
EQAO: Gr 6 reading 82%, math 38%15 min walk
Secondary
- Brooklin High School
EQAO: Gr 9 math 62%, literacy test 91%9 min walk
EQAO: share of students meeting the provincial standard (2024–25). Ontario average: Gr 6 reading 86%, math 51%; Gr 9 math 55%; literacy test 83%.
Closest schools, not school zones. Check which school serves this address with the school board before relying on it.
Who lives here postal area L1M
- Owners / renters
- 94% / 6%
- Median household income
- $154,000
- Average age
- 36
- Children under 15
- 24%
- Homes
- 86% detached
- Commute by transit
- 3%
- Population
- 22,542
Languages spoken most at home besides English: Mandarin 1%, Yue (Cantonese) 0.5%, Spanish 0.4%, Tamil 0.3%.
Flood and conservation No mapped hazard
Not inside a mapped flood plain or regulated area.
Screening maps only. Ask the conservation authority for a property inquiry before relying on this.
Safety
Crime Severity Index for Durham Region (Oshawa/Whitby/Ajax) police: 43 vs 57 for Ontario (2025).
Police-reported figures for the whole police service area, not this street. Rates use the area’s resident population.
Distances are approximate. Places © OpenStreetMap contributors. Neighbourhood figures: Statistics Canada, 2021 Census. School results: EQAO via Ontario Data Catalogue (Open Government Licence – Ontario). Crime Severity Index: Statistics Canada.
Living here
Commute
To Union Station (downtown Toronto): 49 km. Transit times · Driving times
Noise Nothing major nearby
No highway within 500 m, rail line within 300 m, or airport flight path nearby.
Distances from the map, not noise measurements. Visit at rush hour to judge for yourself.
Internet High-speed
50/10 Mbps or faster available here by cable, fibre or DSL (the federal high-speed target).
From the federal broadband map. Check exact speeds and providers for the address.
Roads, rail, airports and planned stations © OpenStreetMap contributors. Internet: Innovation, Science and Economic Development Canada, National Broadband Data.
Listed by Keller Williams Energy Real Estate.
Listing information provided by PropTx Innovations Inc. and TRREB; deemed reliable but not guaranteed accurate by PropTx.
Similar homes nearby
See more in Whitby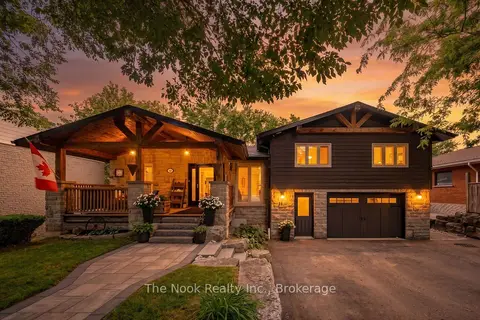
$2,350,000
3+1 bd2 ba7 pk2500-3000 ft²
44 Bagot Street
Brooklin, Whitby
Detached · MLS® E13778468 · The Nook Realty Inc.
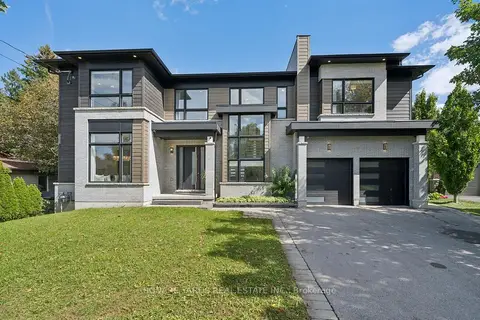
$1,880,000
4+2 bd5 ba8 pk3000-3500 ft²
21 Montgomery Avenue
Brooklin, Whitby
Detached · MLS® E13815912 · SQUARE YARDS REAL ESTATE INC.
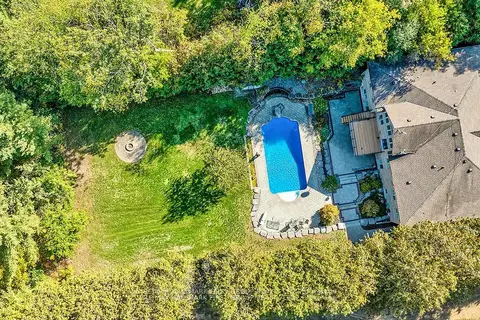
$2,397,000
4+3 bd5 ba12 pk3000-3500 ft²
15 Shepherd Road
Rural Whitby, Whitby
Detached · MLS® E14033110 · Re/Max Hallmark First Group Realty Ltd.
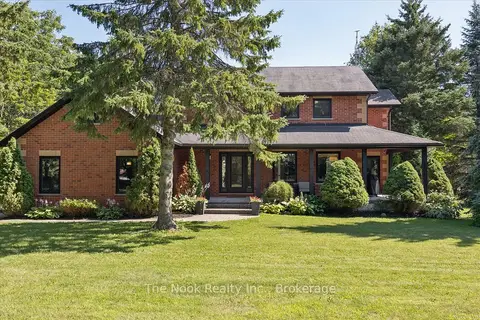
$2,189,900
4 bd4 ba8 pk2000-2500 ft²
365 Townline Road W
Rural Whitby, Whitby
Detached · MLS® E13785338 · The Nook Realty Inc.
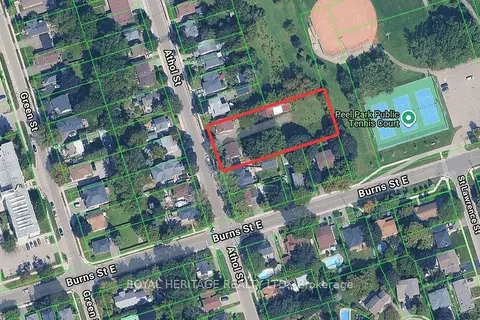
$2,179,000
0 bd0 ba
805-807 Athol Street
Downtown Whitby, Whitby
Vacant Land · MLS® E12901986 · ROYAL HERITAGE REALTY LTD.
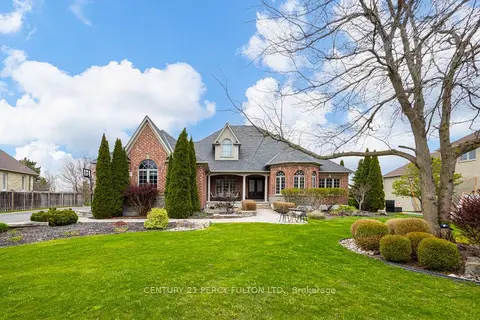
$2,100,000
5 bd5 ba18 pk2500-3000 ft²
19 Wilson House Drive
Rural Whitby, Whitby
Detached · MLS® E13659920 · CENTURY 21 PERCY FULTON LTD.
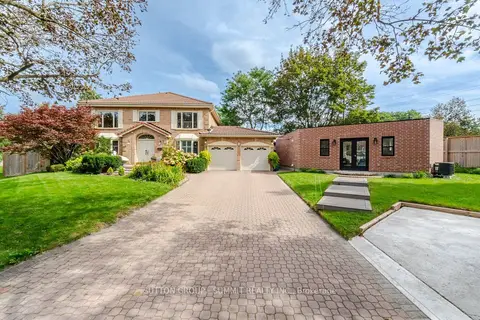
$1,999,999
5+2 bd6 ba9 pk3000-3500 ft²
36 Inglenook Court
Pringle Creek, Whitby
Detached · MLS® E13820484 · SUTTON GROUP - SUMMIT REALTY INC.
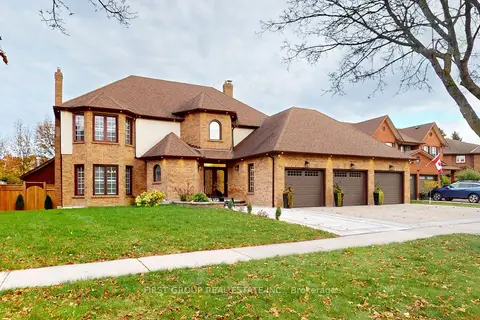
$1,998,800
4+1 bd5 ba6 pk3500-5000 ft²
39 Stargell Drive
Pringle Creek, Whitby
Detached · MLS® E14089096 · FIRST GROUP REAL ESTATE INC.