21 Montgomery Avenue
Brooklin, Whitby, L1M 1A9
$1,880,000
- 4+2 bedrooms
- 5 bathrooms
- 8 parking
- 3000-3500 sq ft
Listed 27 days ago · MLS® E13815912
About this home
Beautiful Contemp Home In The Heart Of Brooklin, Steps To Shopping, Dining, Trails & Top-TierSchools! Boasts Soaring 10' Ceilings Main, 9' 2nd, And H/W Floors Throughout. Grand 9x10 LobbyWelcomes You W/ Custom Wall Panelling, Integrated Halo Lights, 4 Hidden Doors To 2 Closets &Twin 5x10 Glass Partitions. Grand Staircase Features Modern Glass Railings From Basement-To-2ndFlr, Waffle Ceiling, Massive 5x20 West Window & Matching Full-Crystal Luxury Chandelier ForSpectacular Sunset Rainbows. Formal Dining Rm Complete W/ Elegantly Crafted Waffle Ceiling,Crystal Chandelier & Large Window. Spectacular Living Room Offers A Breathtaking 20' LoftWaffle Ceiling, 5x9 East Window & An Opulent 8' Dimmable Full-Crystal Chandelier W/ 50 BulbsCasting Brilliant Sunrise Rainbows Throughout. Walkout To 6x6 Raised Deck. Gourmet Kitchen HasPremium Soft-Close Cabs, Luxury Quartz, Pot Filler, B/I RO Purifier, Separate Pantry, Wet Bar &Waterfall Island W/ 3 Crystal Pendants Projecting Light Beams Across Ceiling. Mudroom UpgradedW/ Custom Pet Wash & Glass Door To Hidden 6x6 Storage. Mid-Level Powder Rm Offers FullPanelling, Panelled Ceiling, Designer Ceiling-Drop Faucet, Backlit LED Mirror, JapaneseTouchless Toilet & Motion-Activated Shadow Lights. Upstairs, 10x9 Upper Hallway FeaturesMatching Panelling W/ Dimmable Halo Lights & Spectacular Open Loft Overlook W/ Modern GlassRailings. Master Sanctuary Boasts His/Her Closets, Grand 10x10 Custom Dressing Rm W/ Window,Premium Built-Ins & Spa-Like 5-Pc Ensuite. Fin Bsmt W/ Separate Entrance, Vinyl Flrs, 10x10Foyer, 2 Bedrms, Laundry, Full Galley Kitchen W/ Separate Pantry, D/W, Micro, Fridge, Hood,Stove, Living Rm, Full Bath & 8x12 Cold Rm Under Patio. Enjoy Outdoor Living In A Premium20x80' Wide Backyard Fully Enclosed By Zero-Maintenance Black-And-Brown Premium Composite FenceW/ Dual Side Gates. Features 8x12 Covered Concrete Side Porch, 6-Car Tandem Driveway ExpandableTo Front U-Shape Layout & Garage W/ 5x15 loft storage.
Details
- Type
- Detached
- Style
- 2-Storey
- Age
- 6-15 years
- Size
- 3000-3500 sq ft
- Lot
- 60 × 85 ft
- Basement
- Apartment, Finished with Walk-Out
- Garage
- Attached
- Kitchens
- 2
- Property tax
- $15,000 (2026)
- Neighbourhood
- Brooklin
- Municipality
- Whitby
- Price per sq ft
- $578 (5% above detached houses in Brooklin, $553)
Interior
- Bedrooms
- 4 above ground + 2 below
- Bathrooms
- 1 × 2-piece (in between), 1 × 4-piece (second), 1 × 3-piece (second), 1 × 5-piece (second), 1 × 3-piece (basement)
- Kitchens
- 2 (1 below ground)
- Rooms
- 8 above ground + 4 below
- Family room or den
- No
- Fireplace
- Electric, Living Room
- Features
- Auto Garage Door Remote, Carpet Free, Central Vacuum, In-Law Suite, Storage, Sump Pump, Water Heater, Water Meter, Water Purifier, Water Softener
Heating, cooling and services
- Heating
- Forced Air, Electric
- Air conditioning
- Central Air
- Water and sewer
- Sewer
Building and exterior
- Style
- 2-Storey
- Exterior
- Brick
- Foundation
- Concrete
- Age
- 6-15 years
- Faces
- East
- Outdoor
- Fence - Partial
Parking
- Garage spaces
- 2
- Total parking
- 8
- Driveway and parking
- Private
Lot
- Size
- 60 × 85 ft (irregular)
- Acreage
- < .50
More
- Possession
- 30, 60
- Nearby
- Library, Park, Place Of Worship, Public Transit, Rec./Commun.Centre, School
- Cross street
- Baldwin and Highway 7
Rooms
| Room | Level | Size | Features |
|---|---|---|---|
| Dining Room | Main | 3.66 × 4.27 m (12' × 14') | Window, Hardwood Floor, Wainscoting |
| Dining Room | Main | 4.27 × 3.66 m (14' × 12') | Window, Hardwood Floor, Wainscoting |
| Pantry | Main | 2.9 × 1.52 m (9'6" × 5') | Wet Bar, Hardwood Floor, Backsplash |
| Pantry | Main | 2.9 × 1.52 m (9'6" × 5') | Wet Bar, Hardwood Floor, Backsplash |
| Kitchen | Main | 3.35 × 4.57 m (11' × 15') | Centre Island, Hardwood Floor, Double Sink |
| Kitchen | Main | 4.57 × 3.35 m (15' × 11') | Centre Island, Hardwood Floor, Double Sink |
| Living Room | Main | 4.27 × 6.71 m (14' × 22') | W/O To Deck, Hardwood Floor |
| Living Room | Main | 6.71 × 4.27 m (22' × 14') | W/O To Deck, Hardwood Floor, Fireplace |
| Office | Main | 3.66 × 2.29 m (12' × 7'6") | W/O To Patio, Hardwood Floor, Pot Lights |
| Office | Main | 3.66 × 2.29 m (12' × 7'6") | W/O To Patio, Hardwood Floor, Pot Lights |
| Mud Room | Main | 1.52 × 2.74 m (5' × 9') | W/O To Garage, Tile Floor, Separate Shower |
| Mud Room | Main | 2.74 × 1.52 m (9' × 5') | W/O To Garage, Tile Floor, Separate Shower |
| Primary Bedroom | Second | 4.57 × 4.57 m (15' × 15') | 5 Pc Ensuite, Hardwood Floor, His and Hers Closets |
| Primary Bedroom | Second | 4.57 × 4.57 m (15' × 15') | 5 Pc Ensuite, Hardwood Floor, His and Hers Closets |
| Bedroom 2 | Second | 3.96 × 3.05 m (13' × 10') | 3 Pc Ensuite, Hardwood Floor, Walk-In Closet(s) |
| Bedroom 2 | Second | 3.96 × 3.05 m (13' × 10') | 3 Pc Ensuite, Hardwood Floor, Walk-In Closet(s) |
| Bedroom 3 | Second | 3.35 × 3.05 m (11' × 10') | 4 Pc Ensuite, Hardwood Floor, Walk-In Closet(s) |
| Bedroom 3 | Second | 3.35 × 3.05 m (11' × 10') | 4 Pc Ensuite, Hardwood Floor, Walk-In Closet(s) |
| Bedroom 4 | Second | 4.27 × 3.35 m (14' × 11') | 4 Pc Ensuite, Hardwood Floor, Overlooks Frontyard |
| Bedroom 4 | Second | 4.27 × 3.35 m (14' × 11') | 4 Pc Ensuite, Hardwood Floor, Overlooks Frontyard |
| Laundry | Second | 2.74 × 2.13 m (9' × 7') | B/I Vanity, Tile Floor, Window |
| Laundry | Second | 2.74 × 2.13 m (9' × 7') | B/I Vanity, Tile Floor, Window |
| Powder Room | In Between | 1.37 × 1.68 m (4'6" × 5'6") | Panelled, Tile Floor, Window |
| Powder Room | In Between | 1.68 × 1.37 m (5'6" × 4'6") | Panelled, Tile Floor, Glass Sink |
| Living Room | Basement | 4.27 × 3.05 m (14' × 10') | Window, Vinyl Floor, Combined w/Kitchen |
| Bedroom | Basement | 3.81 × 2.9 m (12'6" × 9'6") | Window, Vinyl Floor, B/I Closet |
| Bedroom | Basement | 3.81 × 2.9 m (12'6" × 9'6") | Window, Vinyl Floor, B/I Appliances |
| Bedroom | Basement | 4.27 × 3.05 m (14' × 10') | Large Window, Vinyl Floor |
| Bedroom | Basement | 4.27 × 3.05 m (14' × 10') | Large Window, Vinyl Floor, B/I Appliances |
| Living Room | Basement | 4.57 × 3.05 m (15' × 10') | Large Window, Vinyl Floor, Combined w/Kitchen |
| Kitchen | Basement | 3.05 × 2.13 m (10' × 7') | Galley Kitchen, Vinyl Floor, B/I Range |
| Kitchen | Basement | 3.05 × 2.13 m (10' × 7') | Galley Kitchen, Vinyl Floor |
| Cold Room/Cantina | Basement | 4.57 × 2.44 m (15' × 8') | Concrete Floor |
| Cold Room/Cantina | Basement | 4.57 × 2.44 m (15' × 8') | Concrete Floor |
History of this address
4 earlier listings at this address, with sold and leased prices. Create a free account or sign in to see them.
Location
Location is approximate. See nearby homes on the map
Recent sales nearby
See what similar homes within 1 km sold for in the last year. Create a free account or sign in to see them.
The neighbourhood
Getting around Walkable
No subway, LRT or GO station within a short trip.
Within a 10-minute walk: 2 grocery stores, 9 cafés and restaurants, 2 parks, 2 pharmacies. Nearest grocery: Longo's (450 m). Nearest park: Vipond Park (600 m).
Schools nearby
Elementary
- Meadowcrest Public School
EQAO: Gr 6 reading 93%, math 63%6 min walk - Chris Hadfield Public School
EQAO: Gr 6 reading 83%, math 45%17 min walk - St. Bridget Catholic School Catholic
EQAO: Gr 6 reading 92%, math 58%1.2 km - Winchester Public School
EQAO: Gr 6 reading 82%, math 38%1.3 km
Secondary
- Brooklin High School
EQAO: Gr 9 math 62%, literacy test 91%1.3 km
EQAO: share of students meeting the provincial standard (2024–25). Ontario average: Gr 6 reading 86%, math 51%; Gr 9 math 55%; literacy test 83%.
Closest schools, not school zones. Check which school serves this address with the school board before relying on it.
Who lives here postal area L1M
- Owners / renters
- 94% / 6%
- Median household income
- $154,000
- Average age
- 36
- Children under 15
- 24%
- Homes
- 86% detached
- Commute by transit
- 3%
- Population
- 22,542
Languages spoken most at home besides English: Mandarin 1%, Yue (Cantonese) 0.5%, Spanish 0.4%, Tamil 0.3%.
Flood and conservation No mapped hazard
Not inside a mapped flood plain or regulated area.
Screening maps only. Ask the conservation authority for a property inquiry before relying on this.
Safety
Crime Severity Index for Durham Region (Oshawa/Whitby/Ajax) police: 43 vs 57 for Ontario (2025).
Police-reported figures for the whole police service area, not this street. Rates use the area’s resident population.
Distances are approximate. Places © OpenStreetMap contributors. Neighbourhood figures: Statistics Canada, 2021 Census. School results: EQAO via Ontario Data Catalogue (Open Government Licence – Ontario). Crime Severity Index: Statistics Canada.
Living here
Commute
To Union Station (downtown Toronto): 48 km. Transit times · Driving times
Noise Nothing major nearby
No highway within 500 m, rail line within 300 m, or airport flight path nearby.
Distances from the map, not noise measurements. Visit at rush hour to judge for yourself.
Internet High-speed
50/10 Mbps or faster available here by cable, fibre or DSL (the federal high-speed target).
From the federal broadband map. Check exact speeds and providers for the address.
Roads, rail, airports and planned stations © OpenStreetMap contributors. Internet: Innovation, Science and Economic Development Canada, National Broadband Data.
Listed by SQUARE YARDS REAL ESTATE INC..
Listing information provided by PropTx Innovations Inc. and TRREB; deemed reliable but not guaranteed accurate by PropTx.
Similar homes nearby
See more in Whitby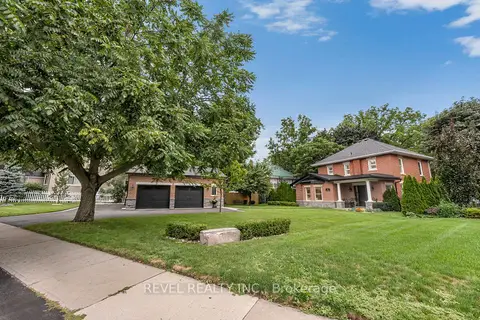
$1,639,000
Reduced $162,261,000
3 bd2 ba7 pk2000-2500 ft²
99 Colston Avenue
Brooklin, Whitby
Detached · MLS® E13669856 · REVEL REALTY INC.
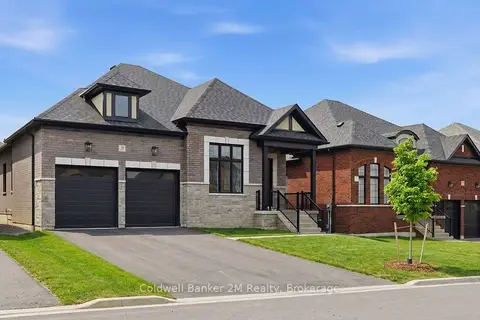
$1,529,990
3 bd3 ba4 pk1500-2000 ft²
31 Lonetto Street
Brooklin, Whitby
Detached · MLS® E13505284 · Coldwell Banker 2M Realty
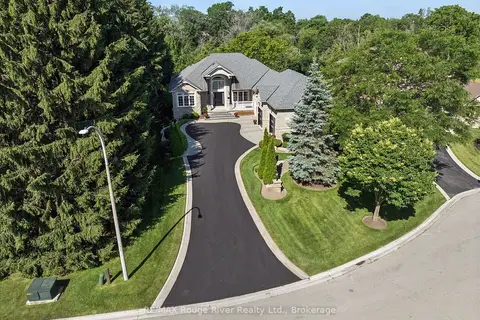
$1,875,000
4 bd4 ba14 pk2000-2500 ft²
26 Hanover Court
Lynde Creek, Whitby
Detached · MLS® E14079786 · RE/MAX Rouge River Realty Ltd.
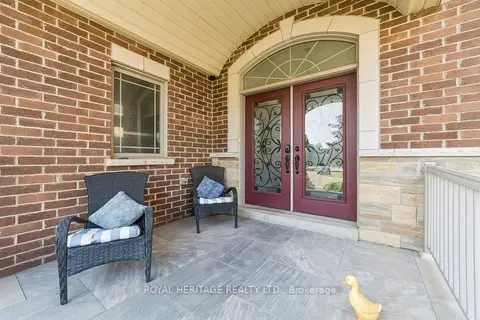
$1,899,900
3+2 bd5 ba6 pk1500-2000 ft²
51 Gloria Crescent
Williamsburg, Whitby
Detached · MLS® E14089760 · ROYAL HERITAGE REALTY LTD.
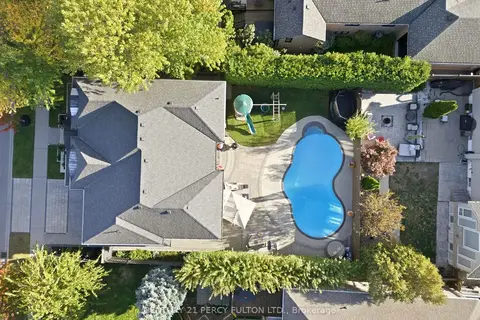
$1,850,000
4+1 bd5 ba4 pk3000-3500 ft²
82 Bridlewood Boulevard
Rolling Acres, Whitby
Detached · MLS® E13874064 · CENTURY 21 PERCY FULTON LTD.
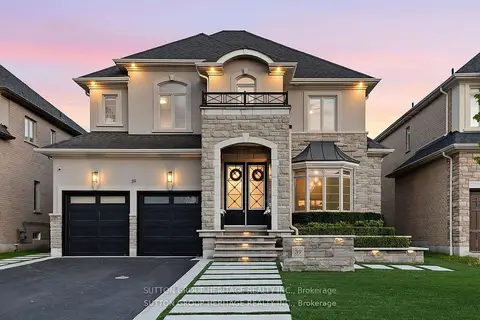
$1,850,000
4+1 bd5 ba6 pk3500-5000 ft²
39 Glengowan Street
Taunton North, Whitby
Detached · MLS® E13876136 · SUTTON GROUP-HERITAGE REALTY INC.
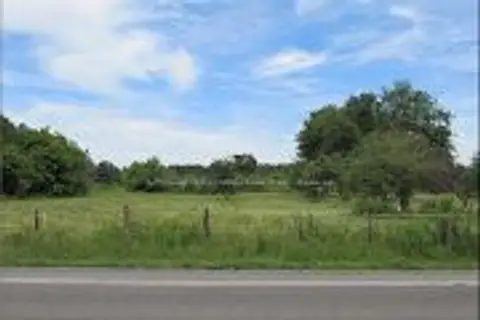
$1,800,000
0 bd0 ba
4755 Garrard Road
Taunton North, Whitby
Vacant Land · MLS® E13157510 · SUTTON GROUP-ADMIRAL REALTY INC.
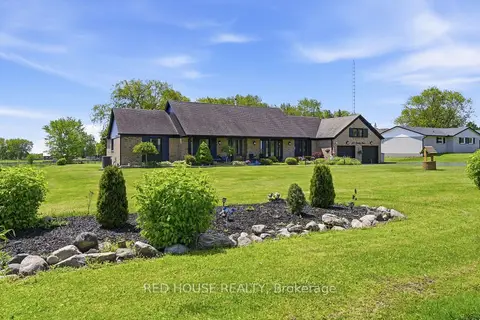
$1,800,000
Reduced $350,000
4+1 bd4 ba12 pk3000-3500 ft²
875 Brawley Road W
Rural Whitby, Whitby
Detached · MLS® E13240554 · RED HOUSE REALTY