26 Hanover Court
Lynde Creek, Whitby, L1N 7J2
$1,875,000
- 4 bedrooms
- 4 bathrooms
- 14 parking
- 2000-2500 sq ft
Listed 6 days ago · MLS® E14079786
About this home
Tucked at the end of a private court in one of Whitby's most sought-after pockets, this custom-built bungalow sits on a rare 81 x 232 ft. lot, offering the kind of space, privacy and layout that's simply hard to find. With 2+2 bedrooms, 4 bathrooms, over 2,500 sq. ft. above grade and a 2,000 sq. ft. finished basement, there's room here for everyone.Step inside to 9 ft. ceilings across the main floor, a soaring 12 ft. foyer and a cathedral-ceiling great room anchored by a cozy gas fireplace. Tray ceilings elevate the kitchen, dining room and primary bedroom. The fully renovated kitchen is the heart of it all: custom cabinetry, a large island, updated quartz counters and backsplash, built for cooking and entertaining. The primary ensuite was redone top to bottom with new flooring, a glass shower, freestanding tub, quartz counters and his-and-hers vanities.Downstairs carries those same 9 ft. ceilings and delivers a games/rec room, two large bedrooms, an updated 3-piece bath with quartz counters, a second gas fireplace and a separate entrance from the garage. An R-5 foil insulator was installed beneath the poured concrete in both the basement and garage to keep humidity in check.Outside, a 14 x 24 ft. composite deck and pergola overlook the ravine, your own private backdrop from morning coffee to sunset.Then there's the garage. A true 3-car at 44 x 24 ft., with a hoist lift in the far bay so a 4th vehicle fits with ease. Its own heated gas furnace, epoxy-finished floors and a side entrance off the interlocking walkway make it as functional as it is impressive.All of it set in established Lynde Creek, minutes to sought-after schools, downtown Whitby's shops and restaurants, the GO station, and quick access to Hwy 401, 412 and 407 for an easy commute in any direction.From the unbeatable court location to the sprawling lot, custom finishes and standout garage, 26 Hanover Court is a home you simply don't come across every day.
Details
- Type
- Detached
- Style
- Bungalow
- Size
- 2000-2500 sq ft
- Lot
- 80.94 × 238.98 ft
- Basement
- Separate Entrance, Finished
- Garage
- Attached
- Kitchens
- 1
- Property tax
- $15,653 (2026)
- Neighbourhood
- Lynde Creek
- Municipality
- Whitby
- Price per sq ft
- $833 (56% above detached houses in Lynde Creek, $533)
Interior
- Bedrooms
- 4 above ground
- Bathrooms
- 1 × 5-piece (main), 1 × 4-piece (main), 1 × 4-piece (sub-basement), 1 × 2-piece (main)
- Rooms
- 6 above ground + 4 below
- Family room or den
- No
- Fireplace
- Family Room, Living Room, Natural Gas
- Features
- Auto Garage Door Remote, Carpet Free, Central Vacuum, In-Law Capability, In-Law Suite, Primary Bedroom - Main Floor, Water Heater
Heating, cooling and services
- Heating
- Forced Air, Gas
- Air conditioning
- Central Air
- Water and sewer
- Sewer
Building and exterior
- Style
- Bungalow
- Exterior
- Brick
- Roof
- Asphalt Shingle
- Foundation
- Poured Concrete
- Faces
- West
- Outdoor
- Awnings, Backs On Green Belt, Controlled Entry, Deck, Landscaped, Lawn Sprinkler System, Patio, Privacy, Porch, Gazebo, Storage
Parking
- Garage spaces
- 4
- Total parking
- 14
- Driveway and parking
- Private
Lot
- Size
- 80.94 × 238.98 ft (irregular)
- Acreage
- < .50
More
- Possession
- TBD
- Nearby
- Cul de Sac/Dead End, Public Transit, Ravine, School
- Cross street
- Bonacord & Cochrane
Rooms
| Room | Level | Size | Features |
|---|---|---|---|
| Living Room | Main | 6.32 × 4.88 m (20'9" × 16') | Gas Fireplace, Hardwood Floor, Overlooks Ravine |
| Dining Room | Main | 3.63 × 4.33 m (11'11" × 14'2") | Hardwood Floor, Large Window, Coffered Ceiling(s) |
| Breakfast | Main | 3.15 × 3.57 m (10'4" × 11'9") | Overlooks Ravine, W/O To Deck, Open Concept |
| Kitchen | Main | 5.97 × 4.07 m (19'7" × 13'4") | Quartz Counter, Centre Island, Stainless Steel Appl |
| Primary Bedroom | Main | 4.09 × 4.41 m (13'5" × 14'6") | 5 Pc Ensuite, Overlooks Ravine, His and Hers Closets |
| Bedroom 2 | Main | 5.53 × 3.74 m (18'2" × 12'3") | Overlooks Frontyard, 3 Pc Ensuite |
| Great Room | Basement | 10.55 × 6.45 m (34'8" × 21'2") | Above Grade Window, Curved Stairs, Tile Floor |
| Bedroom 3 | Basement | 4.8 × 4.3 m (15'9" × 14'1") | Double Closet, Tile Floor, 3 Pc Bath |
| Bedroom 4 | Basement | 5.95 × 4.2 m (19'6" × 13'9") | Large Window, Tile Floor, Overlooks Backyard |
| Utility Room | Basement | 8 × 6.5 m (26'3" × 21'4") | W/O To Garage |
History of this address
1 earlier listing at this address, with sold and leased prices. Create a free account or sign in to see them.
Location
Location is approximate. See nearby homes on the map
Recent sales nearby
See what similar homes within 1 km sold for in the last year. Create a free account or sign in to see them.
The neighbourhood
Getting around Car-dependent
- 🚆 Whitby GO3.1 km
Within a 10-minute walk: no grocery stores, 1 cafés and restaurants, 2 parks. Nearest park: Otter Creek Park (400 m).
Schools nearby
Elementary
- Earl A. Fairman Public School
EQAO: Gr 6 reading 97%, math 70%12 min walk - Colonel J. E. Farewell Public School
EQAO: Gr 6 reading 97%, math 54%15 min walk - St. John the Evangelist Catholic School Catholic
EQAO: Gr 6 reading 90%, math 52%19 min walk - Captain Michael VandenBos Public School
EQAO: Gr 6 reading 91%, math 68%1.5 km
Secondary
- Donald A. Wilson Secondary School
EQAO: Gr 9 math 76%, literacy test 94%9 min walk - All Saints Catholic Secondary School Catholic
EQAO: Gr 9 math 66%, literacy test 91%14 min walk - Henry Street High School
EQAO: Gr 9 math 65%, literacy test 91%2.1 km
EQAO: share of students meeting the provincial standard (2024–25). Ontario average: Gr 6 reading 86%, math 51%; Gr 9 math 55%; literacy test 83%.
Closest schools, not school zones. Check which school serves this address with the school board before relying on it.
Who lives here postal area L1N
- Owners / renters
- 73% / 27%
- Median household income
- $100,000
- Average age
- 43
- Children under 15
- 16%
- Homes
- 59% detached, 12% high-rise
- Commute by transit
- 7%
- Population
- 49,649
Languages spoken most at home besides English: Urdu 0.9%, Tamil 0.7%, Spanish 0.5%, Mandarin 0.4%.
Flood and conservation Regulated area
This address is inside a conservation-authority regulated area (Central Lake Ontario Conservation): near a valley, stream, shoreline or wetland, where flooding or erosion can occur. New building, additions, pools or grading usually need a permit from the authority.
Screening maps only. Ask the conservation authority for a property inquiry before relying on this.
Safety
Crime Severity Index for Durham Region (Oshawa/Whitby/Ajax) police: 43 vs 57 for Ontario (2025).
Police-reported figures for the whole police service area, not this street. Rates use the area’s resident population.
Distances are approximate. Places © OpenStreetMap contributors. Neighbourhood figures: Statistics Canada, 2021 Census. School results: EQAO via Ontario Data Catalogue (Open Government Licence – Ontario). Flood and regulation mapping: Central Lake Ontario Conservation open data. Crime Severity Index: Statistics Canada.
Living here
Commute
To Union Station (downtown Toronto): 43 km. Transit times · Driving times
Noise 1 source nearby
- 🚆 Rail line (Belleville Subdivision)150 m
Distances from the map, not noise measurements. Visit at rush hour to judge for yourself.
Internet High-speed
50/10 Mbps or faster available here by cable, fibre or DSL (the federal high-speed target).
From the federal broadband map. Check exact speeds and providers for the address.
Roads, rail, airports and planned stations © OpenStreetMap contributors. Internet: Innovation, Science and Economic Development Canada, National Broadband Data.
Listed by RE/MAX Rouge River Realty Ltd..
Listing information provided by PropTx Innovations Inc. and TRREB; deemed reliable but not guaranteed accurate by PropTx.
Similar homes nearby
See more in Whitby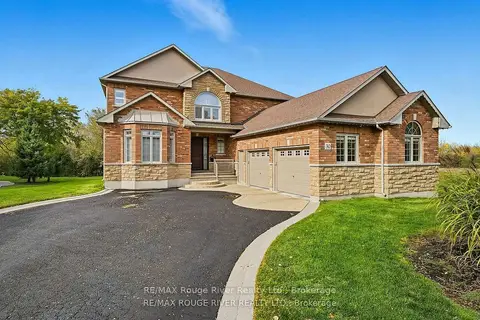
$1,629,000
Reduced $200,000
4+1 bd5 ba10 pk3500-5000 ft²
30 Hanover Court
Lynde Creek, Whitby
Detached · MLS® E13761198 · RE/MAX Rouge River Realty Ltd.
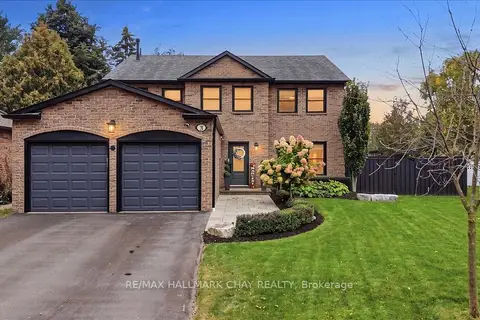
$1,599,000
4 bd3 ba6 pk2500-3000 ft²
5 Draper Court
Lynde Creek, Whitby
Detached · MLS® E13845584 · RE/MAX HALLMARK CHAY REALTY
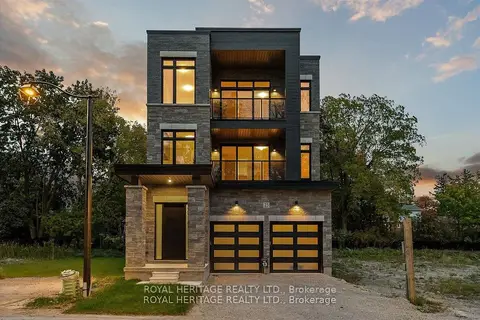
$1,549,900
4 bd5 ba4 pk3500-5000 ft²
25 Inverlynn Way
Lynde Creek, Whitby
Detached · MLS® E13505522 · ROYAL HERITAGE REALTY LTD.
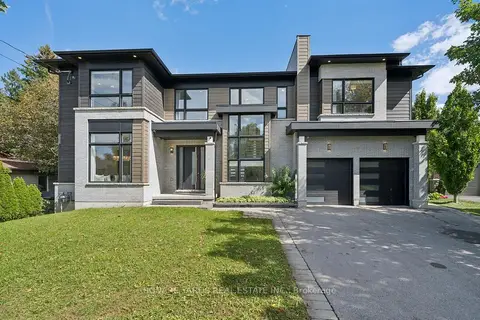
$1,880,000
4+2 bd5 ba8 pk3000-3500 ft²
21 Montgomery Avenue
Brooklin, Whitby
Detached · MLS® E13815912 · SQUARE YARDS REAL ESTATE INC.
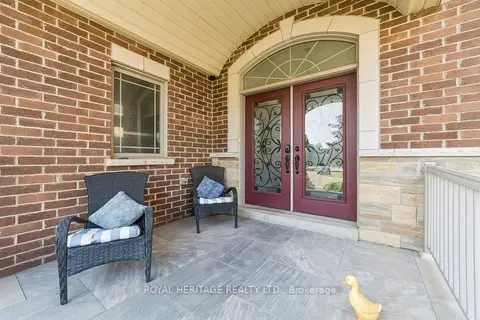
$1,899,900
3+2 bd5 ba6 pk1500-2000 ft²
51 Gloria Crescent
Williamsburg, Whitby
Detached · MLS® E14089760 · ROYAL HERITAGE REALTY LTD.
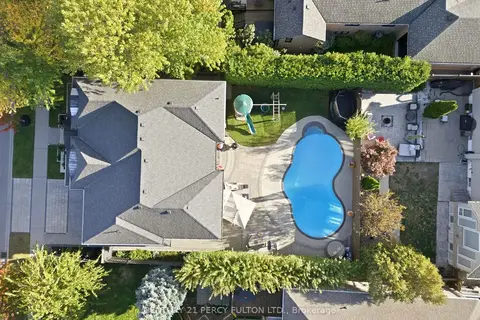
$1,850,000
4+1 bd5 ba4 pk3000-3500 ft²
82 Bridlewood Boulevard
Rolling Acres, Whitby
Detached · MLS® E13874064 · CENTURY 21 PERCY FULTON LTD.
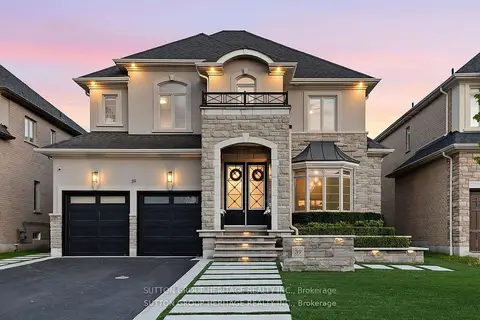
$1,850,000
4+1 bd5 ba6 pk3500-5000 ft²
39 Glengowan Street
Taunton North, Whitby
Detached · MLS® E13876136 · SUTTON GROUP-HERITAGE REALTY INC.
$1,800,000
0 bd0 ba
4755 Garrard Road
Taunton North, Whitby
Vacant Land · MLS® E13157510 · SUTTON GROUP-ADMIRAL REALTY INC.