30 Hanover Court
Lynde Creek, Whitby, L1N 7J2
$1,629,000
Reduced $200,000 from $1,829,000
- 4+1 bedrooms
- 5 bathrooms
- 10 parking
- 3500-5000 sq ft
Listed 41 days ago · MLS® E13761198
About this home
Welcome to 30 Hanover Court, Whitby-a custom-built bungaloft nestled in the highly sought-after Lynde Creek ravine community. Set on a premium ravine lot, this exceptional home offers the perfect blend of elegance, comfort, and functionality-ideal for growing or multi-generational families. Step inside to a striking interior featuring a grand Great Room with soaring ceilings, elegant plaster mouldings, and pot lights. Rich hardwood flooring flows seamlessly through the main living areas, complemented by a statement staircase and three fireplaces that add warmth and character. The main-floor primary retreat offers a private escape, complete with a walkout to the patio and hot tub. All bathrooms have been fully renovated with modern finishes. At the heart of the home is a designer kitchen, showcasing granite countertops, a large island, and built-in stainless steel appliances-perfect for both everyday living and entertaining. A newly renovated basement (2026) provides outstanding additional living space with a large recreation room featuring a 72" electric fireplace, large bedroom, and full bathroom. Enjoy a private backyard oasis with a gazebo and motorized awning, ideal for outdoor relaxation. Additional upgrades include an irrigation system, oversized 2-car garage with full drywall, insulated walls, upgraded R60 insulation in the attic and garage ceiling, furnace and central A/C (2022), and an owned Rinnai on-demand hot water system.
Details
- Type
- Detached
- Style
- Bungaloft
- Size
- 3500-5000 sq ft
- Lot
- 79.92 × 211.15 ft
- Basement
- Finished
- Garage
- Attached
- Kitchens
- 1
- Property tax
- $15,466 (2026)
- Neighbourhood
- Lynde Creek
- Municipality
- Whitby
- Price per sq ft
- ~$383 (28% below detached houses in Lynde Creek, $533)
Interior
- Bedrooms
- 4 above ground + 1 below
- Bathrooms
- 1 × 2-piece (ground), 1 × 5-piece (ground), 1 × 5-piece (second), 1 × 4-piece (second), 1 × 3-piece (basement)
- Rooms
- 8 above ground
- Family room or den
- Yes
- Fireplace
- Electric, Natural Gas
- Features
- Auto Garage Door Remote, Carpet Free, Built-In Oven, Countertop Range, Primary Bedroom - Main Floor, Water Heater Owned
Heating, cooling and services
- Heating
- Forced Air, Gas
- Air conditioning
- Central Air
- Water and sewer
- Sewer
Building and exterior
- Style
- Bungaloft
- Exterior
- Brick, Stone
- Roof
- Asphalt Shingle
- Foundation
- Concrete
- Faces
- East
- Outdoor
- Hot Tub, Lawn Sprinkler System, Landscaped, Gazebo
Parking
- Garage spaces
- 2
- Total parking
- 10
- Driveway and parking
- Private
Lot
- Size
- 79.92 × 211.15 ft
More
- Possession
- 60-90
- Nearby
- Cul de Sac/Dead End, Wooded/Treed
- Cross street
- Bonacord & Cochrane
Rooms
| Room | Level | Size | Features |
|---|---|---|---|
| Dining Room | Main | 6.78 × 4.15 m (22'3" × 13'7") | Hardwood Floor, Crown Moulding, Large Window |
| Living Room | Main | 4.94 × 4.25 m (16'2" × 13'11") | Hardwood Floor, Large Window, Open Stairs |
| Kitchen | Main | 7.25 × 4.26 m (23'9" × 14') | Hardwood Floor, B/I Appliances, Centre Island |
| Primary Bedroom | Main | 6.22 × 4.28 m (20'5" × 14'1") | Hardwood Floor, 5 Pc Ensuite, Double Closet |
| Bedroom 2 | Second | 3.6 × 4.05 m (11'10" × 13'3") | Hardwood Floor, 5 Pc Bath, Closet |
| Bedroom 3 | Second | 3.93 × 3.64 m (12'11" × 11'11") | Hardwood Floor, 5 Pc Bath, Closet |
| Bedroom 4 | Second | 4.05 × 3.59 m (13'3" × 11'9") | Hardwood Floor, 3 Pc Bath, Closet |
History of this address
2 earlier listings at this address, with sold and leased prices. Create a free account or sign in to see them.
Location
Location is approximate. See nearby homes on the map
Recent sales nearby
See what similar homes within 1 km sold for in the last year. Create a free account or sign in to see them.
The neighbourhood
Getting around Car-dependent
- 🚆 Whitby GO3.1 km
Within a 10-minute walk: no grocery stores, 1 cafés and restaurants, 2 parks. Nearest park: Otter Creek Park (400 m).
Schools nearby
Elementary
- Earl A. Fairman Public School
EQAO: Gr 6 reading 97%, math 70%13 min walk - Colonel J. E. Farewell Public School
EQAO: Gr 6 reading 97%, math 54%15 min walk - St. John the Evangelist Catholic School Catholic
EQAO: Gr 6 reading 90%, math 52%1.2 km - Captain Michael VandenBos Public School
EQAO: Gr 6 reading 91%, math 68%1.5 km
Secondary
- Donald A. Wilson Secondary School
EQAO: Gr 9 math 76%, literacy test 94%9 min walk - All Saints Catholic Secondary School Catholic
EQAO: Gr 9 math 66%, literacy test 91%14 min walk - Henry Street High School
EQAO: Gr 9 math 65%, literacy test 91%2.1 km
EQAO: share of students meeting the provincial standard (2024–25). Ontario average: Gr 6 reading 86%, math 51%; Gr 9 math 55%; literacy test 83%.
Closest schools, not school zones. Check which school serves this address with the school board before relying on it.
Who lives here postal area L1N
- Owners / renters
- 73% / 27%
- Median household income
- $100,000
- Average age
- 43
- Children under 15
- 16%
- Homes
- 59% detached, 12% high-rise
- Commute by transit
- 7%
- Population
- 49,649
Languages spoken most at home besides English: Urdu 0.9%, Tamil 0.7%, Spanish 0.5%, Mandarin 0.4%.
Flood and conservation Regulated area
This address is inside a conservation-authority regulated area (Central Lake Ontario Conservation): near a valley, stream, shoreline or wetland, where flooding or erosion can occur. New building, additions, pools or grading usually need a permit from the authority.
Screening maps only. Ask the conservation authority for a property inquiry before relying on this.
Safety
Crime Severity Index for Durham Region (Oshawa/Whitby/Ajax) police: 43 vs 57 for Ontario (2025).
Police-reported figures for the whole police service area, not this street. Rates use the area’s resident population.
Distances are approximate. Places © OpenStreetMap contributors. Neighbourhood figures: Statistics Canada, 2021 Census. School results: EQAO via Ontario Data Catalogue (Open Government Licence – Ontario). Flood and regulation mapping: Central Lake Ontario Conservation open data. Crime Severity Index: Statistics Canada.
Living here
Commute
To Union Station (downtown Toronto): 43 km. Transit times · Driving times
Noise 1 source nearby
- 🚆 Rail line (Belleville Subdivision)100 m
Distances from the map, not noise measurements. Visit at rush hour to judge for yourself.
Internet High-speed
50/10 Mbps or faster available here by cable, fibre or DSL (the federal high-speed target).
From the federal broadband map. Check exact speeds and providers for the address.
Roads, rail, airports and planned stations © OpenStreetMap contributors. Internet: Innovation, Science and Economic Development Canada, National Broadband Data.
Listed by RE/MAX Rouge River Realty Ltd..
Listing information provided by PropTx Innovations Inc. and TRREB; deemed reliable but not guaranteed accurate by PropTx.
Similar homes nearby
See more in Whitby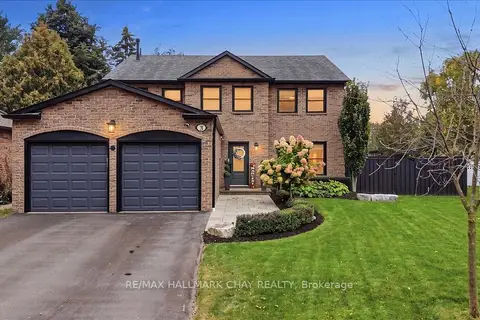
$1,599,000
4 bd3 ba6 pk2500-3000 ft²
5 Draper Court
Lynde Creek, Whitby
Detached · MLS® E13845584 · RE/MAX HALLMARK CHAY REALTY
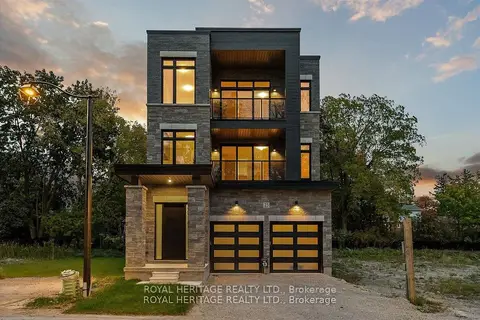
$1,549,900
4 bd5 ba4 pk3500-5000 ft²
25 Inverlynn Way
Lynde Creek, Whitby
Detached · MLS® E13505522 · ROYAL HERITAGE REALTY LTD.
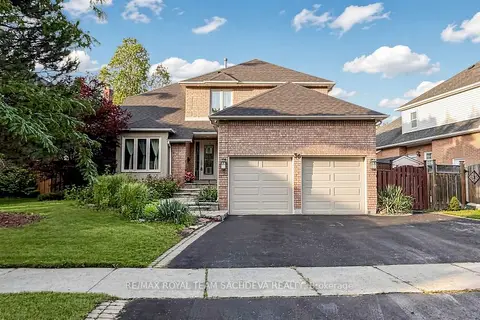
$1,499,000
Reduced $80,800
4+2 bd5 ba5 pk3000-3500 ft²
36 Kennett Drive
Lynde Creek, Whitby
Detached · MLS® E13739392 · RE/MAX ROYAL TEAM SACHDEVA REALTY
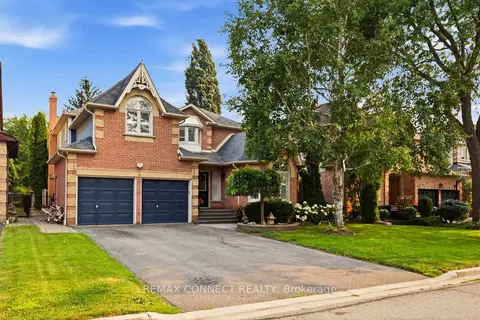
$1,475,000
4+1 bd5 ba6 pk3000-3500 ft²
9 Nettle's Court
Lynde Creek, Whitby
Detached · MLS® E13592650 · REMAX CONNECT REALTY
$1,449,900
3+2 bd4 ba4 pk2500-3000 ft²
7 Inverlynn Way
Lynde Creek, Whitby
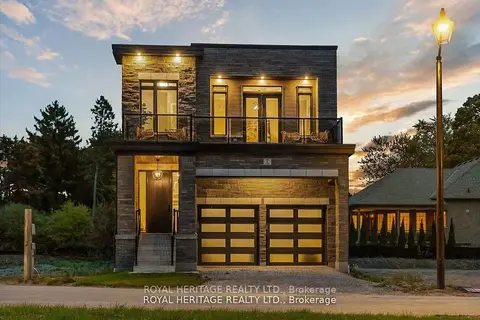
Detached · MLS® E13594406 · ROYAL HERITAGE REALTY LTD.
$1,399,900
4 bd5 ba4 pk3500-5000 ft²
23 Inverlynn Way
Lynde Creek, Whitby
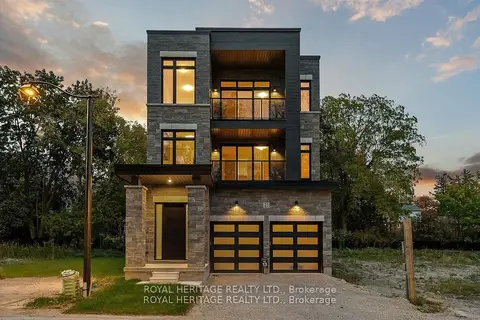
Detached · MLS® E13505542 · ROYAL HERITAGE REALTY LTD.
$1,399,800
4+1 bd5 ba6 pk2500-3000 ft²
1048 Mcquay Boulevard
Lynde Creek, Whitby
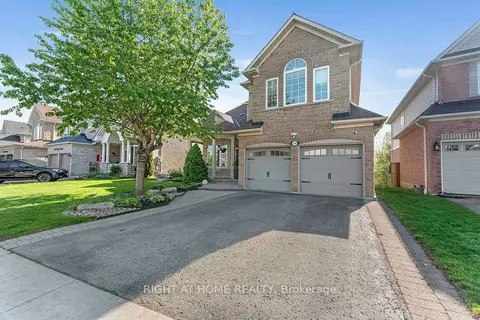
Detached · MLS® E13580704 · RIGHT AT HOME REALTY
$1,875,000
4 bd4 ba14 pk2000-2500 ft²
26 Hanover Court
Lynde Creek, Whitby
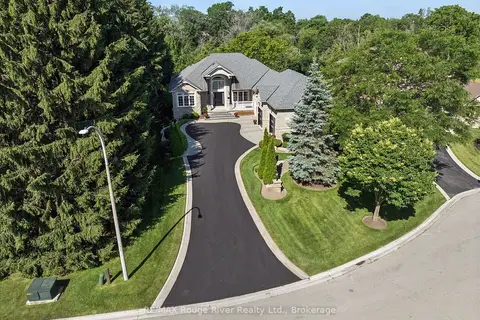
Detached · MLS® E14079786 · RE/MAX Rouge River Realty Ltd.