36 Kennett Drive
Lynde Creek, Whitby, L1P 1L5
$1,499,000
Reduced $80,800 from $1,579,800
- 4+2 bedrooms
- 5 bathrooms
- 5 parking
- 3000-3500 sq ft
Listed 48 days ago · MLS® E13739392
About this home
This Fabulous 3,300 Sq Ft - 4+2 Bedroom Executive Lynde Creek Home With Inground Pool Is An Entertainer's Delight! The current owner has lovingly invested **over $150,000 in high-end professional renovations** throughout the property, ensuring absolute quality and modern luxury. This stylish home boasts formal living and dining rooms, a main floor family room with a cozy fireplace & luxury vinyl flooring, and a gorgeous, bright, and sunny kitchen with a breakfast area overlooking the backyard and pool with a walk-out to the large deck.The huge upper-level primary bedroom features a sitting area and is complete with a spa-like 5-piece ensuite. All remaining bedrooms are generous in size-including a third bedroom equipped with its own private 4-piece ensuite-providing loads of closet space and storage throughout, making it ideal for large or multi-generational families. Spend your warm afternoons lounging in your private inground pool. In addition to the main residence, the owner has professionally finished a legal secondary suite in the lower level backed by an official **Certificate of Registration of Accessory Apartment** from the city. This self-contained 2-bedroom basement apartment** is currently rented for **$1,950/month** plus utilities (lease signed July 1st, 2026), and the reliable tenants are willing to stay, providing immediate, turnkey rental income! Situated in the highly desirable, mature Lynde Creek community, this home is just minutes from local parks, trails, and everyday amenities with quick access to Highways 401 and 412. Excellent local school options available, Meticulously landscaped front and back with extensive upgrades, this completely move-in-ready property will not disappoint.
Details
- Type
- Detached
- Style
- 2-Storey
- Age
- 31-50 years
- Size
- 3000-3500 sq ft
- Lot
- 64.6 × 169.93 ft
- Basement
- Apartment, Walk-Up
- Garage
- Attached
- Kitchens
- 2
- Property tax
- $11,198 (2026)
- Neighbourhood
- Lynde Creek
- Municipality
- Whitby
- Price per sq ft
- $461 (13% below detached houses in Lynde Creek, $533)
Interior
- Bedrooms
- 4 above ground + 2 below
- Bathrooms
- 1 × 2-piece (main), 1 × 5-piece (second), 1 × 4-piece (second), 1 × 4-piece (second), 1 × 3-piece (basement)
- Kitchens
- 2 (1 below ground)
- Rooms
- 9 above ground + 3 below
- Family room or den
- Yes
- Fireplace
- Wood
- Features
- Accessory Apartment
Heating, cooling and services
- Heating
- Forced Air, Gas
- Air conditioning
- Central Air
- Water and sewer
- Sewer
Building and exterior
- Style
- 2-Storey
- Exterior
- Brick
- Roof
- Asphalt Shingle
- Age
- 31-50 years
- Faces
- North
- Pool
- Inground
Parking
- Garage spaces
- 2
- Total parking
- 5
- Driveway and parking
- Private
Lot
- Size
- 64.6 × 169.93 ft (irregular)
More
- Possession
- 60/90/120
- Nearby
- Fenced Yard, Park, Public Transit, School
- Cross street
- Mcquay And Kennett
Rooms
| Room | Level | Size | Features |
|---|---|---|---|
| Living Room | Main | 5.79 × 3.52 m (19' × 11'7") | Hardwood Floor, Large Window, Vaulted Ceiling(s) |
| Dining Room | Main | 5.45 × 3.52 m (17'11" × 11'7") | Hardwood Floor, Large Window, Formal Rm |
| Office | Main | 4.03 × 3.54 m (13'3" × 11'7") | Laminate, Window |
| Family Room | Main | 5.81 × 3.54 m (19'1" × 11'7") | Vinyl Floor, Fireplace, Overlooks Backyard |
| Kitchen | Main | 3.91 × 3.52 m (12'10" × 11'7") | Custom Backsplash, Breakfast Area, W/O To Deck |
| Breakfast | Main | 4.83 × 4.39 m (15'10" × 14'5") | |
| Primary Bedroom | Second | 7.05 × 6.77 m (23'2" × 22'3") | Vinyl Floor, 5 Pc Ensuite, Walk-In Closet(s) |
| Bedroom 2 | Second | 3.87 × 3.48 m (12'8" × 11'5") | Hardwood Floor, Large Window, W/W Closet |
| Bedroom 3 | Second | 3.59 × 3.52 m (11'9" × 11'7") | Hardwood Floor, 4 Pc Ensuite, Double Closet |
| Bedroom 4 | Second | 3.85 × 3.48 m (12'8" × 11'5") | Hardwood Floor, Large Window, W/W Closet |
| Kitchen | Basement | 6.96 × 3.91 m (22'10" × 12'10") | Window |
| Bedroom | Basement | 3.82 × 3.42 m (12'6" × 11'3") | |
| Bedroom 2 | Basement | 4.74 × 3.44 m (15'7" × 11'3") | |
| Recreation | Basement | 8.57 × 3.42 m (28'1" × 11'3") |
History of this address
6 earlier listings at this address, with sold and leased prices. Create a free account or sign in to see them.
Location
Location is approximate. See nearby homes on the map
Recent sales nearby
See what similar homes within 1 km sold for in the last year. Create a free account or sign in to see them.
The neighbourhood
Getting around Somewhat walkable
- 🚆 Whitby GO2.9 km
Within a 10-minute walk: 1 grocery store, 4 cafés and restaurants, 3 parks, 2 pharmacies. Nearest grocery: No Frills (500 m). Nearest park: Des Newman WhitBEE Park (350 m).
Schools nearby
Elementary
- Colonel J. E. Farewell Public School
EQAO: Gr 6 reading 97%, math 54%13 min walk - St. John the Evangelist Catholic School Catholic
EQAO: Gr 6 reading 90%, math 52%17 min walk - Earl A. Fairman Public School
EQAO: Gr 6 reading 97%, math 70%1.4 km - West Lynde Public School
EQAO: Gr 6 reading 79%, math 35%1.5 km
Secondary
- Donald A. Wilson Secondary School
EQAO: Gr 9 math 76%, literacy test 94%1.5 km - All Saints Catholic Secondary School Catholic
EQAO: Gr 9 math 66%, literacy test 91%1.9 km - Henry Street High School
EQAO: Gr 9 math 65%, literacy test 91%2.0 km
EQAO: share of students meeting the provincial standard (2024–25). Ontario average: Gr 6 reading 86%, math 51%; Gr 9 math 55%; literacy test 83%.
Closest schools, not school zones. Check which school serves this address with the school board before relying on it.
Who lives here postal area L1P
- Owners / renters
- 82% / 18%
- Median household income
- $132,000
- Average age
- 36
- Children under 15
- 22%
- Homes
- 71% detached, 10% high-rise
- Commute by transit
- 6%
- Population
- 22,928
Languages spoken most at home besides English: Tamil 2.7%, Mandarin 2.3%, Urdu 2%, Dari 0.8%.
Flood and conservation No mapped hazard
Not inside a mapped flood plain or regulated area in Central Lake Ontario Conservation’s mapping.
Screening maps only. Ask the conservation authority for a property inquiry before relying on this.
Safety
Crime Severity Index for Durham Region (Oshawa/Whitby/Ajax) police: 43 vs 57 for Ontario (2025).
Police-reported figures for the whole police service area, not this street. Rates use the area’s resident population.
Distances are approximate. Places © OpenStreetMap contributors. Neighbourhood figures: Statistics Canada, 2021 Census. School results: EQAO via Ontario Data Catalogue (Open Government Licence – Ontario). Flood and regulation mapping: Central Lake Ontario Conservation open data. Crime Severity Index: Statistics Canada.
Living here
Commute
To Union Station (downtown Toronto): 42 km. Transit times · Driving times
Noise Nothing major nearby
No highway within 500 m, rail line within 300 m, or airport flight path nearby.
Distances from the map, not noise measurements. Visit at rush hour to judge for yourself.
Internet High-speed
50/10 Mbps or faster available here by cable, fibre or DSL (the federal high-speed target).
From the federal broadband map. Check exact speeds and providers for the address.
Roads, rail, airports and planned stations © OpenStreetMap contributors. Internet: Innovation, Science and Economic Development Canada, National Broadband Data.
Listed by RE/MAX ROYAL TEAM SACHDEVA REALTY.
Listing information provided by PropTx Innovations Inc. and TRREB; deemed reliable but not guaranteed accurate by PropTx.
Similar homes nearby
See more in Whitby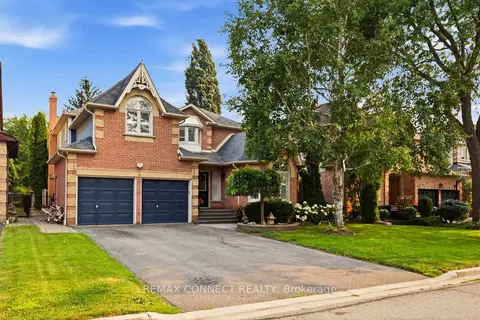
$1,475,000
4+1 bd5 ba6 pk3000-3500 ft²
9 Nettle's Court
Lynde Creek, Whitby
Detached · MLS® E13592650 · REMAX CONNECT REALTY
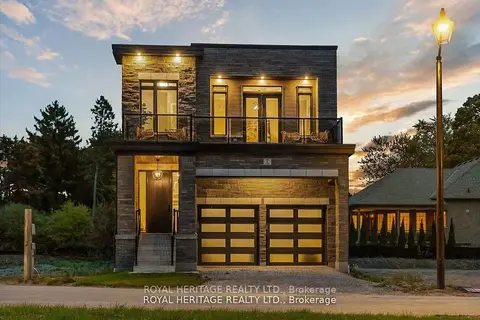
$1,449,900
3+2 bd4 ba4 pk2500-3000 ft²
7 Inverlynn Way
Lynde Creek, Whitby
Detached · MLS® E13594406 · ROYAL HERITAGE REALTY LTD.
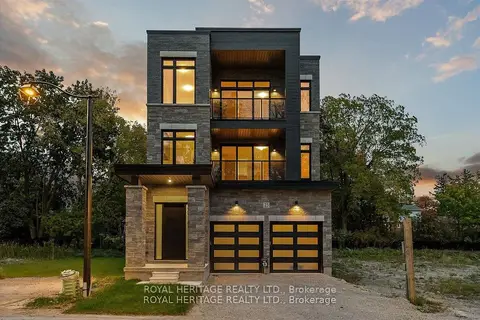
$1,549,900
4 bd5 ba4 pk3500-5000 ft²
25 Inverlynn Way
Lynde Creek, Whitby
Detached · MLS® E13505522 · ROYAL HERITAGE REALTY LTD.
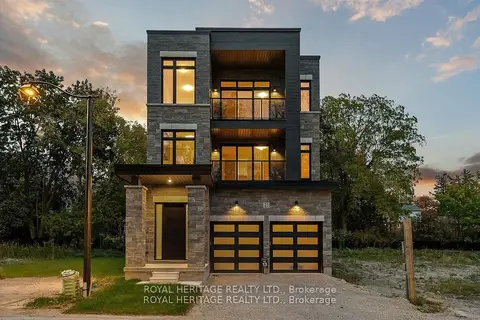
$1,399,900
4 bd5 ba4 pk3500-5000 ft²
23 Inverlynn Way
Lynde Creek, Whitby
Detached · MLS® E13505542 · ROYAL HERITAGE REALTY LTD.
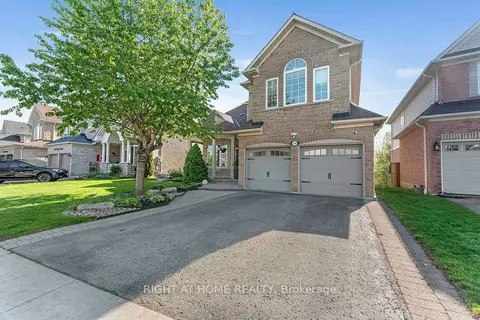
$1,399,800
4+1 bd5 ba6 pk2500-3000 ft²
1048 Mcquay Boulevard
Lynde Creek, Whitby
Detached · MLS® E13580704 · RIGHT AT HOME REALTY
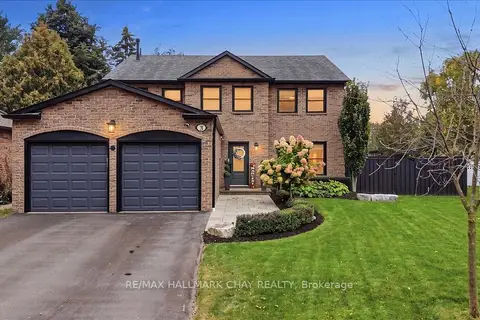
$1,599,000
4 bd3 ba6 pk2500-3000 ft²
5 Draper Court
Lynde Creek, Whitby
Detached · MLS® E13845584 · RE/MAX HALLMARK CHAY REALTY
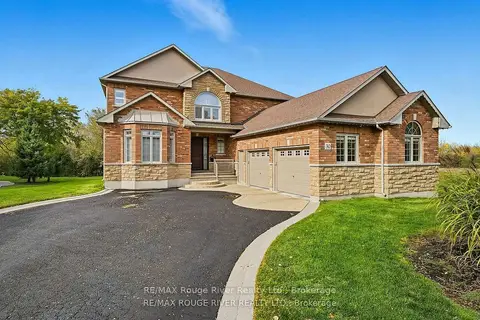
$1,629,000
Reduced $200,000
4+1 bd5 ba10 pk3500-5000 ft²
30 Hanover Court
Lynde Creek, Whitby
Detached · MLS® E13761198 · RE/MAX Rouge River Realty Ltd.
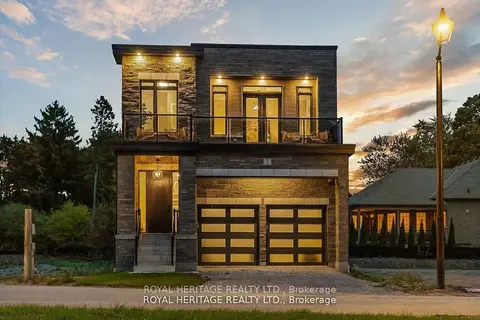
$1,299,900
3+2 bd3 ba4 pk2500-3000 ft²
5 Inverlynn Way
Lynde Creek, Whitby
Detached · MLS® E13505508 · ROYAL HERITAGE REALTY LTD.