25 Inverlynn Way
Lynde Creek, Whitby, L1N 2S6
$1,549,900
- 4 bedrooms
- 5 bathrooms
- 4 parking
- 3500-5000 sq ft
Listed 112 days ago · MLS® E13505522
About this home
Turn Key - Move-in ready! Appliances included! Award Winning builder! *Elevator* Secure Gated Community...Only 14 Lots on a dead end enclave. This Particular lot has a multimillion dollar view facing due West down the River. Two balcony's and 2 car garage with extra high ceilings. Perfect for the growing family and the in laws to be comfortably housed as visitors or on a permanent basis! The Main floor features 10ft high ceilings, an entertainers chef kitchen, custom Wolstencroft kitchen cabinetry, Quartz waterfall counter top & pantry. Open concept space flows into a generous family room & eating area. The second floor boasts a laundry room, loft/family room & 2 bedrooms with their own private ensuites & Walk-In closets. Front bedroom complete with a beautiful balcony with unobstructed glass panels. The third features 2 primary bedrooms with their own private ensuites & a private office overlooking Lynde Creek & Ravine. The view from this second balcony is outstanding! Upgraded elevator with 2nd door opening directly into the garage for extra service!
Details
- Type
- Detached
- Style
- 3-Storey
- Size
- 3500-5000 sq ft
- Lot
- 33 × 98 ft
- Basement
- Full, Unfinished
- Garage
- Built-In
- Kitchens
- 1
- Property tax
- $15,067 (2025)
- Neighbourhood
- Lynde Creek
- Municipality
- Whitby
- Price per sq ft
- ~$365 (32% below detached houses in Lynde Creek, $533)
Interior
- Bedrooms
- 4 above ground
- Bathrooms
- 1 × 2-piece (main), 2 × 3-piece (second), 1 × 3-piece (third), 1 × 5-piece (third)
- Rooms
- 11 above ground
- Family room or den
- Yes
- Fireplace
- Yes
- Features
- On Demand Water Heater, Carpet Free
Heating, cooling and services
- Heating
- Forced Air, Gas
- Air conditioning
- Central Air
- Water and sewer
- Sewer
Building and exterior
- Style
- 3-Storey
- Exterior
- Brick, Stone
- Roof
- Flat
- Foundation
- Poured Concrete
- Faces
- East
Parking
- Garage spaces
- 2
- Total parking
- 4
- Driveway and parking
- Private
Lot
- Size
- 33 × 98 ft
More
- Possession
- Immed/Flex
- Nearby
- Cul de Sac/Dead End, Public Transit, Ravine, School, Park
- Cross street
- Raglan St & Dundas St W
Rooms
| Room | Level | Size | Features |
|---|---|---|---|
| Kitchen | Main | 4.09 × 3.2 m (13'5" × 10'6") | Pot Lights, Quartz Counter, Hardwood Floor |
| Breakfast | Main | 4.09 × 3.05 m (13'5" × 10') | Walk-Out, Sliding Doors, Hardwood Floor |
| Great Room | Main | 3.96 × 3.65 m (13' × 12') | Electric Fireplace, Hardwood Floor, Combined w/Dining |
| Dining Room | Main | 3.96 × 3.86 m (13' × 12'8") | Hardwood Floor, Combined w/Great Rm |
| Loft | Second | 3.99 × 6.07 m (13'1" × 19'11") | Electric Fireplace, Hardwood Floor, Overlooks Dining |
| Bedroom 2 | Second | 3.96 × 4.26 m (13' × 14') | Walk-In Closet(s), 3 Pc Ensuite, Hardwood Floor |
| Bedroom 3 | Second | 5.58 × 3.5 m (18'4" × 11'6") | Walk-In Closet(s), W/O To Balcony, 3 Pc Ensuite |
| Primary Bedroom | Third | 5.18 × 4.57 m (17' × 15') | 5 Pc Ensuite, Walk-In Closet(s), W/O To Balcony |
| Bedroom 4 | Third | 4.06 × 4.11 m (13'4" × 13'6") | Walk-In Closet(s), 3 Pc Ensuite, Hardwood Floor |
| Office | Third | 2.36 × 4.69 m (7'9" × 15'5") | W/O To Balcony, B/I Bookcase, Glass Doors |
History of this address
2 earlier listings at this address, with sold and leased prices. Create a free account or sign in to see them.
Listed by ROYAL HERITAGE REALTY LTD..
Listing information provided by PropTx Innovations Inc. and TRREB; deemed reliable but not guaranteed accurate by PropTx.
Similar homes nearby
See more in Whitby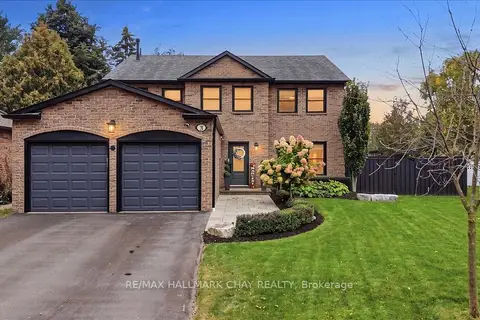
$1,599,000
4 bd3 ba6 pk2500-3000 ft²
5 Draper Court
Lynde Creek, Whitby
Detached · MLS® E13845584 · RE/MAX HALLMARK CHAY REALTY
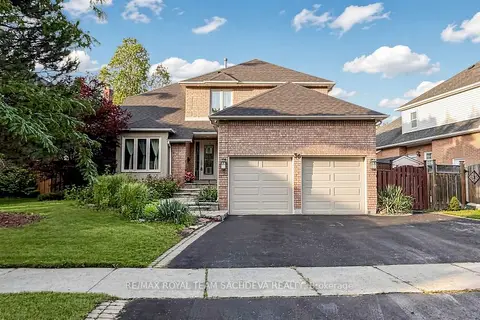
$1,499,000
Reduced $80,800
4+2 bd5 ba5 pk3000-3500 ft²
36 Kennett Drive
Lynde Creek, Whitby
Detached · MLS® E13739392 · RE/MAX ROYAL TEAM SACHDEVA REALTY
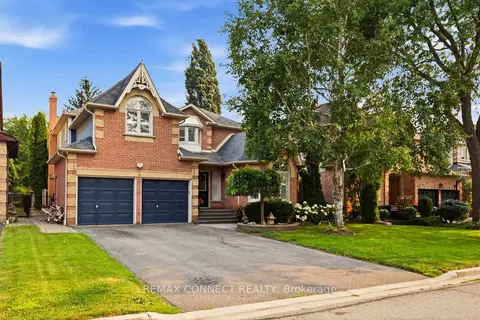
$1,475,000
4+1 bd5 ba6 pk3000-3500 ft²
9 Nettle's Court
Lynde Creek, Whitby
Detached · MLS® E13592650 · REMAX CONNECT REALTY
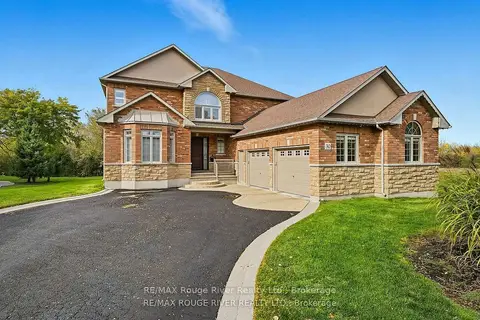
$1,629,000
Reduced $200,000
4+1 bd5 ba10 pk3500-5000 ft²
30 Hanover Court
Lynde Creek, Whitby
Detached · MLS® E13761198 · RE/MAX Rouge River Realty Ltd.
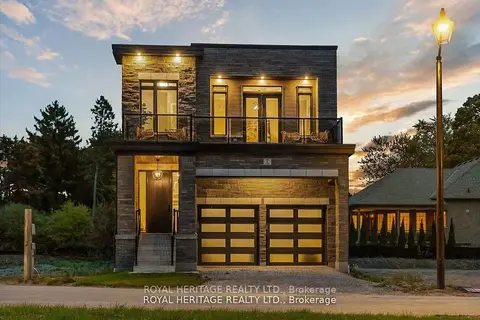
$1,449,900
3+2 bd4 ba4 pk2500-3000 ft²
7 Inverlynn Way
Lynde Creek, Whitby
Detached · MLS® E13594406 · ROYAL HERITAGE REALTY LTD.
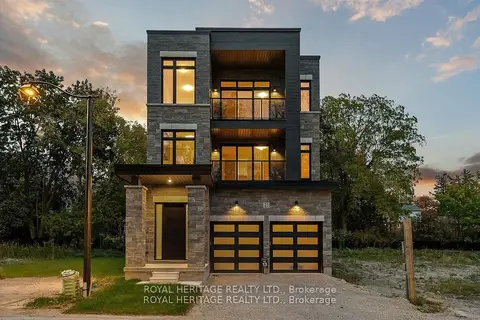
$1,399,900
4 bd5 ba4 pk3500-5000 ft²
23 Inverlynn Way
Lynde Creek, Whitby
Detached · MLS® E13505542 · ROYAL HERITAGE REALTY LTD.
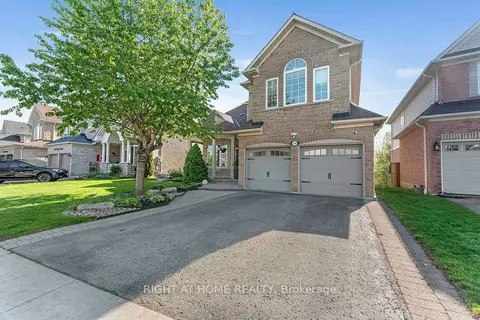
$1,399,800
4+1 bd5 ba6 pk2500-3000 ft²
1048 Mcquay Boulevard
Lynde Creek, Whitby
Detached · MLS® E13580704 · RIGHT AT HOME REALTY
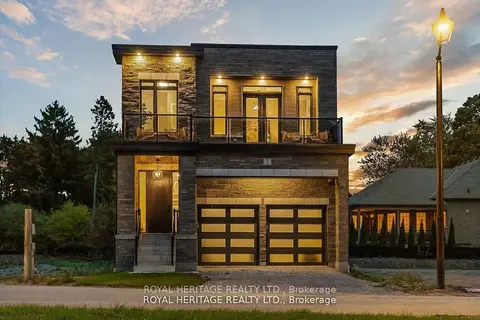
$1,299,900
3+2 bd3 ba4 pk2500-3000 ft²
5 Inverlynn Way
Lynde Creek, Whitby
Detached · MLS® E13505508 · ROYAL HERITAGE REALTY LTD.