5 Draper Court
Lynde Creek, Whitby, L1P 1G7
$1,599,000
- 4 bedrooms
- 3 bathrooms
- 6 parking
- 2500-3000 sq ft
Listed 20 days ago · MLS® E13845584
About this home
Straight out of a magazine, this home was built for families who love to gather. Tastefully updated over the years with functionality and style in mind.Picture this. You step through the front door and the house is buzzing. The kitchen is the heart of it all. New custom cabinets with loads of storage, a Wolf range and oven plus a second wall oven, and a 48 inch panelled JennAir fridge make cooking a pleasure, all while your guests gather round the island for chats. Soon everyone moves to the formal dining room for a big family dinner, every seat full, candles lit and the stories flowing.After dinner, retire to the sitting room by the cozy fireplace, or pile in for movie nights in the large living room.Upstairs, four generous bedrooms give everyone room to grow. The primary retreat offers custom built in wardrobes and a 4 piece ensuite with soaker tub, separate glass shower, and a well designed vanity and dressing area.The finished basement is ready for your needs. Think guest space, a home office, a games room or a workout room. There's even a fantastic workshop for the handy person in the home.Now imagine summer. Step outside to a beautifully landscaped, low maintenance yard made for memories. Host parties on the stone patio while the kids spend hours in the heated saltwater inground pool. The cabana makes changing and storing pool toys easy.And the best part? A covered outdoor living room with hot tub and lounge area, complete with fans, lights and retractable screens. Bug free evenings, rain or shine. Picture cozy fall nights soaking with the people you love.Set on a quiet cul de sac in the heart of sought after Lynde Creek, where kids learn to ride their bikes and play until the streetlights come on. Family walks start steps away on the D'Hillier Park trails, with Lynde Shores Conservation Area minutes down the road. Errands are quick, and with the GO and major highways close by, the commute is simple. This is where your family's best memories are made.
Details
- Type
- Detached
- Style
- 2-Storey
- Size
- 2500-3000 sq ft
- Lot
- 59.08 × 120.11 ft
- Basement
- Finished
- Garage
- Attached
- Kitchens
- 1
- Property tax
- $8,903 (2026)
- Neighbourhood
- Lynde Creek
- Municipality
- Whitby
- Price per sq ft
- $581 (9% above detached houses in Lynde Creek, $533)
Interior
- Bedrooms
- 4 above ground
- Bathrooms
- 1 × 4-piece (second), 1 × 3-piece (second), 1 × 2-piece (main)
- Rooms
- 10 above ground
- Family room or den
- Yes
- Fireplace
- Natural Gas
- Features
- Upgraded Insulation, Workbench, Central Vacuum, Built-In Oven
Heating, cooling and services
- Heating
- Forced Air, Gas
- Air conditioning
- Central Air
- Water and sewer
- Sewer
Building and exterior
- Style
- 2-Storey
- Exterior
- Brick
- Roof
- Asphalt Shingle
- Foundation
- Poured Concrete
- Faces
- South
- Pool
- Inground
- Outdoor
- Awnings, Hot Tub, Landscaped, Patio, Lawn Sprinkler System, Gazebo
Parking
- Garage spaces
- 2
- Total parking
- 6
Lot
- Size
- 59.08 × 120.11 ft
More
- Possession
- Flexible
- Nearby
- Park, Public Transit
- Cross street
- Bonacoord/Resolute
Rooms
| Room | Level | Size | Features |
|---|---|---|---|
| Family Room | Main | 7.19 × 3.35 m (23'7" × 11') | |
| Living Room | Main | 6.25 × 3.61 m (20'6" × 11'10") | |
| Kitchen | Main | 5.99 × 4.01 m (19'8" × 13'2") | |
| Dining Room | Main | 4.19 × 3.58 m (13'9" × 11'9") | |
| Primary Bedroom | Upper | 6.02 × 3.61 m (19'9" × 11'10") | |
| Bedroom 2 | Upper | 4.04 × 3.61 m (13'3" × 11'10") | |
| Bedroom 3 | Upper | 3.66 × 3.63 m (12' × 11'11") | |
| Bedroom 4 | Upper | 3.61 × 3.07 m (11'10" × 10'1") | |
| Recreation | Basement | 9.98 × 7.21 m (32'9" × 23'8") | |
| Office | Basement | 4.5 × 3.43 m (14'9" × 11'3") |
History of this address
3 earlier listings at this address, with sold and leased prices. Create a free account or sign in to see them.
Location
Location is approximate. See nearby homes on the map
Recent sales nearby
See what similar homes within 1 km sold for in the last year. Create a free account or sign in to see them.
The neighbourhood
Getting around Somewhat walkable
- 🚆 Whitby GO2.8 km
Within a 10-minute walk: 1 grocery store, 6 cafés and restaurants, 2 parks, 1 pharmacy. Nearest grocery: No Frills (850 m). Nearest park: D'Hillier Park (250 m).
Schools nearby
Elementary
- Earl A. Fairman Public School
EQAO: Gr 6 reading 97%, math 70%12 min walk - Colonel J. E. Farewell Public School
EQAO: Gr 6 reading 97%, math 54%12 min walk - St. John the Evangelist Catholic School Catholic
EQAO: Gr 6 reading 90%, math 52%12 min walk - West Lynde Public School
EQAO: Gr 6 reading 79%, math 35%1.4 km
Secondary
- Donald A. Wilson Secondary School
EQAO: Gr 9 math 76%, literacy test 94%15 min walk - All Saints Catholic Secondary School Catholic
EQAO: Gr 9 math 66%, literacy test 91%1.4 km - Henry Street High School
EQAO: Gr 9 math 65%, literacy test 91%1.8 km
EQAO: share of students meeting the provincial standard (2024–25). Ontario average: Gr 6 reading 86%, math 51%; Gr 9 math 55%; literacy test 83%.
Closest schools, not school zones. Check which school serves this address with the school board before relying on it.
Who lives here postal area L1P
- Owners / renters
- 82% / 18%
- Median household income
- $132,000
- Average age
- 36
- Children under 15
- 22%
- Homes
- 71% detached, 10% high-rise
- Commute by transit
- 6%
- Population
- 22,928
Languages spoken most at home besides English: Tamil 2.7%, Mandarin 2.3%, Urdu 2%, Dari 0.8%.
Flood and conservation No mapped hazard
Not inside a mapped flood plain or regulated area in Central Lake Ontario Conservation’s mapping.
Screening maps only. Ask the conservation authority for a property inquiry before relying on this.
Safety
Crime Severity Index for Durham Region (Oshawa/Whitby/Ajax) police: 43 vs 57 for Ontario (2025).
Police-reported figures for the whole police service area, not this street. Rates use the area’s resident population.
Distances are approximate. Places © OpenStreetMap contributors. Neighbourhood figures: Statistics Canada, 2021 Census. School results: EQAO via Ontario Data Catalogue (Open Government Licence – Ontario). Flood and regulation mapping: Central Lake Ontario Conservation open data. Crime Severity Index: Statistics Canada.
Living here
Commute
To Union Station (downtown Toronto): 43 km. Transit times · Driving times
Noise Nothing major nearby
No highway within 500 m, rail line within 300 m, or airport flight path nearby.
Distances from the map, not noise measurements. Visit at rush hour to judge for yourself.
Internet High-speed
50/10 Mbps or faster available here by cable, fibre or DSL (the federal high-speed target).
From the federal broadband map. Check exact speeds and providers for the address.
Roads, rail, airports and planned stations © OpenStreetMap contributors. Internet: Innovation, Science and Economic Development Canada, National Broadband Data.
Listed by RE/MAX HALLMARK CHAY REALTY.
Listing information provided by PropTx Innovations Inc. and TRREB; deemed reliable but not guaranteed accurate by PropTx.
Similar homes nearby
See more in Whitby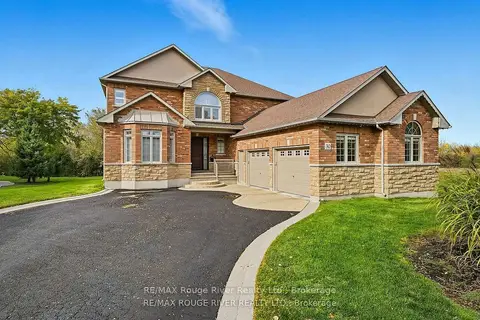
$1,629,000
Reduced $200,000
4+1 bd5 ba10 pk3500-5000 ft²
30 Hanover Court
Lynde Creek, Whitby
Detached · MLS® E13761198 · RE/MAX Rouge River Realty Ltd.
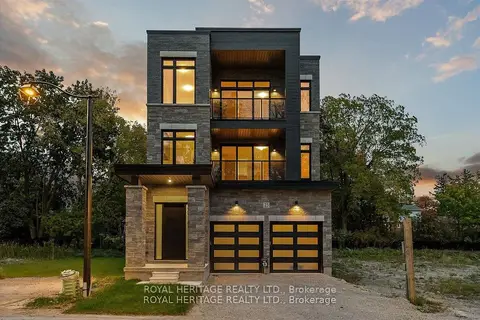
$1,549,900
4 bd5 ba4 pk3500-5000 ft²
25 Inverlynn Way
Lynde Creek, Whitby
Detached · MLS® E13505522 · ROYAL HERITAGE REALTY LTD.
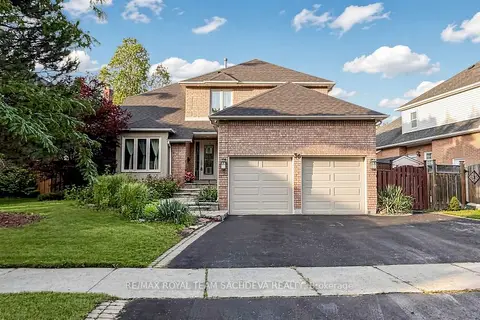
$1,499,000
Reduced $80,800
4+2 bd5 ba5 pk3000-3500 ft²
36 Kennett Drive
Lynde Creek, Whitby
Detached · MLS® E13739392 · RE/MAX ROYAL TEAM SACHDEVA REALTY
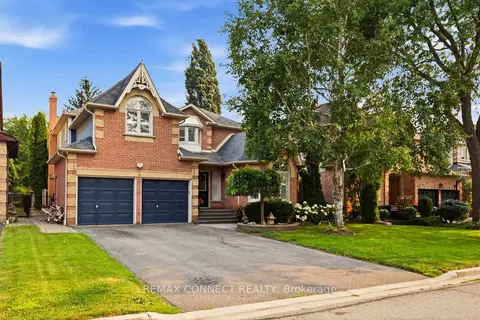
$1,475,000
4+1 bd5 ba6 pk3000-3500 ft²
9 Nettle's Court
Lynde Creek, Whitby
Detached · MLS® E13592650 · REMAX CONNECT REALTY
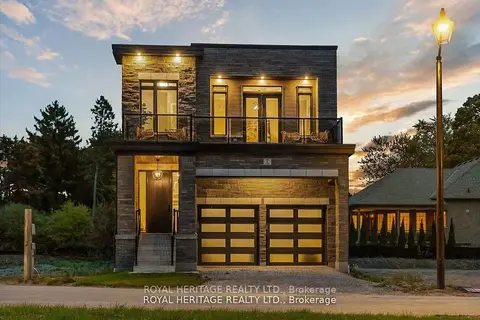
$1,449,900
3+2 bd4 ba4 pk2500-3000 ft²
7 Inverlynn Way
Lynde Creek, Whitby
Detached · MLS® E13594406 · ROYAL HERITAGE REALTY LTD.
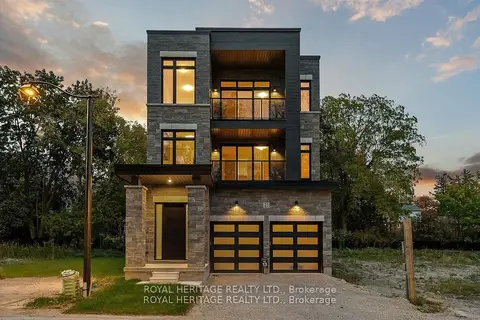
$1,399,900
4 bd5 ba4 pk3500-5000 ft²
23 Inverlynn Way
Lynde Creek, Whitby
Detached · MLS® E13505542 · ROYAL HERITAGE REALTY LTD.
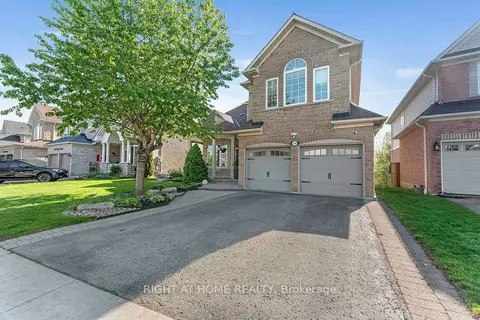
$1,399,800
4+1 bd5 ba6 pk2500-3000 ft²
1048 Mcquay Boulevard
Lynde Creek, Whitby
Detached · MLS® E13580704 · RIGHT AT HOME REALTY
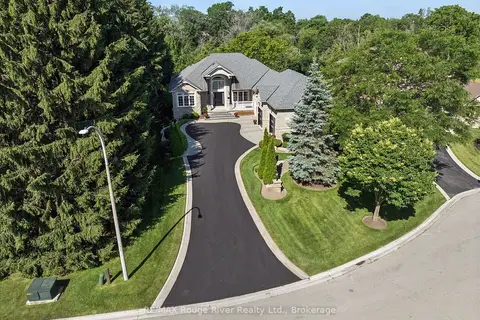
$1,875,000
4 bd4 ba14 pk2000-2500 ft²
26 Hanover Court
Lynde Creek, Whitby
Detached · MLS® E14079786 · RE/MAX Rouge River Realty Ltd.