7 Inverlynn Way
Lynde Creek, Whitby, L1N 2S6
$1,449,900
- 3+2 bedrooms
- 4 bathrooms
- 4 parking
- 2500-3000 sq ft
Listed 90 days ago · MLS® E13594406
About this home
Presenting the McGillivray on lot #4. Turn Key - Move-in ready! Award Winning builder! MODEL HOME - Loaded with upgrades... 2,701sqft + fully finished basement with coffee bar, sink, beverage fridge, 3pc bath & large shower. Downtown Whitby - exclusive gated community. Located within a great neighbourhood and school district on Lynde Creek. Brick & stone - modern design. 10ft Ceilings, Hardwood Floors, Pot Lights, Designer Custom Cabinetry throughout! ELEVATOR!! 2 laundry rooms - Hot Water on demand. Only 14 lots in a secure gated community. Note: full appliance package for basement coffee bar and main floor kitchen. DeNoble homes built custom fit and finish. East facing backyard - Sunrise. West facing front yard - Sunsets. Full Osso Electric Lighting Package for Entire Home Includes: Potlights throughout, Feature Pendants, Wall Sconces, Chandeliers.
Details
- Type
- Detached
- Style
- 2-Storey
- Age
- New
- Size
- 2500-3000 sq ft
- Lot
- 33 × 116 ft
- Basement
- Finished
- Garage
- Attached
- Kitchens
- 1
- Property tax
- $11,830 (2025)
- Neighbourhood
- Lynde Creek
- Municipality
- Whitby
- Price per sq ft
- $527 (about the same as detached houses in Lynde Creek)
Interior
- Bedrooms
- 3 above ground + 2 below
- Bathrooms
- 1 × 2-piece (ground), 1 × 3-piece (basement), 1 × 4-piece (second), 1 × 5-piece (second)
- Rooms
- 9 above ground + 3 below
- Family room or den
- Yes
- Fireplace
- Yes
- Features
- On Demand Water Heater, Carpet Free, In-Law Capability
Heating, cooling and services
- Heating
- Forced Air, Gas
- Air conditioning
- Central Air
- Water and sewer
- Sewer
Building and exterior
- Style
- 2-Storey
- Exterior
- Brick, Stone
- Roof
- Flat
- Foundation
- Poured Concrete
- Age
- New
- Faces
- East
Parking
- Garage spaces
- 2
- Total parking
- 4
- Driveway and parking
- Private Double
Lot
- Size
- 33 × 116 ft
- Acreage
- Not Applicable
More
- Possession
- Flex/Immed
- Nearby
- Public Transit, Park, Ravine, Cul de Sac/Dead End, School
- Cross street
- Raglan St & Dundas St W
Rooms
| Room | Level | Size | Features |
|---|---|---|---|
| Kitchen | Ground | 2.99 × 3.96 m (9'10" × 13') | Pot Lights, Centre Island, Custom Backsplash |
| Breakfast | Ground | 3.35 × 3.96 m (11' × 13') | Hardwood Floor, Coffered Ceiling(s), Sliding Doors |
| Great Room | Ground | 5.68 × 3.81 m (18'8" × 12'6") | Coffered Ceiling(s), Fireplace, Hardwood Floor |
| Primary Bedroom | Second | 3.74 × 6 m (12'3" × 19'8") | 5 Pc Ensuite, Walk-In Closet(s), Picture Window |
| Bedroom 2 | Second | 3.47 × 3.14 m (11'5" × 10'4") | 4 Pc Ensuite, Hardwood Floor, Large Window |
| Bedroom 3 | Second | 4.67 × 3.04 m (15'4" × 10') | 4 Pc Ensuite, Pot Lights, Hardwood Floor |
| Media Room | Second | 5.33 × 3.3 m (17'6" × 10'10") | Fireplace, W/O To Balcony, French Doors |
| Study | Second | 2.56 × 2.59 m (8'5" × 8'6") | Hardwood Floor, Pot Lights, Large Window |
| Recreation | Basement | 4.19 × 4.49 m (13'9" × 14'9") | Vinyl Floor, Fireplace, Pot Lights |
| Bedroom | Basement | 4.21 × 3.04 m (13'10" × 10') | Closet, Wall Sconce Lighting, Vinyl Floor |
| Bedroom | Basement | 2.87 × 3.04 m (9'5" × 10') | Closet, Wall Sconce Lighting, Vinyl Floor |
History of this address
2 earlier listings at this address, with sold and leased prices. Create a free account or sign in to see them.
Listed by ROYAL HERITAGE REALTY LTD..
Listing information provided by PropTx Innovations Inc. and TRREB; deemed reliable but not guaranteed accurate by PropTx.
Similar homes nearby
See more in Whitby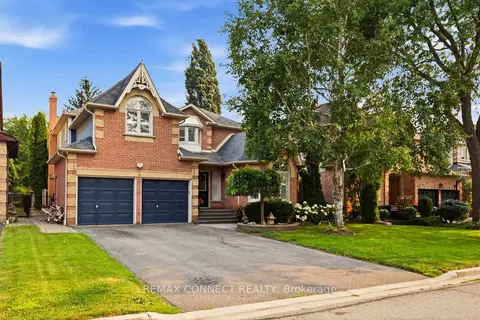
$1,475,000
4+1 bd5 ba6 pk3000-3500 ft²
9 Nettle's Court
Lynde Creek, Whitby
Detached · MLS® E13592650 · REMAX CONNECT REALTY
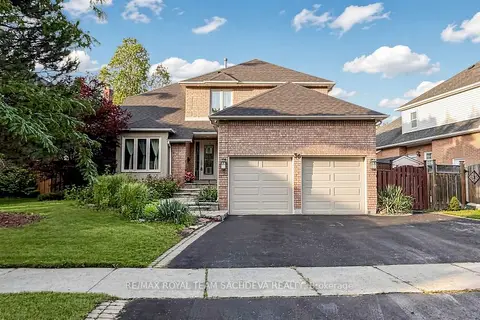
$1,499,000
Reduced $80,800
4+2 bd5 ba5 pk3000-3500 ft²
36 Kennett Drive
Lynde Creek, Whitby
Detached · MLS® E13739392 · RE/MAX ROYAL TEAM SACHDEVA REALTY
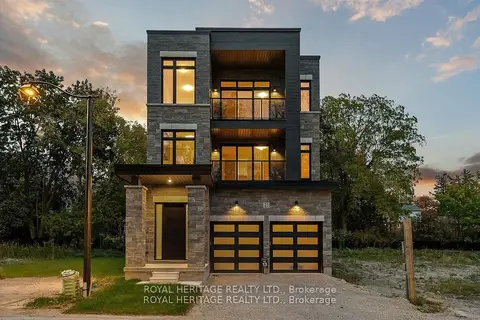
$1,399,900
4 bd5 ba4 pk3500-5000 ft²
23 Inverlynn Way
Lynde Creek, Whitby
Detached · MLS® E13505542 · ROYAL HERITAGE REALTY LTD.
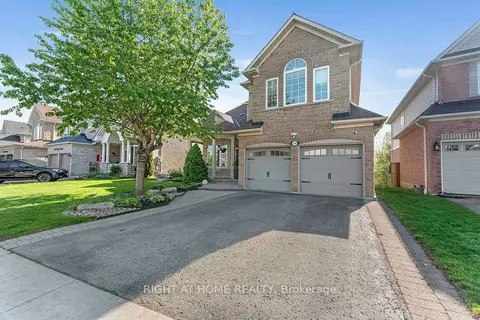
$1,399,800
4+1 bd5 ba6 pk2500-3000 ft²
1048 Mcquay Boulevard
Lynde Creek, Whitby
Detached · MLS® E13580704 · RIGHT AT HOME REALTY
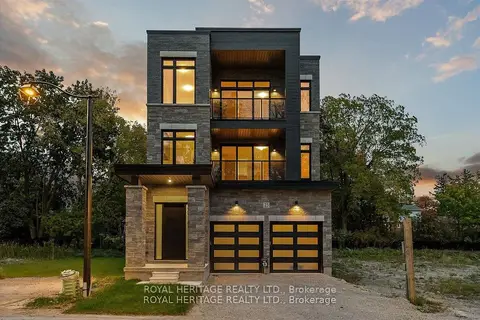
$1,549,900
4 bd5 ba4 pk3500-5000 ft²
25 Inverlynn Way
Lynde Creek, Whitby
Detached · MLS® E13505522 · ROYAL HERITAGE REALTY LTD.
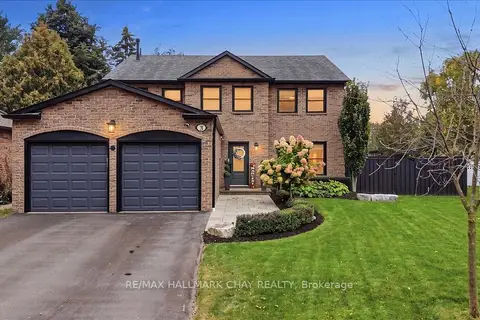
$1,599,000
4 bd3 ba6 pk2500-3000 ft²
5 Draper Court
Lynde Creek, Whitby
Detached · MLS® E13845584 · RE/MAX HALLMARK CHAY REALTY
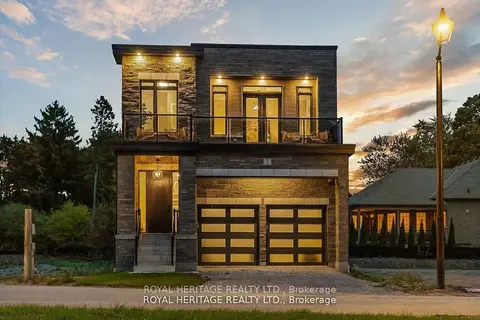
$1,299,900
3+2 bd3 ba4 pk2500-3000 ft²
5 Inverlynn Way
Lynde Creek, Whitby
Detached · MLS® E13505508 · ROYAL HERITAGE REALTY LTD.
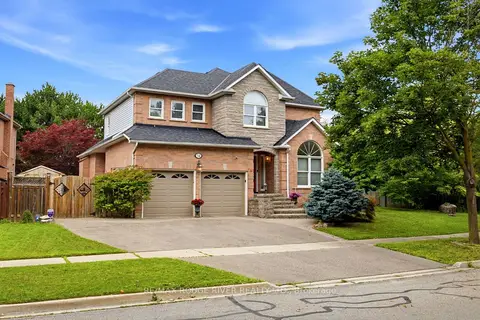
$1,299,900
4+1 bd3 ba5 pk2500-3000 ft²
34 Kennett Drive
Lynde Creek, Whitby
Detached · MLS® E13670858 · RE/MAX ROUGE RIVER REALTY LTD.