39 Glengowan Street
Taunton North, Whitby, L1R 0K9
$1,850,000
- 4+1 bedrooms
- 5 bathrooms
- 6 parking
- 3500-5000 sq ft
Listed 12 days ago · MLS® E13876136
About this home
A striking expression of modern luxury, this architecturally refined residence offers over 3,517 sq. ft. above grade with a seamless blend of bespoke craftsmanship, designer finishes, and resort-inspired living. The impressive stone and stucco facade, framed by professional landscape lighting and manicured grounds, opens to interiors defined by soaring ceilings, oversized windows, expansive principal rooms, and exceptional architectural detail. Custom paneled feature walls painted in timeless Oxford White add depth and elegance throughout, while a dramatic lacquered black library creates a bold focal point that elevates the home's design narrative. The dining room showcases intricate waffle ceilings, extensive wall paneling, a stunning double-sided fireplace, and rich Fornasetti designer wallpaper, creating a space that feels both timeless and editorial in design. The chef-inspired kitchen features a premium Wolf gas range, high-end integrated refrigeration, Restoration Hardware lighting, generous prep space, and effortless flow into the dining and living areas. Towering rear windows flood the home with natural light while creating a seamless connection to the backyard retreat. A fully integrated Control4 system powers zoned audio, surround sound, and integrated speakers throughout the main level and outdoor living spaces. The fully finished lower level delivers a boutique wellness experience with a dedicated fitness area, spa-inspired sauna, additional living space, and beautifully appointed guest accommodations. Outside, the backyard rivals a private resort with expansive limestone hardscaping, ambient lighting, mature landscaping, custom surround sound, waterfall pool features, and a pergola lounge with integrated fire table. Sophisticated yet welcoming, every inch of this residence has been intentionally curated to deliver an extraordinary lifestyle experience.
Details
- Type
- Detached
- Style
- 2-Storey
- Size
- 3500-5000 sq ft
- Lot
- 50 × 111.91 ft
- Basement
- Finished
- Garage
- Built-In
- Kitchens
- 1
- Property tax
- $13,655 (2025)
- Neighbourhood
- Taunton North
- Municipality
- Whitby
- Price per sq ft
- ~$435 (11% below detached houses in Taunton North, $491)
Interior
- Bedrooms
- 4 above ground + 1 below
- Bathrooms
- 1 × 2-piece (main), 1 × 5-piece (second), 1 × 5-piece (second), 1 × 4-piece (second), 1 × 5-piece (lower)
- Rooms
- 9 above ground + 3 below
- Family room or den
- Yes
- Fireplace
- Yes
- Features
- Sauna
Heating, cooling and services
- Heating
- Forced Air, Gas
- Air conditioning
- Central Air
- Water and sewer
- Sewer
Building and exterior
- Style
- 2-Storey
- Exterior
- Brick
- Roof
- Shingles
- Foundation
- Poured Concrete
- Faces
- South
- Pool
- Inground
Parking
- Garage spaces
- 2
- Total parking
- 6
Lot
- Size
- 50 × 111.91 ft
More
- Possession
- TBA
- Cross street
- thickson/taunton
History of this address
6 earlier listings at this address, with sold and leased prices. Create a free account or sign in to see them.
Location
Location is approximate. See nearby homes on the map
Recent sales nearby
See what similar homes within 1 km sold for in the last year. Create a free account or sign in to see them.
The neighbourhood
Getting around Walkable
- 🚆 Whitby GO7.2 km
Within a 10-minute walk: 1 grocery store, 9 cafés and restaurants, 4 parks, 2 pharmacies. Nearest grocery: Metro (600 m). Nearest park: Coach Park (300 m).
Schools nearby
Elementary
- Willows Walk Public School
EQAO: Gr 6 reading 88%, math 49%14 min walk - Sir Samuel Steele Public School
EQAO: Gr 6 reading 85%, math 57%1.4 km - St. Mark the Evangelist Catholic School Catholic
EQAO: Gr 6 reading 81%, math 48%1.7 km - John Dryden Public School
EQAO: Gr 6 reading 87%, math 62%1.9 km
Secondary
- Sinclair Secondary School
EQAO: Gr 9 math 66%, literacy test 90%1.5 km - Father Leo J. Austin Catholic Secondary School Catholic
EQAO: Gr 9 math 55%, literacy test 90%2.1 km
EQAO: share of students meeting the provincial standard (2024–25). Ontario average: Gr 6 reading 86%, math 51%; Gr 9 math 55%; literacy test 83%.
Closest schools, not school zones. Check which school serves this address with the school board before relying on it.
Who lives here postal area L1R
- Owners / renters
- 89% / 11%
- Median household income
- $135,000
- Average age
- 39
- Children under 15
- 19%
- Homes
- 75% detached, 3% high-rise
- Commute by transit
- 7%
- Population
- 42,221
Languages spoken most at home besides English: Tamil 1.4%, Urdu 1.4%, Mandarin 1.4%, Yue (Cantonese) 0.9%.
Flood and conservation No mapped hazard
Not inside a mapped flood plain or regulated area in Central Lake Ontario Conservation’s mapping.
Screening maps only. Ask the conservation authority for a property inquiry before relying on this.
Safety
Crime Severity Index for Durham Region (Oshawa/Whitby/Ajax) police: 43 vs 57 for Ontario (2025).
Police-reported figures for the whole police service area, not this street. Rates use the area’s resident population.
Distances are approximate. Places © OpenStreetMap contributors. Neighbourhood figures: Statistics Canada, 2021 Census. School results: EQAO via Ontario Data Catalogue (Open Government Licence – Ontario). Flood and regulation mapping: Central Lake Ontario Conservation open data. Crime Severity Index: Statistics Canada.
Living here
Commute
To Union Station (downtown Toronto): 48 km. Transit times · Driving times
Noise Nothing major nearby
No highway within 500 m, rail line within 300 m, or airport flight path nearby.
Distances from the map, not noise measurements. Visit at rush hour to judge for yourself.
Internet High-speed
50/10 Mbps or faster available here by cable, fibre or DSL (the federal high-speed target).
From the federal broadband map. Check exact speeds and providers for the address.
Roads, rail, airports and planned stations © OpenStreetMap contributors. Internet: Innovation, Science and Economic Development Canada, National Broadband Data.
Listed by SUTTON GROUP-HERITAGE REALTY INC..
Listing information provided by PropTx Innovations Inc. and TRREB; deemed reliable but not guaranteed accurate by PropTx.
Similar homes nearby
See more in Whitby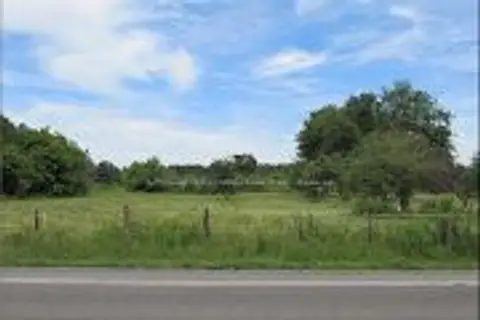
$1,800,000
0 bd0 ba
4755 Garrard Road
Taunton North, Whitby
Vacant Land · MLS® E13157510 · SUTTON GROUP-ADMIRAL REALTY INC.
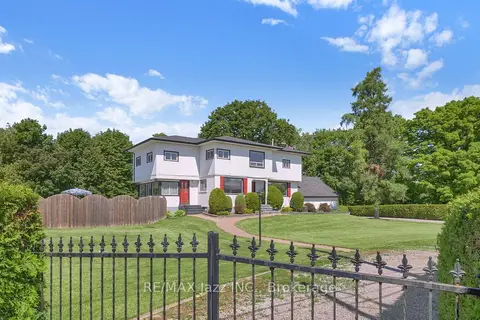
$1,799,000
5 bd2 ba27 pk2000-2500 ft²
4860 Baldwin Street S
Taunton North, Whitby
Detached · MLS® E13495724 · RE/MAX Jazz INC.
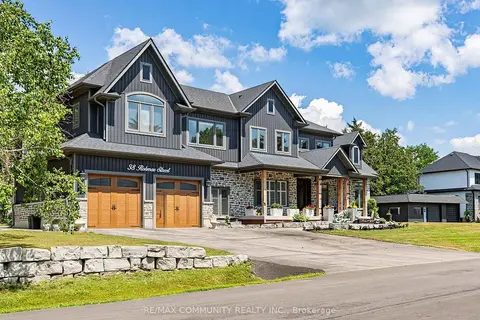
$1,689,000
5+2 bd6 ba12 pk3500-5000 ft²
38 Robmar Street
Taunton North, Whitby
Detached · MLS® E13869134 · RE/MAX COMMUNITY REALTY INC.
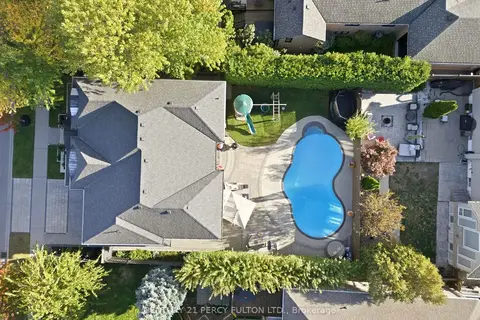
$1,850,000
4+1 bd5 ba4 pk3000-3500 ft²
82 Bridlewood Boulevard
Rolling Acres, Whitby
Detached · MLS® E13874064 · CENTURY 21 PERCY FULTON LTD.
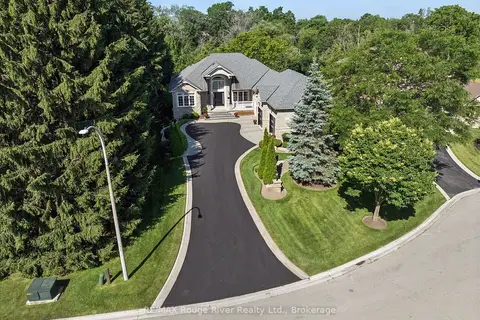
$1,875,000
4 bd4 ba14 pk2000-2500 ft²
26 Hanover Court
Lynde Creek, Whitby
Detached · MLS® E14079786 · RE/MAX Rouge River Realty Ltd.
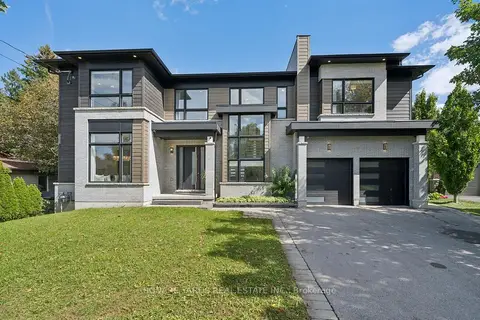
$1,880,000
4+2 bd5 ba8 pk3000-3500 ft²
21 Montgomery Avenue
Brooklin, Whitby
Detached · MLS® E13815912 · SQUARE YARDS REAL ESTATE INC.
$1,899,900
3+2 bd5 ba6 pk1500-2000 ft²
51 Gloria Crescent
Williamsburg, Whitby
Detached · MLS® E14089760 · ROYAL HERITAGE REALTY LTD.
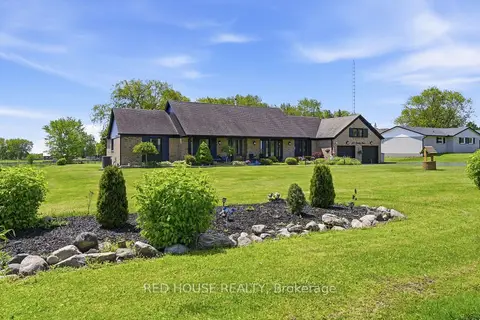
$1,800,000
Reduced $350,000
4+1 bd4 ba12 pk3000-3500 ft²
875 Brawley Road W
Rural Whitby, Whitby
Detached · MLS® E13240554 · RED HOUSE REALTY