875 Brawley Road W
Rural Whitby, Whitby, L0B 1A0
$1,800,000
Reduced $350,000 from $2,150,000
- 4+1 bedrooms
- 4 bathrooms
- 12 parking
- 3000-3500 sq ft
Listed 138 days ago · MLS® E13240554
About this home
Welcome to 875 Brawley Road West, a truly one-of-a-kind, custom-built ranch bungalow with a loft, perfectly situated on a premium 1.14-acre lot with 150 feet of frontage. Fully landscaped, a rare combination of rural serenity and smalltown charm, with exceptional outdoor and indoor living space, boasting a staggering 5,000 + square feet of total finished living space (over 3,100 sq ft above grade) The main level features a fully renovated gourmet kitchen with quartz countertops, custom backsplash, and stainless-steel appliances. Unwind in the spectacular family room, characterized by its soaring cathedral beamed ceilings, cozy fireplace and magnificent view of the sprawling back yard. The oversized primary includes an additional fireplace and offers a private, spa-like, fully renovated en-suite complete with a glass shower, soaker tub and a private sauna. Two additional main floor bedrooms, plus a large loft bedroom perfect for overnight guests or a large family. The massive, professionally finished lower level adds approx. 2,000 sq ft of incredible flex space. Designed as an entertainer's delight or a complete multi-family unit, it features a full second kitchen, dining area, a bedroom, 3 pc bathroom, a dedicated gaming zone, and a spacious great room. This unbeatable location offers a four-season resort lifestyle: Golf at nearby Lakeridge Links or Royal Ashburn, Ski at Dagmar/Lakeridge Ski Resorts, and Relax at the world-class Thermëa Spa Village or visit the local natural artisan spring and Fill up on pure, crisp water. Minutes to historic downtown Brooklin and top-rated schools! Don't miss this rare opportunity to own a piece of Whitby's finest countryside! *Note* Since the last sale, the owner added a massive 2,000 sq ft finished basement suite with a kitchen, dining, living room, bedroom, and 3pc bath. Recent exterior paint, full lot landscaping, an efficient natural gas furnace, main-level pot lights, and a refreshed bathroom complete this transformation.
Details
- Type
- Detached
- Style
- Bungaloft
- Size
- 3000-3500 sq ft
- Lot
- 150 × 331 ft
- Basement
- Finished
- Garage
- Attached
- Kitchens
- 2
- Property tax
- $11,088 (2026)
- Neighbourhood
- Rural Whitby
- Municipality
- Whitby
- Price per sq ft
- $554 (12% above detached houses in Rural Whitby, $494)
Interior
- Bedrooms
- 4 above ground + 1 below
- Bathrooms
- 1 × 2-piece (main), 1 × 4-piece (main), 1 × 6-piece (main), 1 × 3-piece (basement)
- Kitchens
- 2 (1 below ground)
- Rooms
- 8 above ground + 5 below
- Family room or den
- Yes
- Fireplace
- Propane
- Features
- Carpet Free, Central Vacuum, In-Law Capability, Primary Bedroom - Main Floor, Propane Tank, Sauna, Water Heater, Water Purifier
Heating, cooling and services
- Heating
- Forced Air, Propane
- Air conditioning
- Central Air
- Water and sewer
- Septic
Building and exterior
- Style
- Bungaloft
- Exterior
- Brick
- Roof
- Shingles
- Foundation
- Poured Concrete
- Faces
- South
- Outdoor
- Landscaped, Shed
Parking
- Garage spaces
- 2
- Total parking
- 12
- Driveway and parking
- Private Double
Lot
- Size
- 150 × 331 ft (rectangular)
More
- Possession
- Flexible
- Nearby
- Golf, Greenbelt/Conservation, Level, Skiing
- Cross street
- Cochrane Street & Brawley Road West
Rooms
| Room | Level | Size | Features |
|---|---|---|---|
| Kitchen | Main | 6.1 × 4.1 m (20' × 13'5") | Cathedral Ceiling(s), Quartz Counter, Stainless Steel Appl |
| Living Room | Main | 5.8 × 4.25 m (19' × 13'11") | Hardwood Floor, Bay Window, Crown Moulding |
| Dining Room | Main | 4.1 × 3.35 m (13'5" × 11') | Hardwood Floor, Pot Lights, Crown Moulding |
| Family Room | Main | 5.8 × 4.1 m (19' × 13'5") | Hardwood Floor, Cathedral Ceiling(s), Fireplace |
| Primary Bedroom | Main | 7.65 × 5.05 m (25'1" × 16'7") | Fireplace, 6 Pc Ensuite, Sauna |
| Bedroom 2 | Main | 5.5 × 3.35 m (18'1" × 11') | Hardwood Floor, Closet, Window |
| Bedroom 3 | Main | 3.85 × 3.05 m (12'8" × 10') | Hardwood Floor, Closet, Window |
| Bedroom 4 | Upper | 6.7 × 4.9 m (22' × 16'1") | Hardwood Floor, Double Closet, Window |
| Kitchen | Basement | Laminate, Stainless Steel Appl, Quartz Counter | |
| Dining Room | Basement | 3.86 × 4.06 m (12'8" × 13'4") | Laminate |
| Bedroom | Basement | 3.94 × 2.79 m (12'11" × 9'2") | Laminate, Window |
| Game Room | Basement | 3.86 × 6.2 m (12'8" × 20'4") | Laminate |
| Great Room | Basement | 10.29 × 4.88 m (33'9" × 16') | Laminate, Fireplace, Window |
History of this address
2 earlier listings at this address, with sold and leased prices. Create a free account or sign in to see them.
Location
Location is approximate. See nearby homes on the map
Recent sales nearby
See what similar homes within 1 km sold for in the last year. Create a free account or sign in to see them.
The neighbourhood
Getting around Car-dependent
No subway, LRT or GO station within a short trip.
Within a 10-minute walk: no grocery stores, 0 cafés and restaurants, 0 parks.
Who lives here postal area L0B
- Owners / renters
- 92% / 8%
- Median household income
- $111,000
- Average age
- 44
- Children under 15
- 15%
- Homes
- 96% detached
- Commute by transit
- 1%
- Population
- 15,501
Languages spoken most at home besides English: Mandarin 0.2%, Polish 0.2%, Spanish 0.2%, Arabic 0.1%.
Flood and conservation No mapped hazard
Not inside a mapped flood plain or regulated area.
Screening maps only. Ask the conservation authority for a property inquiry before relying on this.
Safety
Crime Severity Index for Durham Region (Oshawa/Whitby/Ajax) police: 43 vs 57 for Ontario (2025).
Police-reported figures for the whole police service area, not this street. Rates use the area’s resident population.
Distances are approximate. Places © OpenStreetMap contributors. Neighbourhood figures: Statistics Canada, 2021 Census. Crime Severity Index: Statistics Canada.
Living here
Commute
To Union Station (downtown Toronto): 49 km. Transit times · Driving times
Noise Nothing major nearby
No highway within 500 m, rail line within 300 m, or airport flight path nearby.
Distances from the map, not noise measurements. Visit at rush hour to judge for yourself.
Internet High-speed
50/10 Mbps or faster available here by cable, fibre or DSL (the federal high-speed target).
From the federal broadband map. Check exact speeds and providers for the address.
Roads, rail, airports and planned stations © OpenStreetMap contributors. Internet: Innovation, Science and Economic Development Canada, National Broadband Data.
Listed by RED HOUSE REALTY.
Listing information provided by PropTx Innovations Inc. and TRREB; deemed reliable but not guaranteed accurate by PropTx.
Similar homes nearby
See more in Whitby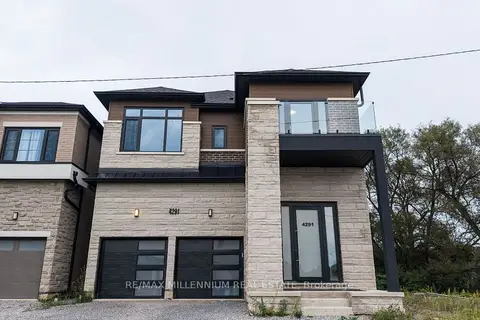
$1,699,999
5 bd5 ba6 pk3500-5000 ft²
4291 Country Lane
Rural Whitby, Whitby
Duplex · MLS® E13782932 · RE/MAX MILLENNIUM REAL ESTATE
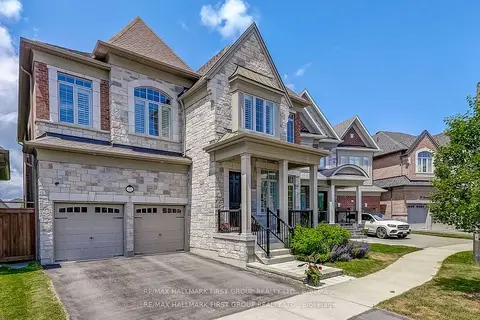
$1,679,900
Reduced $20,000
4+1 bd5 ba4 pk3500-5000 ft²
16 Beaverdams Drive
Rural Whitby, Whitby
Detached · MLS® E13644682 · Re/Max Hallmark First Group Realty Ltd.
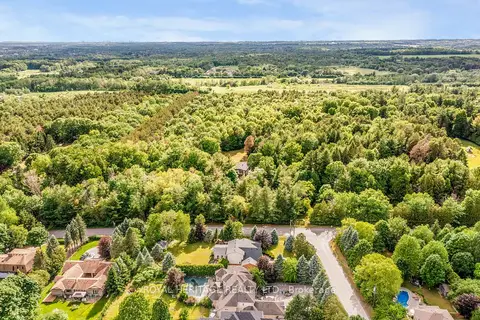
$1,625,000
3+1 bd3 ba12 pk1500-2000 ft²
5260 Coronation Road
Rural Whitby, Whitby
Detached · MLS® E13828934 · ROYAL HERITAGE REALTY LTD.
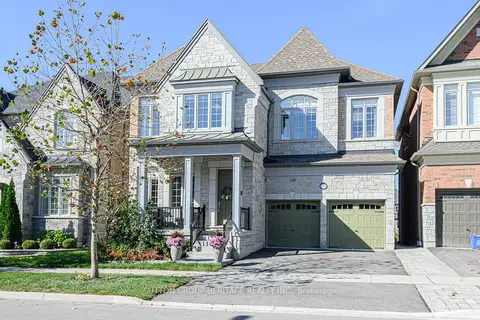
$1,599,990
4+1 bd5 ba4 pk3500-5000 ft²
10 Beaverdams Drive
Rural Whitby, Whitby
Detached · MLS® E14004352 · SUTTON GROUP-HERITAGE REALTY INC.
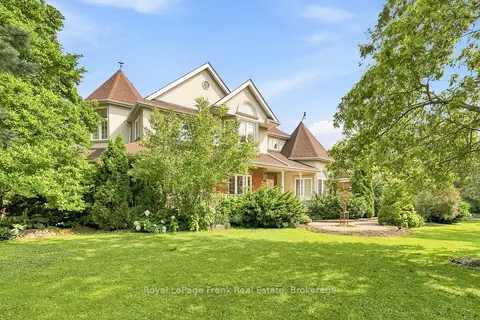
$1,569,000
3 bd3 ba10 pk2500-3000 ft²
2 Wilson House Drive
Rural Whitby, Whitby
Detached · MLS® E13759008 · Royal LePage Frank Real Estate
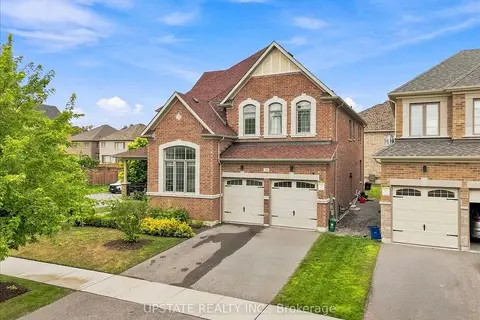
$1,549,999
4+1 bd4 ba6 pk3500-5000 ft²
18 Blenheim Circle
Rural Whitby, Whitby
Detached · MLS® E13868520 · UPSTATE REALTY INC.
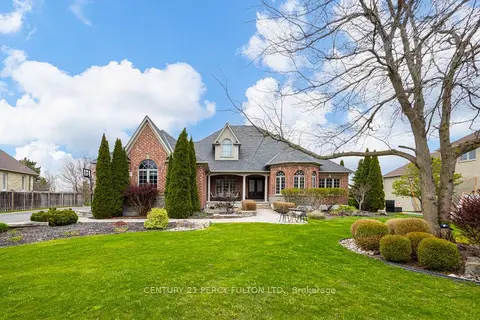
$2,100,000
5 bd5 ba18 pk2500-3000 ft²
19 Wilson House Drive
Rural Whitby, Whitby
Detached · MLS® E13659920 · CENTURY 21 PERCY FULTON LTD.
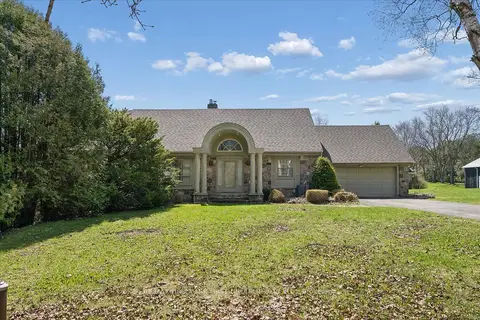
$1,499,900
3+1 bd3 ba12 pk2500-3000 ft²
525 Myrtle Road W
Rural Whitby, Whitby
Detached · MLS® E13787770 · RE/MAX HALLMARK FIRST GROUP REALTY LTD.