5260 Coronation Road
Rural Whitby, Whitby, L1M 1G7
$1,625,000
- 3+1 bedrooms
- 3 bathrooms
- 12 parking
- 1500-2000 sq ft
Listed 24 days ago · MLS® E13828934
About this home
A rare opportunity to acquire a distinguished ten-acre estate in the prestigious community of Macedonia Village. This stunning property is enveloped by mature trees, walking paths, and complete tranquility, offering an unparalleled sense of exclusivity. Upon entering this updated home, you are welcomed by soaring vaulted ceilings, rich hardwood floors, a sleek modern glass railing, and a dramatic two-way fireplace that serves as the architectural centerpiece of the main living space. The expansive chef's kitchen is a true culinary showcase, featuring a generous wet-bar island, undermount lighting, extensive cabinetry & a dining area framed by a picturesque bay window. Whether enjoying the ambiance of the fireplace or the sweeping views of your private grounds, this space is designed for both intimate gatherings & grand entertaining. The adjoining family room extends to a private balcony, creating a luxurious indoor-outdoor living experience and capturing breathtaking vistas of the property. Thoughtfully positioned for maximum privacy, the primary suite occupies the front of the home and offers a serene retreat complete with a private balcony, wall to wall closets & a spa-inspired five-piece ensuite. Two additional generously sized bedrooms, a beautifully appointed four-piece bath, & a discreet laundry closet complete the main level. The fully finished walk-out lower level enhances the home's versatility with an original stone fireplace, an open-concept kitchenette, an expansive recreation room, a bright oversized bedroom, and a stylish three-piece bathroom. Direct access to the gardens makes this level ideal for extended family or guests. A long paved driveway framed by a majestic treed canopy creates a grand sense of arrival, leading to a spacious 2 car garage & parking for up to ten vehicles. This rare country-in-the-city lifestyle, just minutes from Heber Downs Conservation Area and 407/412 to 401 Access truly is the place you will love to call home!
Details
- Type
- Detached
- Style
- Bungalow-Raised
- Size
- 1500-2000 sq ft
- Lot
- 333 × 1355.1 ft
- Basement
- Finished with Walk-Out
- Garage
- Built-In
- Kitchens
- 2
- Property tax
- $12,622 (2026)
- Neighbourhood
- Rural Whitby
- Municipality
- Whitby
- Price per sq ft
- $929 (88% above detached houses in Rural Whitby, $494)
Interior
- Bedrooms
- 3 above ground + 1 below
- Bathrooms
- 1 × 5-piece (main), 1 × 4-piece (main), 1 × 3-piece (basement)
- Kitchens
- 2 (1 below ground)
- Rooms
- 6 above ground + 2 below
- Family room or den
- No
- Fireplace
- Yes
- Features
- Auto Garage Door Remote, In-Law Capability, Primary Bedroom - Main Floor, Water Heater Owned
Heating, cooling and services
- Heating
- Forced Air, Gas
- Air conditioning
- Central Air
- Water and sewer
- Septic
Building and exterior
- Style
- Bungalow-Raised
- Exterior
- Brick, Wood
- Roof
- Asphalt Rolled
- Foundation
- Brick
- Faces
- West
- Outdoor
- Deck, Landscaped, Garden Shed, Shed
Parking
- Garage spaces
- 2
- Total parking
- 12
Lot
- Size
- 333 × 1355.1 ft
- Acreage
- 10-24.99
More
- Possession
- TBA
- Cross street
- Winchester/Coronation
Rooms
| Room | Level | Size | Features |
|---|---|---|---|
| Breakfast | Main | 7.8 × 3.8 m (25'7" × 12'6") | Hardwood Floor, Bay Window, 2 Way Fireplace |
| Family Room | Main | 5.8 × 3.9 m (19' × 12'10") | Hardwood Floor, 2 Way Fireplace, W/O To Balcony |
| Bedroom 2 | Main | 3.7 × 3.5 m (12'2" × 11'6") | Hardwood Floor, Closet, Large Window |
| Kitchen | Main | 7.8 × 3.8 m (25'7" × 12'6") | Modern Kitchen, Centre Island, Stainless Steel Appl |
| Bedroom 4 | Basement | 3.5 × 3.5 m (11'6" × 11'6") | Vinyl Floor, Closet, Large Window |
| Primary Bedroom | Main | 4.4 × 3.9 m (14'5" × 12'10") | Hardwood Floor, 5 Pc Ensuite, W/O To Balcony |
History of this address
4 earlier listings at this address, with sold and leased prices. Create a free account or sign in to see them.
Location
Location is approximate. See nearby homes on the map
Recent sales nearby
See what similar homes within 1 km sold for in the last year. Create a free account or sign in to see them.
The neighbourhood
Getting around Car-dependent
No subway, LRT or GO station within a short trip.
Within a 10-minute walk: no grocery stores, 0 cafés and restaurants, 1 park. Nearest park: Phillips-Kozaroff Park (450 m).
Who lives here postal area L1M
- Owners / renters
- 94% / 6%
- Median household income
- $154,000
- Average age
- 36
- Children under 15
- 24%
- Homes
- 86% detached
- Commute by transit
- 3%
- Population
- 22,542
Languages spoken most at home besides English: Mandarin 1%, Yue (Cantonese) 0.5%, Spanish 0.4%, Tamil 0.3%.
Flood and conservation No mapped hazard
Not inside a mapped flood plain or regulated area.
Screening maps only. Ask the conservation authority for a property inquiry before relying on this.
Safety
Crime Severity Index for Durham Region (Oshawa/Whitby/Ajax) police: 43 vs 57 for Ontario (2025).
Police-reported figures for the whole police service area, not this street. Rates use the area’s resident population.
Distances are approximate. Places © OpenStreetMap contributors. Neighbourhood figures: Statistics Canada, 2021 Census. Crime Severity Index: Statistics Canada.
Living here
Commute
To Union Station (downtown Toronto): 44 km. Transit times · Driving times
Noise 1 source nearby
- 🛣️ Highway 412250 m
Distances from the map, not noise measurements. Visit at rush hour to judge for yourself.
Internet Wireless only
50/10 Mbps or faster available here by wireless only (the federal high-speed target).
From the federal broadband map. Check exact speeds and providers for the address.
Roads, rail, airports and planned stations © OpenStreetMap contributors. Internet: Innovation, Science and Economic Development Canada, National Broadband Data.
Listed by ROYAL HERITAGE REALTY LTD..
Listing information provided by PropTx Innovations Inc. and TRREB; deemed reliable but not guaranteed accurate by PropTx.
Similar homes nearby
See more in Whitby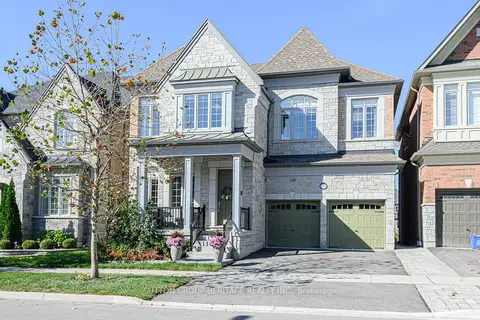
$1,599,990
4+1 bd5 ba4 pk3500-5000 ft²
10 Beaverdams Drive
Rural Whitby, Whitby
Detached · MLS® E14004352 · SUTTON GROUP-HERITAGE REALTY INC.
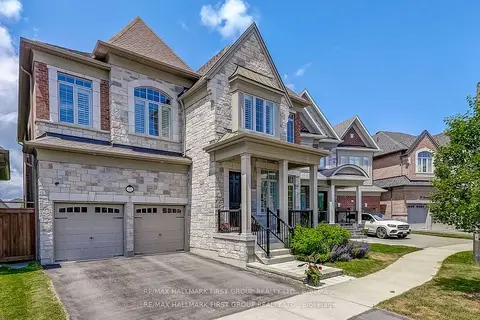
$1,679,900
Reduced $20,000
4+1 bd5 ba4 pk3500-5000 ft²
16 Beaverdams Drive
Rural Whitby, Whitby
Detached · MLS® E13644682 · Re/Max Hallmark First Group Realty Ltd.
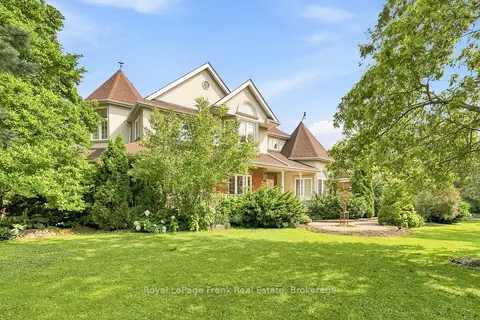
$1,569,000
3 bd3 ba10 pk2500-3000 ft²
2 Wilson House Drive
Rural Whitby, Whitby
Detached · MLS® E13759008 · Royal LePage Frank Real Estate
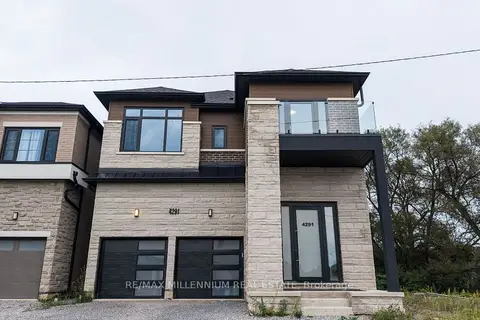
$1,699,999
5 bd5 ba6 pk3500-5000 ft²
4291 Country Lane
Rural Whitby, Whitby
Duplex · MLS® E13782932 · RE/MAX MILLENNIUM REAL ESTATE
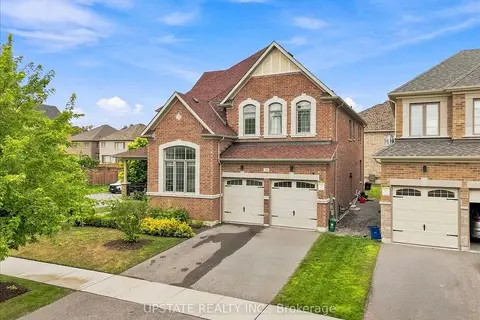
$1,549,999
4+1 bd4 ba6 pk3500-5000 ft²
18 Blenheim Circle
Rural Whitby, Whitby
Detached · MLS® E13868520 · UPSTATE REALTY INC.
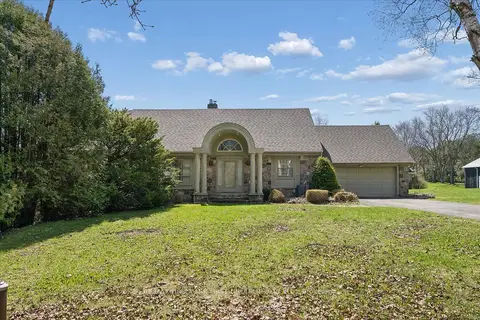
$1,499,900
3+1 bd3 ba12 pk2500-3000 ft²
525 Myrtle Road W
Rural Whitby, Whitby
Detached · MLS® E13787770 · RE/MAX HALLMARK FIRST GROUP REALTY LTD.
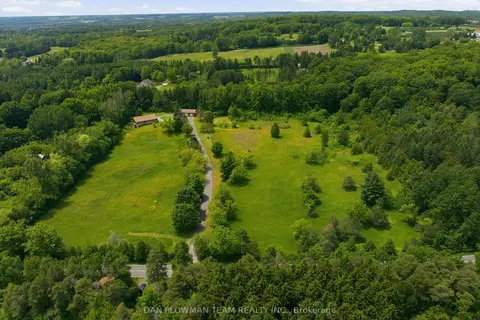
$1,499,000
3 bd2 ba25 pk1500-2000 ft²
9640 Dagmar Road
Rural Whitby, Whitby
Detached · MLS® E13836140 · DAN PLOWMAN TEAM REALTY INC.
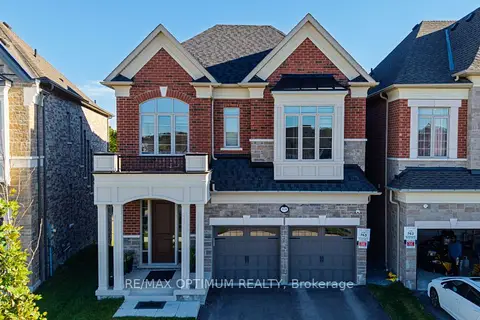
$1,474,000
4+1 bd5 ba4 pk2500-3000 ft²
88 Pheasant Ridge Drive
Rural Whitby, Whitby
Detached · MLS® E13875782 · RE/MAX OPTIMUM REALTY