4860 Baldwin Street S
Taunton North, Whitby, L1R 2W4
$1,799,000
- 5 bedrooms
- 2 bathrooms
- 27 parking
- 2000-2500 sq ft
Listed 116 days ago · MLS® E13495724
About this home
Welcome to a truly one-of-a-kind country estate, proudly family-owned for over 50 years and offered for sale for the very first time. Set on approximately 7.5 picturesque acres, this exceptional property offers a rare combination of privacy, space, and versatility just minutes from the city.The spacious two-storey home features 5 bedrooms, 2 bathrooms, gas heating, municipal water, an attached 2-car garage, and excellent in-law potential. A bright sunroom overlooks the beautiful in-ground cement pool, creating the perfect space to relax, entertain, and enjoy the peaceful surroundings.Nature lovers will appreciate the park-like setting where Lynde Creek winds through the forested rear of the property, complete with private walking trails and a tennis court tucked beside the creek-your own private retreat.For entrepreneurs, tradespeople, collectors, or automotive enthusiasts, the impressive heated 50' x 32' truck shop is a rare find. Equipped with a 12-foot overhead door, 9,000-lb truck hoist, and separate gas and hydro meters, it offers outstanding flexibility. An adjoining car shop provides even more workspace for business, hobbies, or storage.With two separate driveways, abundant parking, and endless possibilities, this remarkable property is perfectly suited for multi-generational living, home-based businesses, or anyone seeking the ideal blend of country living and everyday convenience. Multiple -use opportunities in an unbeatable location. Just five minutes south of Highway 407, you'll enjoy the peace and privacy of rural living without sacrificing quick access to the GTA and surrounding communities.Opportunities like this rarely come to market. A truly exceptional property offering lifestyle, versatility, and endless potential. Must be seen to be appreciated. Pre-list home inspection available.
Details
- Type
- Detached
- Style
- 2-Storey
- Size
- 2000-2500 sq ft
- Lot
- 745 × 543 ft
- Basement
- Full, Unfinished
- Garage
- Attached
- Kitchens
- 1
- Property tax
- $12,129 (2025)
- Neighbourhood
- Taunton North
- Municipality
- Whitby
- Price per sq ft
- $800 (63% above detached houses in Taunton North, $491)
Interior
- Bedrooms
- 5 above ground
- Bathrooms
- 1 × 4-piece (ground), 1 × 3-piece (second)
- Rooms
- 15 above ground + 3 below
- Family room or den
- Yes
- Fireplace
- Wood, Natural Gas
- Features
- Built-In Oven, Countertop Range, In-Law Capability, Storage
Heating, cooling and services
- Heating
- Forced Air, Gas
- Air conditioning
- Central Air
- Water and sewer
- Septic
Building and exterior
- Style
- 2-Storey
- Exterior
- Aluminum Siding, Stucco (Plaster)
- Roof
- Asphalt Shingle
- Foundation
- Concrete Block, Stone
- Faces
- West
- Pool
- Inground, Salt
- Outdoor
- Backs On Green Belt, Landscaped, Additional Garage(s), Out Buildings, Workshop, Drive Shed
Parking
- Garage spaces
- 2
- Total parking
- 27
- Driveway and parking
- Private Double, RV/Truck, Circular Drive
Lot
- Size
- 745 × 543 ft (irregular)
More
- Possession
- Negotiable
- Nearby
- Golf, Hospital, Level, Public Transit, School, School Bus Route
- Cross street
- Baldwin St S. @ Canary St.
Location
Location is approximate. See nearby homes on the map
Recent sales nearby
See what similar homes within 1 km sold for in the last year. Create a free account or sign in to see them.
The neighbourhood
Getting around Car-dependent
- 🚆 Whitby GO7.6 km
Within a 10-minute walk: no grocery stores, 0 cafés and restaurants, 0 parks.
Schools nearby
Elementary
- Robert Munsch Public School
EQAO: Gr 6 reading 84%, math 50%14 min walk - Willows Walk Public School
EQAO: Gr 6 reading 88%, math 49%2.2 km
Secondary
- École secondaire catholique Saint-Charles-Garnier Catholic · French
EQAO: Gr 9 math 67%, literacy test 98%1.5 km - Sinclair Secondary School
EQAO: Gr 9 math 66%, literacy test 90%2.0 km
EQAO: share of students meeting the provincial standard (2024–25). Ontario average: Gr 6 reading 86%, math 51%; Gr 9 math 55%; literacy test 83%.
Closest schools, not school zones. Check which school serves this address with the school board before relying on it.
Who lives here postal area L1R
- Owners / renters
- 89% / 11%
- Median household income
- $135,000
- Average age
- 39
- Children under 15
- 19%
- Homes
- 75% detached, 3% high-rise
- Commute by transit
- 7%
- Population
- 42,221
Languages spoken most at home besides English: Tamil 1.4%, Urdu 1.4%, Mandarin 1.4%, Yue (Cantonese) 0.9%.
Flood and conservation Regulated area
This address is inside a conservation-authority regulated area (Central Lake Ontario Conservation): near a valley, stream, shoreline or wetland, where flooding or erosion can occur. New building, additions, pools or grading usually need a permit from the authority.
Screening maps only. Ask the conservation authority for a property inquiry before relying on this.
Safety
Crime Severity Index for Durham Region (Oshawa/Whitby/Ajax) police: 43 vs 57 for Ontario (2025).
Police-reported figures for the whole police service area, not this street. Rates use the area’s resident population.
Distances are approximate. Places © OpenStreetMap contributors. Neighbourhood figures: Statistics Canada, 2021 Census. School results: EQAO via Ontario Data Catalogue (Open Government Licence – Ontario). Flood and regulation mapping: Central Lake Ontario Conservation open data. Crime Severity Index: Statistics Canada.
Living here
Commute
To Union Station (downtown Toronto): 46 km. Transit times · Driving times
Noise Nothing major nearby
No highway within 500 m, rail line within 300 m, or airport flight path nearby.
Distances from the map, not noise measurements. Visit at rush hour to judge for yourself.
Internet High-speed
50/10 Mbps or faster available here by cable, fibre or DSL (the federal high-speed target).
From the federal broadband map. Check exact speeds and providers for the address.
Roads, rail, airports and planned stations © OpenStreetMap contributors. Internet: Innovation, Science and Economic Development Canada, National Broadband Data.
Listed by RE/MAX Jazz INC..
Listing information provided by PropTx Innovations Inc. and TRREB; deemed reliable but not guaranteed accurate by PropTx.
Similar homes nearby
See more in Whitby
$1,800,000
0 bd0 ba
4755 Garrard Road
Taunton North, Whitby
Vacant Land · MLS® E13157510 · SUTTON GROUP-ADMIRAL REALTY INC.
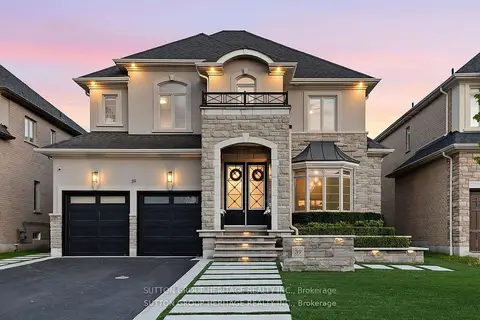
$1,850,000
4+1 bd5 ba6 pk3500-5000 ft²
39 Glengowan Street
Taunton North, Whitby
Detached · MLS® E13876136 · SUTTON GROUP-HERITAGE REALTY INC.
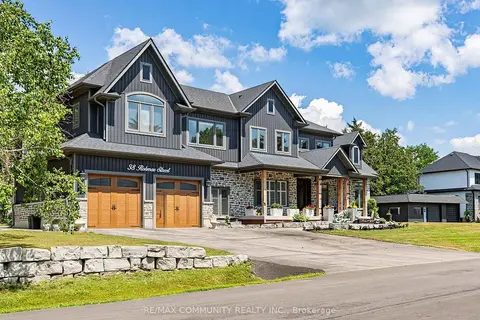
$1,689,000
5+2 bd6 ba12 pk3500-5000 ft²
38 Robmar Street
Taunton North, Whitby
Detached · MLS® E13869134 · RE/MAX COMMUNITY REALTY INC.
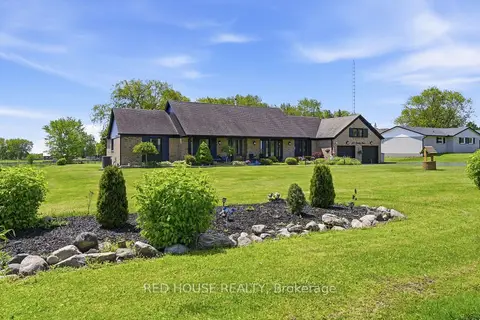
$1,800,000
Reduced $350,000
4+1 bd4 ba12 pk3000-3500 ft²
875 Brawley Road W
Rural Whitby, Whitby
Detached · MLS® E13240554 · RED HOUSE REALTY
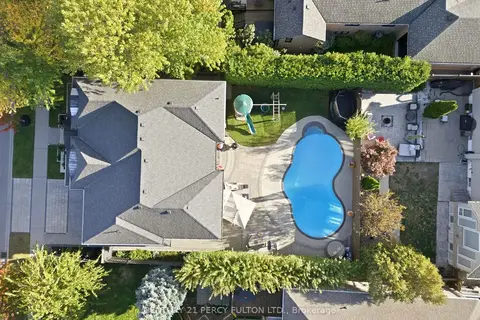
$1,850,000
4+1 bd5 ba4 pk3000-3500 ft²
82 Bridlewood Boulevard
Rolling Acres, Whitby
Detached · MLS® E13874064 · CENTURY 21 PERCY FULTON LTD.
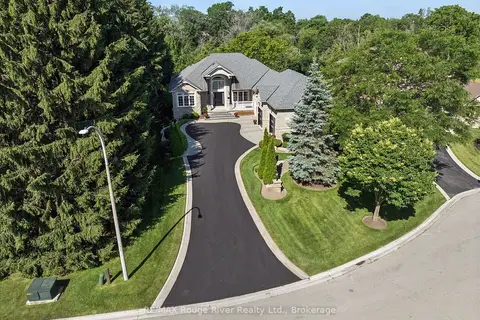
$1,875,000
4 bd4 ba14 pk2000-2500 ft²
26 Hanover Court
Lynde Creek, Whitby
Detached · MLS® E14079786 · RE/MAX Rouge River Realty Ltd.
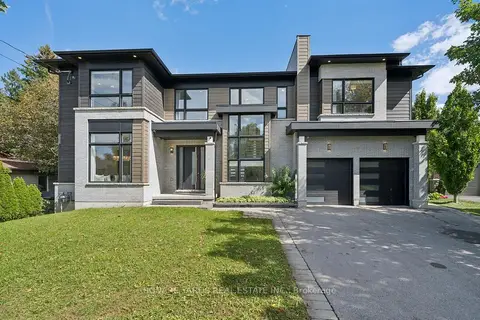
$1,880,000
4+2 bd5 ba8 pk3000-3500 ft²
21 Montgomery Avenue
Brooklin, Whitby
Detached · MLS® E13815912 · SQUARE YARDS REAL ESTATE INC.
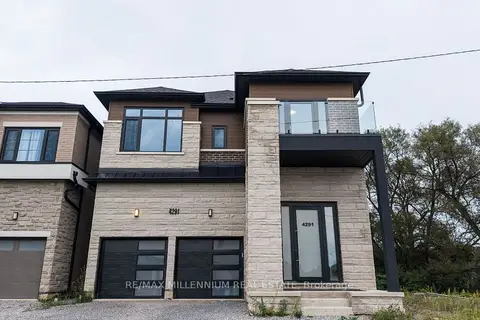
$1,699,999
5 bd5 ba6 pk3500-5000 ft²
4291 Country Lane
Rural Whitby, Whitby
Duplex · MLS® E13782932 · RE/MAX MILLENNIUM REAL ESTATE