153 Elizabeth Crescent N
Blue Grass Meadows, Whitby, L1N 3S1
$2,850,000
- 5+1 bedrooms
- 5 bathrooms
- 8 parking
- 2500-3000 sq ft
Listed 77 days ago · MLS® E13632490
About this home
Beautifully situated in Whitby's sought-after Blue Grass Meadows community, this brand-new custom home by award-winning builder, Desousa Homes Inc. offers exceptional craftsmanship and modern luxury throughout featuring close to 4,000 sq ft of living space. Set on an impressive 85' x 190' mature lot, the property features a long driveway with parking for up to eight vehicles and unobstructed west-facing views reaching all the way to Downtown Toronto on clear days. The main and second floors showcase white oak engineered hardwood, custom cabinety, a thoughtfully designed mudroom off the garage, five well-appointed bedrooms, four bathrooms, with a second floor dedicated laundry room and a stunning custom kitchen open to a large living area and spacious dining room. The Muskoka room offers year-round enjoyment overlooking the mature backyard. The home is fully landscaped with an irrigation system and the home is equipped with networking cable throughout including a camera system. A legal accessory apartment with its own ground-level entrance or integrated access from the main home provides outstanding flexibility. This bright, spacious suite includes large windows, luxury vinyl plank flooring, a full kitchen, generous bedroom, spa-inspired bathroom, independent heating controls, heat pump, separate hydro meter and HRV. Ideal as a private unit or seamless extension of the main home. Built with energy efficiency in mind, the home features spray foam insulation, dual HRV systems a heat pump for the ADU and a furnace, & A/C for main and second floors. Tarion New Home Warranty included. A truly one-of-a-kind residence in a mature, highly desirable neighbourhood. Experience luxury living at 153 Elizabeth Crescent.*Taxes not yet assessed on new build. Price is inclusive of HST.
Details
- Type
- Detached
- Style
- 2-Storey
- Age
- New
- Size
- 2500-3000 sq ft
- Lot
- 85 × 190 ft
- Basement
- Apartment, Separate Entrance, Finished
- Garage
- Built-In
- Kitchens
- 2
- Property tax
- $6,208 (2025)
- Neighbourhood
- Blue Grass Meadows
- Municipality
- Whitby
- Price per sq ft
- $1,036 (102% above detached houses in Blue Grass Meadows, $514)
Interior
- Bedrooms
- 5 above ground + 1 below
- Bathrooms
- 1 × 2-piece (main), 1 × 3-piece (basement), 1 × 5-piece (second), 1 × 3-piece (second), 1 × 4-piece (second)
- Kitchens
- 2 (1 below ground)
- Rooms
- 15 above ground + 9 below
- Family room or den
- Yes
- Fireplace
- Natural Gas
- Features
- Auto Garage Door Remote, Carpet Free, ERV/HRV, Floor Drain, In-Law Suite, On Demand Water Heater, Separate Heating Controls, Separate Hydro Meter, Upgraded Insulation, Water Heater Owned
Heating, cooling and services
- Heating
- Forced Air, Gas
- Air conditioning
- Central Air
- Water and sewer
- Sewer
Building and exterior
- Style
- 2-Storey
- Exterior
- Brick Veneer, Board & Batten
- Roof
- Asphalt Shingle, Metal
- Foundation
- Block, Concrete
- Age
- New
- Faces
- East
- Outdoor
- Landscape Lighting, Lawn Sprinkler System, Lighting, Patio, Landscaped, Privacy
Parking
- Garage spaces
- 2
- Total parking
- 8
- Driveway and parking
- Private
Lot
- Size
- 85 × 190 ft
More
- Possession
- Flexible
- Nearby
- Cul de Sac/Dead End, Park
- Cross street
- Thickson rd. N & Manning rd.
Rooms
| Room | Level | Size | Features |
|---|---|---|---|
| Laundry | Basement | 1.2 × 0.8 m (3'11" × 2'7") | Combined w/Kitchen |
| Bedroom 2 | Second | 3.1 × 3.5 m (10'2" × 11'6") | Closet |
| Bedroom 3 | Second | 2.8 × 3.5 m (9'2" × 11'6") | Closet |
| Bedroom 4 | Second | 4.5 × 3 m (14'9" × 9'10") | Walk-In Closet(s), Semi Ensuite |
| Bedroom 5 | Second | 5.63 × 3.1 m (18'6" × 10'2") | Semi Ensuite, Closet |
| Laundry | Second | 2.7 × 1.4 m (8'10" × 4'7") | |
| Bathroom | Second | 3.7 × 1.4 m (12'2" × 4'7") | 3 Pc Bath |
| Living Room | Main | 5.5 × 4.7 m (18'1" × 15'5") | |
| Kitchen | Main | 7.6 × 3.8 m (24'11" × 12'6") | B/I Microwave, Breakfast Area |
| Bathroom | Main | 1.5 × 1.4 m (4'11" × 4'7") | 2 Pc Bath |
| Office | Main | 3 × 2.5 m (9'10" × 8'2") | |
| Primary Bedroom | Second | 3.4 × 4.6 m (11'2" × 15'1") | 5 Pc Ensuite, Walk-In Closet(s) |
| Dining Room | Main | 4.3 × 3.9 m (14'1" × 12'10") | |
| Bathroom | Second | 3.6 × 2.6 m (11'10" × 8'6") | 5 Pc Ensuite, Soaking Tub |
| Sitting | Main | 3.4 × 3.6 m (11'2" × 11'10") | Overlooks Backyard |
| Bedroom | Basement | 3.9 × 3.6 m (12'10" × 11'10") | Closet |
| Bathroom | Basement | 1.5 × 2.7 m (4'11" × 8'10") | 3 Pc Bath |
| Living Room | Basement | 3.9 × 4 m (12'10" × 13'1") | |
| Dining Room | Basement | 2.8 × 3.2 m (9'2" × 10'6") | |
| Kitchen | Basement | 6 × 2.2 m (19'8" × 7'3") | |
| Mud Room | Basement | 2.6 × 3.1 m (8'6" × 10'2") | |
| Utility Room | Basement | 3.5 × 3.6 m (11'6" × 11'10") | |
| Laundry | Basement | 1.2 × 0.8 m (3'11" × 2'7") |
History of this address
3 earlier listings at this address, with sold and leased prices. Create a free account or sign in to see them.
Location
Location is approximate. See nearby homes on the map
Recent sales nearby
See what similar homes within 1 km sold for in the last year. Create a free account or sign in to see them.
The neighbourhood
Getting around Somewhat walkable
- 🚆 Whitby GO3.9 km
Within a 10-minute walk: 2 grocery stores, 1 cafés and restaurants, 4 parks, 1 pharmacy. Nearest grocery: Foodland (800 m). Nearest park: Whitby Optimist Park (300 m).
Schools nearby
Elementary
- Dr. Robert Thornton Public School
EQAO: Gr 6 reading 85%, math 39%12 min walk - Fairport Montessori Academy Private12 min walk
- St. Paul Catholic School Catholic
EQAO: Gr 6 reading 100%, math 64%14 min walk - Pringle Creek Public School
EQAO: Gr 6 reading 88%, math 68%16 min walk
Secondary
- Anderson Collegiate and Vocational Institute
EQAO: Gr 9 math 62%, literacy test 84%18 min walk
EQAO: share of students meeting the provincial standard (2024–25). Ontario average: Gr 6 reading 86%, math 51%; Gr 9 math 55%; literacy test 83%.
Closest schools, not school zones. Check which school serves this address with the school board before relying on it.
Who lives here postal area L1N
- Owners / renters
- 73% / 27%
- Median household income
- $100,000
- Average age
- 43
- Children under 15
- 16%
- Homes
- 59% detached, 12% high-rise
- Commute by transit
- 7%
- Population
- 49,649
Languages spoken most at home besides English: Urdu 0.9%, Tamil 0.7%, Spanish 0.5%, Mandarin 0.4%.
Flood and conservation No mapped hazard
Not inside a mapped flood plain or regulated area in Central Lake Ontario Conservation’s mapping.
Screening maps only. Ask the conservation authority for a property inquiry before relying on this.
Safety
Crime Severity Index for Durham Region (Oshawa/Whitby/Ajax) police: 43 vs 57 for Ontario (2025).
Police-reported figures for the whole police service area, not this street. Rates use the area’s resident population.
Distances are approximate. Places © OpenStreetMap contributors. Neighbourhood figures: Statistics Canada, 2021 Census. School results: EQAO via Ontario Data Catalogue (Open Government Licence – Ontario). Flood and regulation mapping: Central Lake Ontario Conservation open data. Crime Severity Index: Statistics Canada.
Living here
Commute
To Union Station (downtown Toronto): 46 km. Transit times · Driving times
Noise Nothing major nearby
No highway within 500 m, rail line within 300 m, or airport flight path nearby.
Distances from the map, not noise measurements. Visit at rush hour to judge for yourself.
Internet High-speed
50/10 Mbps or faster available here by cable, fibre or DSL (the federal high-speed target).
From the federal broadband map. Check exact speeds and providers for the address.
Roads, rail, airports and planned stations © OpenStreetMap contributors. Internet: Innovation, Science and Economic Development Canada, National Broadband Data.
Listed by The Nook Realty Inc..
Listing information provided by PropTx Innovations Inc. and TRREB; deemed reliable but not guaranteed accurate by PropTx.
Similar homes nearby
See more in Whitby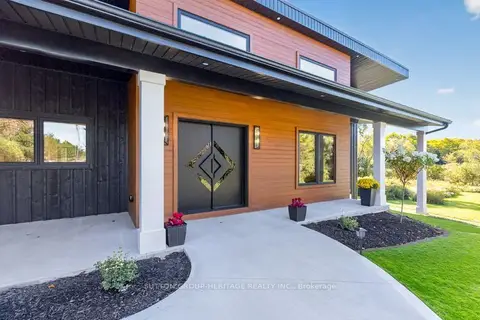
$2,899,000
3+2 bd4 ba12 pk2500-3000 ft²
625 Townline Road W
Rural Whitby, Whitby
Detached · MLS® E13866404 · SUTTON GROUP-HERITAGE REALTY INC.
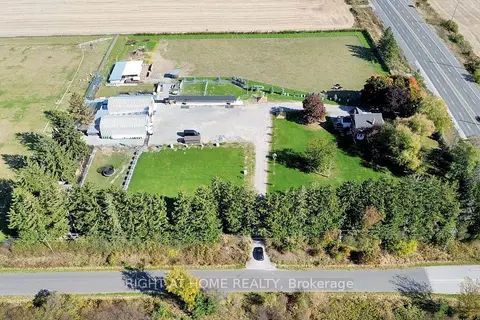
$2,950,000
Reduced $300,000
4 bd3 ba26 pk1500-2000 ft²
680 Winchester Road W
Rural Whitby, Whitby
Detached · MLS® E12915192 · RIGHT AT HOME REALTY
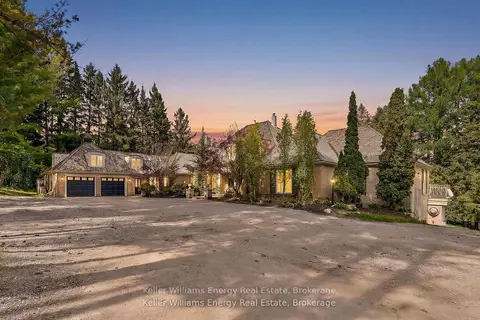
$2,749,900
4+2 bd8 ba34 pk3500-5000 ft²
7925 Cedarbrook Trail
Rural Whitby, Whitby
Rural Residential · MLS® E13739234 · Keller Williams Energy Real Estate
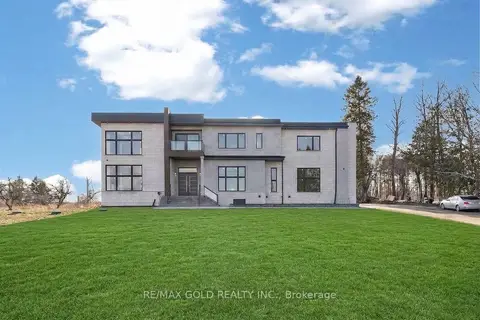
$2,999,900
4+1 bd8 ba18 pk5000 + ft²
6540 Coronation Road
Rural Whitby, Whitby
Detached · MLS® E13797770 · RE/MAX GOLD REALTY INC.
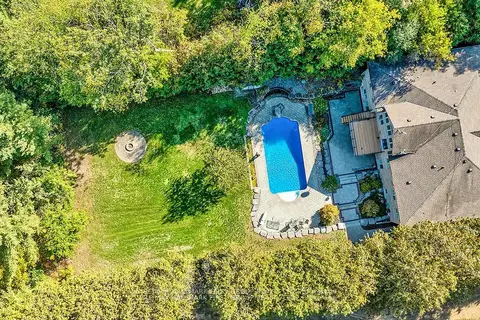
$2,397,000
4+3 bd5 ba12 pk3000-3500 ft²
15 Shepherd Road
Rural Whitby, Whitby
Detached · MLS® E14033110 · Re/Max Hallmark First Group Realty Ltd.
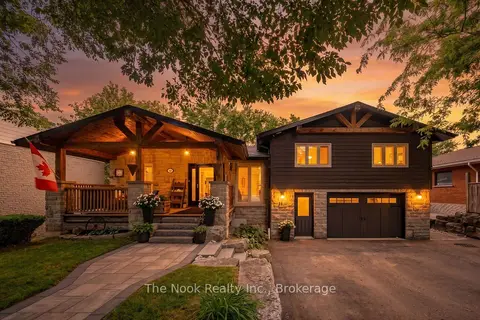
$2,350,000
3+1 bd2 ba7 pk2500-3000 ft²
44 Bagot Street
Brooklin, Whitby
Detached · MLS® E13778468 · The Nook Realty Inc.
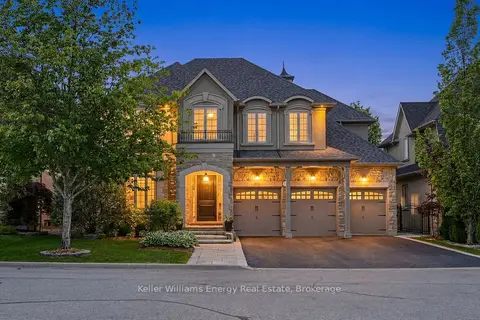
$2,350,000
5 bd5 ba6 pk3500-5000 ft²
7 Woodington Court
Brooklin, Whitby
Detached · MLS® E13873970 · Keller Williams Energy Real Estate