625 Townline Road W
Rural Whitby, Whitby, L0B 1A0
$2,899,000
- 3+2 bedrooms
- 4 bathrooms
- 12 parking
- 2500-3000 sq ft
Listed 14 days ago · MLS® E13866404
About this home
Welcome to an exceptional modern executive bungalow where sophisticated design, luxury finishes and peaceful rural living come together. Set on a beautifully treed lot, this remarkable home offers an extraordinary lifestyle w/golf & ski resorts just minutes away. From the moment you arrive, the home's striking modern architecture & exquisite craftsmanship make a statement. A custom front door opens to a thoughtfully designed interior featuring soaring ceilings, oversized windows, expansive living spaces & an abundance of natural light. The heart of the home is the spectacular open-concept kitchen, dining and living area. The designer kitchen is built for both entertaining & everyday luxury, featuring a massive 10-foot island, 2 sinks, 2 dishwashers, a 48" 6-burner induction range with double ovens & built-in refrigerator. The living room is anchored by a dramatic floor-to-ceiling fireplace. Expansive 9-foot sliders lead seamlessly outdoors to a massive composite deck, extending the living & entertaining space into the private natural surroundings. The primary suite is a true retreat, featuring generous proportions & a stunning ensuite with heated floors, oversized shower & luxurious soaker tub. Bedrooms 2 & 3 share an impressive semi-ensuite with double vanities, water closet, and large shower. All bedrooms are spacious & finished with custom closet organizers. The fully finished lower level adds an exceptional second living experience, with oversized windows, a 2nd propane fireplace, spacious family room, games room with wet bar & beverage fridge, dedicated exercise area & a beautifully finished bathroom with heated floors. A standout feature is the sauna with direct access to the shower room - an indulgent private wellness retreat within your own home. The oversized 2-car garage can accommodate 2 lifts, offering exceptional flexibility. A rare opportunity to own a truly distinctive modern home where design, luxury, privacy & lifestyle come together beautifully.
Details
- Type
- Detached
- Style
- Bungalow
- Size
- 2500-3000 sq ft
- Lot
- 136.09 × 293.72 ft
- Basement
- Full, Finished
- Garage
- Attached
- Kitchens
- 1
- Property tax
- $8,060 (2026)
- Neighbourhood
- Rural Whitby
- Municipality
- Whitby
- Price per sq ft
- $1,054 (115% above detached houses in Rural Whitby, $491)
Interior
- Bedrooms
- 3 above ground + 2 below
- Bathrooms
- 1 × 5-piece (main), 1 × 4-piece (main), 1 × 2-piece (main), 1 × 3-piece (basement)
- Rooms
- 7 above ground + 5 below
- Family room or den
- No
- Fireplace
- Propane
- Features
- Bar Fridge, Carpet Free, Primary Bedroom - Main Floor, Propane Tank, Sauna, Sump Pump, Upgraded Insulation, Water Heater Owned, Water Purifier, Water Softener
Heating, cooling and services
- Heating
- Forced Air, Propane
- Air conditioning
- Central Air
- Water and sewer
- Septic
Building and exterior
- Style
- Bungalow
- Exterior
- Board & Batten
- Roof
- Metal
- Foundation
- Concrete Block
- Faces
- South
Parking
- Garage spaces
- 2
- Total parking
- 12
- Driveway and parking
- Private Double
Lot
- Size
- 136.09 × 293.72 ft
More
- Possession
- Immediate
- Cross street
- Townline and Ashburn
Rooms
| Room | Level | Size | Features |
|---|---|---|---|
| Living Room | Main | 4.3 × 6.3 m (14'1" × 20'8") | Hardwood Floor, Fireplace, W/O To Deck |
| Dining Room | Main | 3.2 × 6.3 m (10'6" × 20'8") | Hardwood Floor, Beamed Ceilings, Open Concept |
| Kitchen | Main | 5.9 × 6.1 m (19'4" × 20') | Hardwood Floor, Centre Island, Quartz Counter |
| Primary Bedroom | Main | 5.2 × 4.5 m (17'1" × 14'9") | Hardwood Floor, W/O To Deck, 5 Pc Ensuite |
| Bedroom 2 | Main | 3.8 × 4.6 m (12'6" × 15'1") | Hardwood Floor, Closet Organizers, Semi Ensuite |
| Bedroom 3 | Main | 3.3 × 3.4 m (10'10" × 11'2") | Hardwood Floor, Large Window, Semi Ensuite |
| Mud Room | Main | 5.9 × 2.4 m (19'4" × 7'10") | Tile Floor, Access To Garage, Combined w/Laundry |
| Family Room | Basement | 6.7 × 3.7 m (22' × 12'2") | Vinyl Floor, Fireplace, Large Window |
| Game Room | Basement | 4 × 5 m (13'1" × 16'5") | Vinyl Floor, Wet Bar |
| Bedroom 4 | Basement | 3.5 × 3.4 m (11'6" × 11'2") | Vinyl Floor, Large Closet, Large Window |
| Bedroom 5 | Basement | 5 × 3.9 m (16'5" × 12'10") | Vinyl Floor, Closet Organizers, Large Window |
| Exercise Room | Basement | 5 × 4.4 m (16'5" × 14'5") | Vinyl Floor, Open Concept |
History of this address
1 earlier listing at this address, with sold and leased prices. Create a free account or sign in to see them.
Location
Location is approximate. See nearby homes on the map
Recent sales nearby
See what similar homes within 1 km sold for in the last year. Create a free account or sign in to see them.
The neighbourhood
Getting around Car-dependent
No subway, LRT or GO station within a short trip.
Within a 10-minute walk: no grocery stores, 0 cafés and restaurants, 0 parks.
Who lives here postal area L0B
- Owners / renters
- 92% / 8%
- Median household income
- $111,000
- Average age
- 44
- Children under 15
- 15%
- Homes
- 96% detached
- Commute by transit
- 1%
- Population
- 15,501
Languages spoken most at home besides English: Mandarin 0.2%, Polish 0.2%, Spanish 0.2%, Arabic 0.1%.
Flood and conservation No mapped hazard
Not inside a mapped flood plain or regulated area.
Screening maps only. Ask the conservation authority for a property inquiry before relying on this.
Safety
Crime Severity Index for Durham Region (Oshawa/Whitby/Ajax) police: 43 vs 57 for Ontario (2025).
Police-reported figures for the whole police service area, not this street. Rates use the area’s resident population.
Distances are approximate. Places © OpenStreetMap contributors. Neighbourhood figures: Statistics Canada, 2021 Census. Crime Severity Index: Statistics Canada.
Living here
Commute
To Union Station (downtown Toronto): 50 km. Transit times · Driving times
Noise Nothing major nearby
No highway within 500 m, rail line within 300 m, or airport flight path nearby.
Distances from the map, not noise measurements. Visit at rush hour to judge for yourself.
Internet High-speed
50/10 Mbps or faster available here by cable, fibre or DSL (the federal high-speed target).
From the federal broadband map. Check exact speeds and providers for the address.
Roads, rail, airports and planned stations © OpenStreetMap contributors. Internet: Innovation, Science and Economic Development Canada, National Broadband Data.
Listed by SUTTON GROUP-HERITAGE REALTY INC..
Listing information provided by PropTx Innovations Inc. and TRREB; deemed reliable but not guaranteed accurate by PropTx.
Similar homes nearby
See more in Whitby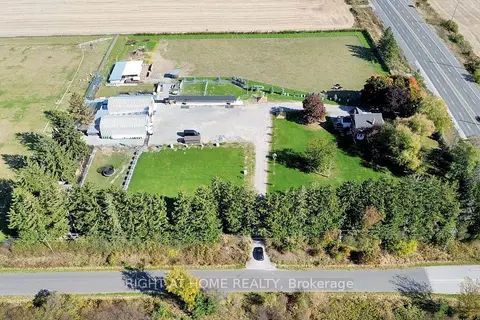
$2,950,000
Reduced $300,000
4 bd3 ba26 pk1500-2000 ft²
680 Winchester Road W
Rural Whitby, Whitby
Detached · MLS® E12915192 · RIGHT AT HOME REALTY
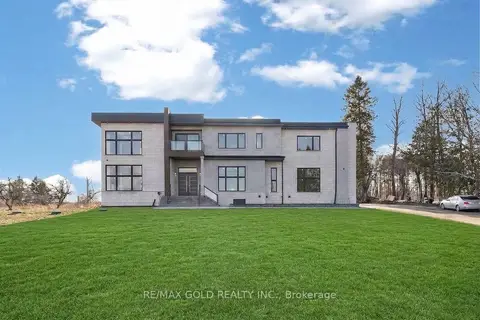
$2,999,900
4+1 bd8 ba18 pk5000 + ft²
6540 Coronation Road
Rural Whitby, Whitby
Detached · MLS® E13797770 · RE/MAX GOLD REALTY INC.
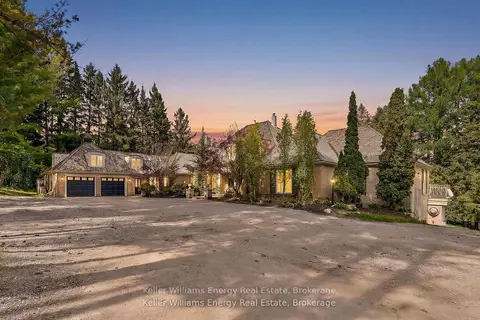
$2,749,900
4+2 bd8 ba34 pk3500-5000 ft²
7925 Cedarbrook Trail
Rural Whitby, Whitby
Rural Residential · MLS® E13739234 · Keller Williams Energy Real Estate
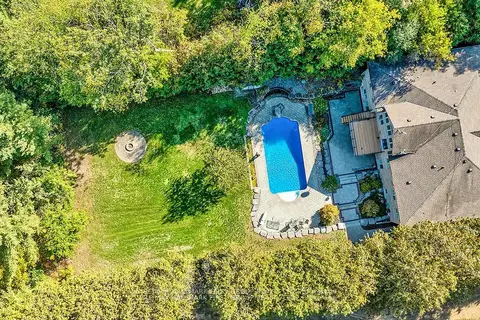
$2,397,000
4+3 bd5 ba12 pk3000-3500 ft²
15 Shepherd Road
Rural Whitby, Whitby
Detached · MLS® E14033110 · Re/Max Hallmark First Group Realty Ltd.
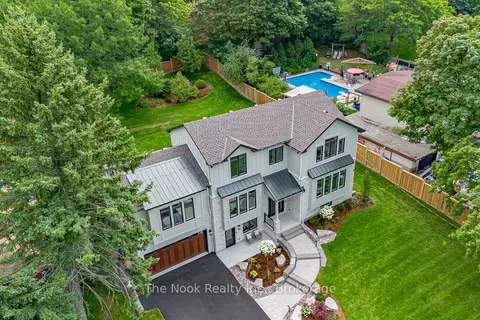
$2,850,000
5+1 bd5 ba8 pk2500-3000 ft²
153 Elizabeth Crescent N
Blue Grass Meadows, Whitby
Detached · MLS® E13632490 · The Nook Realty Inc.
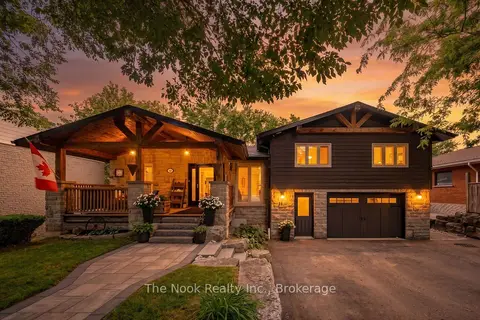
$2,350,000
3+1 bd2 ba7 pk2500-3000 ft²
44 Bagot Street
Brooklin, Whitby
Detached · MLS® E13778468 · The Nook Realty Inc.
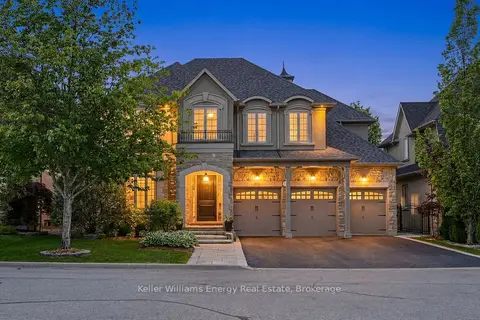
$2,350,000
5 bd5 ba6 pk3500-5000 ft²
7 Woodington Court
Brooklin, Whitby
Detached · MLS® E13873970 · Keller Williams Energy Real Estate