680 Winchester Road W
Rural Whitby, Whitby, L1M 1V2
$2,950,000
Reduced $300,000 from $3,250,000
- 4 bedrooms
- 3 bathrooms
- 26 parking
- 1500-2000 sq ft
Listed 210 days ago · MLS® E12915192
About this home
Location/Location/Location. At the crossroads of Country Lane and Highway 7, this stunning 11.82 acre farm offers a ready-to-move-in house or the perfect place to build your dream home or Home-based businesses or secondary suites (Buyer to do own due diligence). In Whitby's Calm Countryside, Adjacent To Hwy 412, 407. Whitby's Brooklin neighborhood is five minutes away. This charming home offers a blend of historical elegance, modern comfort and featuring ceilings that are about 9 feet high. Enjoy The Luxurious 5-Piece Bathroom With A Deep Soak Tub And Generous Shower Upstairs. Add appeal to the home with a hardwood floor. Enjoy the tranquil surroundings by stepping outside onto the spacious second-floor terrace. Custom maple cabinets, premium stainless steel appliances, and sophisticated granite countertops make the kitchen a chef's dream come true. Enjoy The Coziness Of The Kitchen's And Bathroom's Heated Flooring. This property is truly a slice of paradise, offering excellent potential for future development and being close to all amenities.
Details
- Type
- Detached
- Style
- 2 1/2 Storey
- Size
- 1500-2000 sq ft
- Lot
- 492.75 × 1002.09 ft
- Basement
- Unfinished
- Garage
- Detached
- Kitchens
- 1
- Property tax
- $10,891 (2025)
- Neighbourhood
- Rural Whitby
- Municipality
- Whitby
- Price per sq ft
- $1,686 (243% above detached houses in Rural Whitby, $491)
Interior
- Bedrooms
- 4 above ground
- Bathrooms
- 1 × 5-piece (second), 2 × 4-piece (main)
- Rooms
- 9 above ground
- Family room or den
- Yes
- Fireplace
- Yes
- Features
- Primary Bedroom - Main Floor
Heating, cooling and services
- Heating
- Forced Air, Propane
- Air conditioning
- Central Air
- Water and sewer
- Septic
Building and exterior
- Style
- 2 1/2 Storey
- Exterior
- Brick
- Roof
- Shingles
- Faces
- North
Parking
- Garage spaces
- 6
- Total parking
- 26
Lot
- Size
- 492.75 × 1002.09 ft
More
- Possession
- TBD
- Cross street
- Corner Hwy 7/Country Lane
Rooms
| Room | Level | Size | Features |
|---|---|---|---|
| Bedroom | Second | 3.88 × 3.41 m (12'9" × 11'2") | |
| Bedroom | Second | 3.9 × 3.4 m (12'10" × 11'2") | |
| Bedroom | Second | 2.6 × 2.69 m (8'6" × 8'10") | |
| Kitchen | Main | 7.31 × 4.81 m (24' × 15'9") | |
| Living Room | Main | 4.57 × 4.36 m (15' × 14'4") | |
| Dining Room | Main | 4.5 × 4.59 m (14'9" × 15'1") | |
| Loft | Third | ||
| Bedroom | Second | ||
| Bedroom | Main |
History of this address
5 earlier listings at this address, with sold and leased prices. Create a free account or sign in to see them.
Location
Location is approximate. See nearby homes on the map
Recent sales nearby
See what similar homes within 1 km sold for in the last year. Create a free account or sign in to see them.
The neighbourhood
Getting around Car-dependent
No subway, LRT or GO station within a short trip.
Within a 10-minute walk: no grocery stores, 0 cafés and restaurants, 0 parks.
Schools nearby
Elementary
- St. Bridget Catholic School Catholic
EQAO: Gr 6 reading 92%, math 58%2.2 km - Chris Hadfield Public School
EQAO: Gr 6 reading 83%, math 45%2.4 km - Meadowcrest Public School
EQAO: Gr 6 reading 93%, math 63%2.5 km
EQAO: share of students meeting the provincial standard (2024–25). Ontario average: Gr 6 reading 86%, math 51%; Gr 9 math 55%; literacy test 83%.
Closest schools, not school zones. Check which school serves this address with the school board before relying on it.
Who lives here postal area L1M
- Owners / renters
- 94% / 6%
- Median household income
- $154,000
- Average age
- 36
- Children under 15
- 24%
- Homes
- 86% detached
- Commute by transit
- 3%
- Population
- 22,542
Languages spoken most at home besides English: Mandarin 1%, Yue (Cantonese) 0.5%, Spanish 0.4%, Tamil 0.3%.
Flood and conservation No mapped hazard
Not inside a mapped flood plain or regulated area.
Screening maps only. Ask the conservation authority for a property inquiry before relying on this.
Safety
Crime Severity Index for Durham Region (Oshawa/Whitby/Ajax) police: 43 vs 57 for Ontario (2025).
Police-reported figures for the whole police service area, not this street. Rates use the area’s resident population.
Distances are approximate. Places © OpenStreetMap contributors. Neighbourhood figures: Statistics Canada, 2021 Census. School results: EQAO via Ontario Data Catalogue (Open Government Licence – Ontario). Crime Severity Index: Statistics Canada.
Living here
Commute
To Union Station (downtown Toronto): 46 km. Transit times · Driving times
Noise 1 source nearby
- 🛣️ Highway 407400 m
Distances from the map, not noise measurements. Visit at rush hour to judge for yourself.
Internet High-speed
50/10 Mbps or faster available here by cable, fibre or DSL (the federal high-speed target).
From the federal broadband map. Check exact speeds and providers for the address.
Roads, rail, airports and planned stations © OpenStreetMap contributors. Internet: Innovation, Science and Economic Development Canada, National Broadband Data.
Listed by RIGHT AT HOME REALTY.
Listing information provided by PropTx Innovations Inc. and TRREB; deemed reliable but not guaranteed accurate by PropTx.
Similar homes nearby
See more in Whitby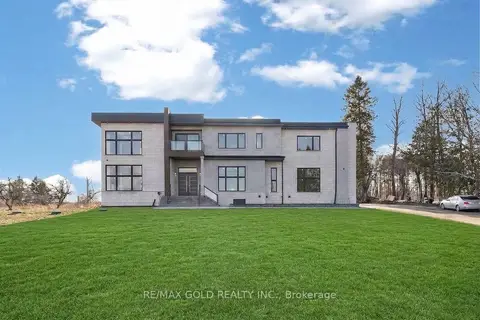
$2,999,900
4+1 bd8 ba18 pk5000 + ft²
6540 Coronation Road
Rural Whitby, Whitby
Detached · MLS® E13797770 · RE/MAX GOLD REALTY INC.
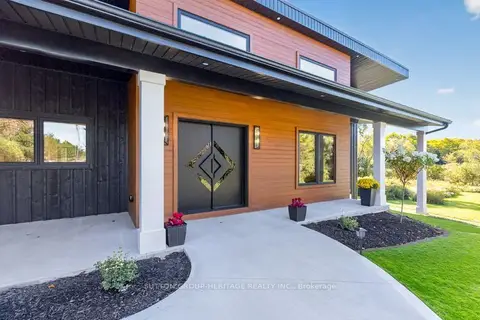
$2,899,000
3+2 bd4 ba12 pk2500-3000 ft²
625 Townline Road W
Rural Whitby, Whitby
Detached · MLS® E13866404 · SUTTON GROUP-HERITAGE REALTY INC.
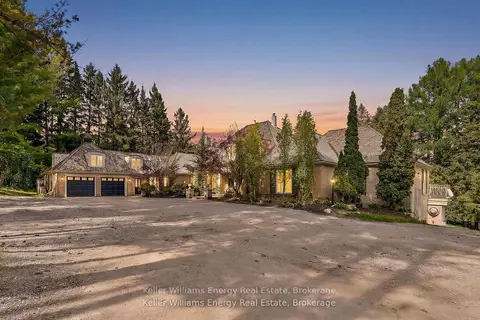
$2,749,900
4+2 bd8 ba34 pk3500-5000 ft²
7925 Cedarbrook Trail
Rural Whitby, Whitby
Rural Residential · MLS® E13739234 · Keller Williams Energy Real Estate
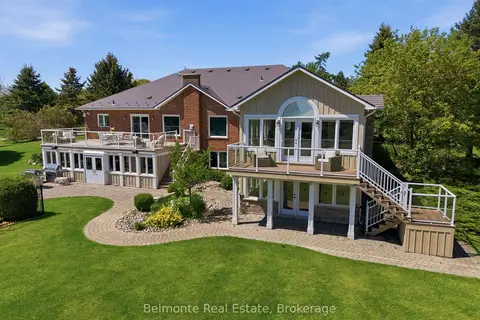
$3,488,888
3+2 bd4 ba20 pk3000-3500 ft²
1045 Brawley Road W
Rural Whitby, Whitby
Detached · MLS® E13584304 · Belmonte Real Estate
$2,397,000
4+3 bd5 ba12 pk3000-3500 ft²
15 Shepherd Road
Rural Whitby, Whitby
Detached · MLS® E14033110 · Re/Max Hallmark First Group Realty Ltd.
$2,850,000
5+1 bd5 ba8 pk2500-3000 ft²
153 Elizabeth Crescent N
Blue Grass Meadows, Whitby
Detached · MLS® E13632490 · The Nook Realty Inc.