79 Park Place W
Uplands, Brooks, AB, T1A0A8
Listed by Royal LePage Community Realty
$699,000
- 2+2 bedrooms
- 3 bathrooms
- 4 parking
- 1766 sq ft
Listed 472 days ago · MLS® A2237500
About this home
Exceptional bungalow in prime Brooks location – Nearly 3500 sq ft. of luxury livingWelcome to this stunning and meticulously maintained bungalow, offering nearly 4,000 square feet of beautifully designed living space in one of Brooks, Alberta’s most desirable neighborhoods.Step inside to an impressive open-concept main floor, where the living room, kitchen, and dining area flow seamlessly together—perfect for both everyday living and elegant entertaining. A cozy fireplace adds warmth and charm, while large windows frame views of the picturesque, professionally planned garden.The heart of the home is the custom kitchen, featuring quartz countertops, exceptional cabinetry, a large island with additional seating, and a generous walk-in pantry—crafted to satisfy even the most discerning home chef.The main level includes a spacious master suite complete with a luxurious five-piece ensuite, an additional bedroom for guests or a home office, a beautifully appointed guest bathroom, and the convenience of main floor laundry.The walk-out basement is bright and inviting, with two large bedrooms, a full third bathroom, and a spacious family room with a second fireplace—ideal for entertaining or relaxing with loved ones. Ample storage throughout ensures everything has its place, no matter the season.Outside, the professionally designed gardens are a peaceful retreat. Created for minimal maintenance and year-round enjoyment, they offer beauty without the upkeep.With exceptional attention to detail, pride of ownership throughout, and a fantastic location, this is a rare opportunity to own a truly remarkable home in Brooks. Don’t miss your chance to view this one-of-a-kind property. (id:66966)
Details
- Type
- Detached
- Style
- Bungalow
- Size
- 1766 sq ft
- Basement
- Finished, Full, Walk out
- Garage
- Garage
- Property tax
- $5,908 (2025)
- Neighbourhood
- Uplands
- Municipality
- Brooks
Interior
- Bedrooms
- 2 above ground + 2 below
- Fireplace
- Yes
- Appliances
- Cooktop - Electric, Dishwasher, Microwave, Compactor, Oven - Built-In, Hood Fan, Window Coverings
- Flooring
- Hardwood, Carpeted, Ceramic Tile
Heating, cooling and services
- Heating
- Natural gas, Central heating
- Air conditioning
- Central air conditioning
Building and exterior
- Style
- Bungalow
- Year built
- 1999
- Exterior
- Wood frame
- Foundation
- Poured Concrete
- Outdoor
- Stucco
Parking
- Total parking
- 4
- Driveway and parking
- Detached Garage, Garage, Concrete, Heated Garage
Rooms
| Room | Level | Size | Features |
|---|---|---|---|
| Eat in kitchen | Main level | 24.42 Ft x 11.28 Ft | |
| Living room | Main level | 18.00 Ft x 14.00 Ft | |
| Primary Bedroom | Main level | 14.50 Ft x 15.58 Ft | |
| 5pc Bathroom | Main level | 75.00 Ft x 12.00 Ft | |
| Laundry room | Main level | 15.67 Ft x 5.75 Ft | |
| Pantry | Main level | 6.83 Ft x 4.58 Ft | |
| Bedroom | Main level | 12.00 Ft x 12.00 Ft | |
| 2pc Bathroom | Main level | 5.08 Ft x 5.50 Ft | |
| Bedroom | Lower level | 10.83 Ft x 15.17 Ft | |
| Bedroom | Lower level | 10.75 Ft x 15.17 Ft | |
| 3pc Bathroom | Main level | 11.17 Ft x 4.58 Ft | |
| Storage | Main level | 13.00 Ft x 27.00 Ft | |
| Furnace | Main level | 15.00 Ft x 8.00 Ft | |
| Family room | Lower level | 27.00 Ft x 19.00 Ft |
Location
Location is approximate. See nearby homes on the map
Listed by Royal LePage Community Realty.

REALTOR®, REALTORS®, and the REALTOR® logo are certification marks that are owned by REALTOR® Canada Inc. and licensed exclusively to The Canadian Real Estate Association (CREA). These certification marks identify real estate professionals who are members of CREA and who must abide by CREA’s By-Laws, Rules, and the REALTOR® Code. The MLS® trademark and the MLS® logo are owned by CREA and identify the professional real estate services provided by members of CREA.
The information contained on this site is based in whole or in part on information that is provided by members of The Canadian Real Estate Association, who are responsible for its accuracy. CREA reproduces and distributes this information as a service for its members and assumes no responsibility for its accuracy.
Similar homes nearby
See more in Brooks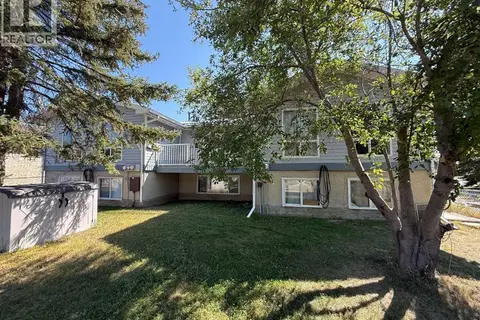 📷 25
$625,000
3078 ft²
A-E, 51 Ingram Park Drive
Ingram Park, Brooks
Multiplex
Multiplex · MLS® A2336397 · RE/MAX Main Street Realty
 📷 34
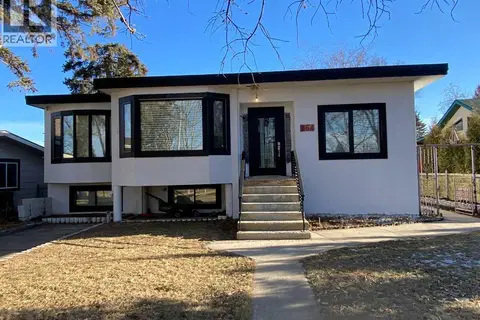
$585,000
3+3 bd3 ba2 pk1769 ft²
564 5 Street W
Central, Brooks
Basement suite
Detached · MLS® A2284339 · Royal LePage Community Realty

$834,600
710 Cassils Road W
West End, Brooks
Vacant Land · MLS® A2335648 · Century 21 Foothills Real Estate