79 Avery Lane
Mount Uniacke, Mount Uniacke, NS, B0N1Z0
Listed by Exit Real Estate Professionals
$749,900
- 3 bedrooms
- 2 bathrooms
- 1920 sq ft
Listed 33 days ago · MLS® 202623755
About this home
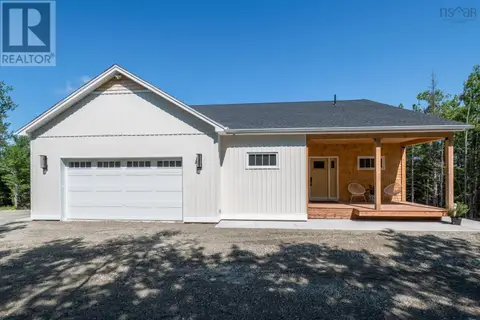
Set on 11 acres of private, wooded property, this quality handcrafted Wiseman New Construction home offers a rare combination of thoughtful design, modern comfort, and space to breathe. Featuring three bedrooms, two bathrooms, and a spacious bonus room above the built in garage, there is plenty of room to grow, work, relax, or entertain. The heart of the home is the bright open concept kitchen, living, and dining area, where vaulted ceilings, exposed beams, and an abundance of natural light create an inviting, warm atmosphere. The executive primary suite is a true retreat, with a private ensuite featuring in-floor heating and a generous walk-in closet. Surrounded by 11 acres of forest, you'll enjoy privacy, room to explore, and endless possibilities for outdoor living. Complete with a 10 year new home warranty, this is a truly unique acreage opportunity offering both peace of mind and quality craftsmanship that is rare to find. (id:66966)
Details
- Type
- Detached
- Style
- 2 Level
- Size
- 1920 sq ft
- Basement
- None
- Garage
- Garage
- Neighbourhood
- Mount Uniacke
- Municipality
- Mount Uniacke
Interior
- Bedrooms
- 3 above ground
- Fireplace
- No
- Appliances
- Washer, Refrigerator, Dishwasher, Stove, Dryer, Microwave
- Flooring
- Vinyl Plank
Heating, cooling and services
- Heating
- Heat Pump, In Floor Heating, Electric, Ductless
- Air conditioning
- Air Conditioned
- Water and sewer
- Septic System
Building and exterior
- Style
- 2 Level
- Foundation
- Concrete Slab
- Outdoor
- Vinyl
Parking
- Driveway and parking
- Garage, Gravel, Heated Garage
Rooms
| Room | Level | Size | Features |
|---|---|---|---|
| Kitchen | Main level | 12x10 | |
| Living room | Main level | 20.1x14.3 | |
| Primary Bedroom | Main level | 13.11x11.11 | |
| Bedroom | Main level | 11.2x10.5 | |
| Bedroom | Main level | 10.5x10.11 | |
| 4pc Bathroom | Main level | 11.2x5 | |
| 3pc Ensuite bath | Main level | 7.11x8.2 | |
| Recreational, Games room | Second level | 21.1x13.1 | |
| Dining room | Main level | 10x8.10 |
Location
Location is approximate. See nearby homes on the map
Listed by Exit Real Estate Professionals.

REALTOR®, REALTORS®, and the REALTOR® logo are certification marks that are owned by REALTOR® Canada Inc. and licensed exclusively to The Canadian Real Estate Association (CREA). These certification marks identify real estate professionals who are members of CREA and who must abide by CREA’s By-Laws, Rules, and the REALTOR® Code. The MLS® trademark and the MLS® logo are owned by CREA and identify the professional real estate services provided by members of CREA.
The information contained on this site is based in whole or in part on information that is provided by members of The Canadian Real Estate Association, who are responsible for its accuracy. CREA reproduces and distributes this information as a service for its members and assumes no responsibility for its accuracy.
Similar homes nearby
See more in Mount Uniacke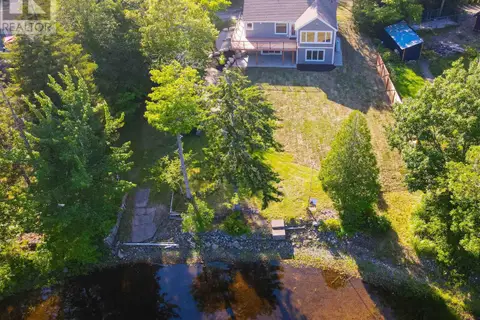 📷 28
$749,900
2+1 bd2 ba2125 ft²
200 Douglaswood Drive
Mount Uniacke, Mount Uniacke
Waterfront
Detached · MLS® 202619346 · Keller Williams Select Realty
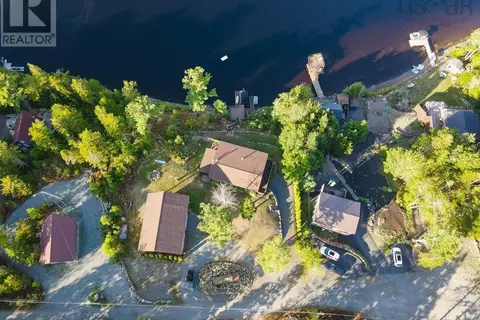 📷 32
$799,900
2 bd1 ba1008 ft²
169 Cockscomb Lake Drive
Mount Uniacke, Mount Uniacke
Waterfront
Detached · MLS® 202522309 · Keller Williams Select Realty
 New
📷 44
$699,900
4 bd2 ba1674 ft²
42 Bretton Woods Road
Mount Uniacke, Mount Uniacke
Detached · MLS® 202626306 · RE/MAX Nova (Halifax)
 📷 23
$698,500
2 bd2 ba1653 ft²
202 Lakecrest Drive
Mount Uniacke, Mount Uniacke
Waterfront
Detached · MLS® 202618508 · Keller Williams Select Realty
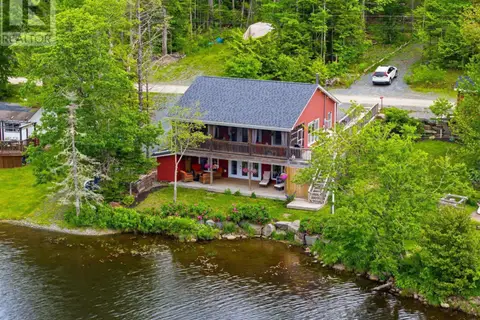 📷 42
$660,000
3 bd2 ba1475 ft²
49 Cove Road
Mount Uniacke, Mount Uniacke
Waterfront
Detached · MLS® 202615601 · Keller Williams Select Realty
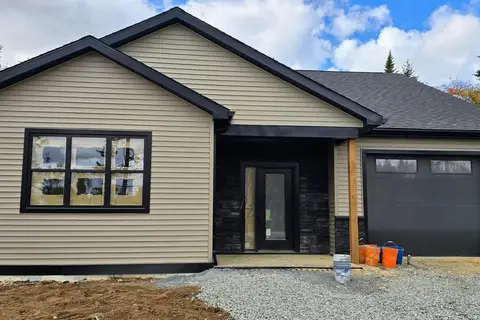 📷 15
$659,900
3 bd2 ba1615 ft²
119 Moonlight Drive
Mount Uniacke, Mount Uniacke
Detached · MLS® 202612110 · Keller Williams Select Realty
 📷 39
$839,900
2+2 bd3 ba2767 ft²
208 Bretton Woods Road
Mount Uniacke, Mount Uniacke
Detached · MLS® 202620851 · Royal LePage Atlantic - Valley(Windsor)
 📷 47
$649,900
3+2 bd3 ba2991 ft²
101 Etter Road
Mount Uniacke, Mount Uniacke
Detached · MLS® 202617684 · Sutton Group Professional Realty