787 UPPER OTTAWA Street Unit# BSMT
Huntington, Hamilton, L8T3T8
Listed by Keller Williams Complete Realty
$1,950/mo
- 0+3 bedrooms
- 1 bathrooms
- 2 parking
- 917 sq ft
Listed 145 days ago · MLS® 40834887
About this home
Spacious and beautifully maintained 3-bedroom, 1-bathroom basement unit with a separate entrance available for lease in a desirable Hamilton neighbourhood. Conveniently located near shopping centers, major highways, and public transit options. This unit is ideal for long-term tenants, with a minimum lease period of one year required. Applicants must provide a recent credit report, employment verification, recent pay stubs, and references. Tenant is responsible for a percentage of hydro, gas, and water bills (id:66966)
Details
- Type
- Detached
- Style
- Bungalow
- Size
- 917 sq ft
- Basement
- Finished, Full
- Neighbourhood
- Huntington
- Municipality
- Hamilton
- Rent increase limit
- Depends on when the unit was first lived in: before Nov. 15, 2018 it’s covered by Ontario’s yearly limit (2.1% in 2026); after, there’s no cap.
Interior
- Bedrooms
- 0 above ground + 3 below
- Fireplace
- No
- Appliances
- Washer, Refrigerator, Dishwasher, Stove, Dryer
Heating, cooling and services
- Heating
- Forced air
- Air conditioning
- Central air conditioning
- Water and sewer
- Municipal sewage system
Building and exterior
- Style
- Bungalow
- Year built
- 1957
- Foundation
- Brick
- Outdoor
- Concrete
Parking
- Total parking
- 2
Rooms
| Room | Level | Size | Features |
|---|---|---|---|
| Laundry room | Basement | 5'0'' x 7'3'' | |
| Kitchen | Basement | 11'1'' x 11'7'' | |
| Living room/Dining room | Basement | 11'0'' x 16'1'' | |
| 3pc Bathroom | Basement | 6'7'' x 7'5'' | |
| Bedroom | Basement | 7'6'' x 10'0'' | |
| Bedroom | Basement | 9'3'' x 11'3'' | |
| Bedroom | Basement | 11'4'' x 9'2'' |
Location
Location is approximate. See nearby homes on the map
Listed by Keller Williams Complete Realty.

REALTOR®, REALTORS®, and the REALTOR® logo are certification marks that are owned by REALTOR® Canada Inc. and licensed exclusively to The Canadian Real Estate Association (CREA). These certification marks identify real estate professionals who are members of CREA and who must abide by CREA’s By-Laws, Rules, and the REALTOR® Code. The MLS® trademark and the MLS® logo are owned by CREA and identify the professional real estate services provided by members of CREA.
The information contained on this site is based in whole or in part on information that is provided by members of The Canadian Real Estate Association, who are responsible for its accuracy. CREA reproduces and distributes this information as a service for its members and assumes no responsibility for its accuracy.
Similar homes nearby
See more in Hamilton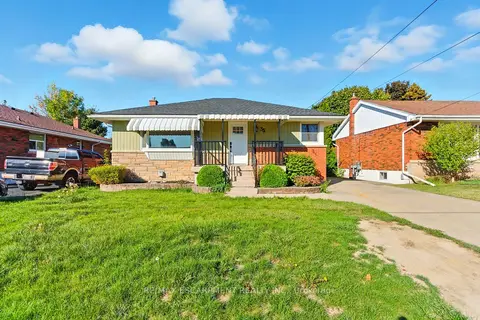 New
📷 23
$2,000/mo
0+2 bd2 ba2 pk700-1100 ft²
35 Wildewood Avenue LOWER
Huntington, Hamilton
School 1 min walkPark nearby
Detached · MLS® X14094712 · RE/MAX ESCARPMENT REALTY INC.
 📷 9
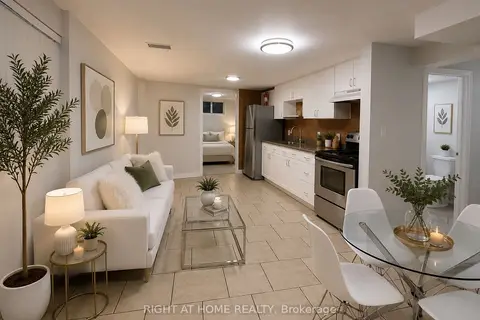
$1,700/mo
1 bd1 ba1 pk700-1100 ft²
67 Brentwood Drive Lower
Huntington, Hamilton
Basement suiteWalkableSchool 2 min walk
Detached · MLS® X13707810 · RIGHT AT HOME REALTY
 📷 5
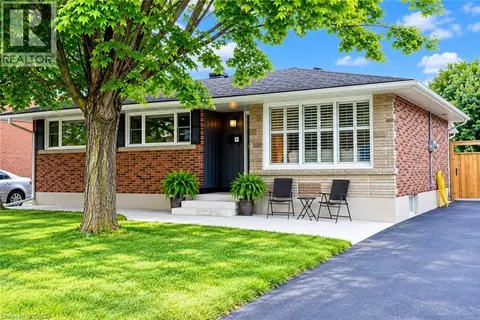
$1,700/mo
0+1 bd1 ba900 ft²
41 BROKER Drive Unit# Lower
Huntington, Hamilton
Detached · MLS® 40868939 · RE/MAX Escarpment Realty Inc.
 📷 2
$1,650/mo
1 bd1 ba1 pk650 ft²
1250 FENNELL Avenue E Unit# 7
Huntington, Hamilton
Apartment · MLS® 40852513 · Royal LePage State Realty Inc.
 📷 17
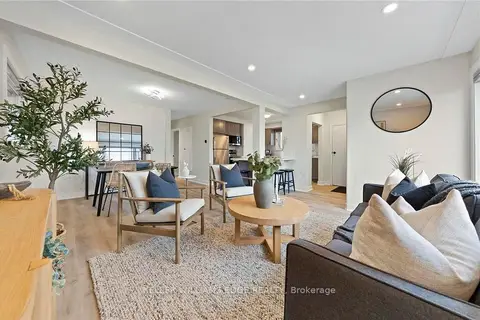
$2,295/mo
Reduced $55 (↓ 2%)
2 bd1 ba2 pk700-1100 ft²
627 Upper Ottawa Street 1
Huntington, Hamilton
Basement suiteWalkableSchool 1 min walk
Detached · MLS® X13837498 · KELLER WILLIAMS EDGE REALTY
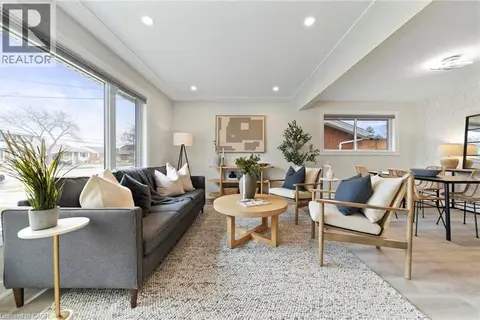 📷 17
$2,295/mo
2 bd1 ba2 pk951 ft²
627 UPPER OTTAWA Street Unit# 1
Huntington, Hamilton
Detached · MLS® 40867048 · Keller Williams Edge Realty
 📷 18
$2,300/mo
3 bd1 ba2 pk1000 ft²
60 BURFIELD Avenue Unit# 1
Huntington, Hamilton
Apartment · MLS® 40868363 · Revel Realty Inc.
 📷 10
$1,595/mo
1 bd1 ba1 pk650 ft²
1 BURFIELD Avenue Unit# 2 Lower
Huntington, Hamilton
Apartment · MLS® 40869667 · RE/MAX Escarpment Realty Inc.