7867 Alpine Road
Fintry, Kelowna, BC, V1Z3V4
Listed by Oakwyn Realty Okanagan
$450,000
- 3 bedrooms
- 2 bathrooms
- 1056 sq ft
Listed 34 days ago · MLS® 10400664
About this home
Why build when you can have this incredible Opportunity to buy in the Okanagan for an affordable price. This 3 bed 2 bath manufactured home was built in 2018 and sits on a very generous lot, just shy of half an acre. A very functional layout with open concept living and vaulted ceilings. The primary suite has a walk-in closet and a full 4 piece ensuite while the other 2 bedroom and main bath, are on the opposite side of the home for better privacy from the kids or guests. This home is situated in Valley Of The Sun, just off of Westside Road. A growing community where you can hit the trails, the lakes, the beaches, and the back country, all within a matter of minutes. This package also comes with Professional Engineered Drawings, from Mullins Design Group, for an already RDCO approved 2 storey garage, which has been mapped out and pinned on the property. (id:66966)
Details
- Type
- Mobile/Trailer
- Size
- 1056 sq ft
- Property tax
- $1,813
- Neighbourhood
- Fintry
- Municipality
- Kelowna
Interior
- Fireplace
- No
- Appliances
- Refrigerator, Range - Electric, Dishwasher, Microwave, Washer & Dryer
- Flooring
- Laminate
Heating, cooling and services
- Heating
- Forced air, See remarks
- Water and sewer
- Septic tank
Building and exterior
- Year built
- 2018
- Roof
- Vinyl Shingles
Rooms
| Room | Level | Size | Features |
|---|---|---|---|
| Full bathroom | Main level | 4'11'' x 8'1'' | |
| Full ensuite bathroom | Main level | 5' x 11'2'' | |
| Bedroom | Main level | 9'11'' x 11'2'' | |
| Bedroom | Main level | 9'8'' x 8'5'' | |
| Dining room | Main level | 5'10'' x 11'10'' | |
| Kitchen | Main level | 9'5'' x 11'11'' | |
| Laundry room | Main level | 6'5'' x 7'5'' | |
| Living room | Main level | 16'9'' x 11'2'' | |
| Primary Bedroom | Main level | 12' x 11'6'' |
Location
Location is approximate. See nearby homes on the map
Listed by Oakwyn Realty Okanagan.

REALTOR®, REALTORS®, and the REALTOR® logo are certification marks that are owned by REALTOR® Canada Inc. and licensed exclusively to The Canadian Real Estate Association (CREA). These certification marks identify real estate professionals who are members of CREA and who must abide by CREA’s By-Laws, Rules, and the REALTOR® Code. The MLS® trademark and the MLS® logo are owned by CREA and identify the professional real estate services provided by members of CREA.
The information contained on this site is based in whole or in part on information that is provided by members of The Canadian Real Estate Association, who are responsible for its accuracy. CREA reproduces and distributes this information as a service for its members and assumes no responsibility for its accuracy.
Similar homes nearby
See more in Kelowna 📷 36
$509,500
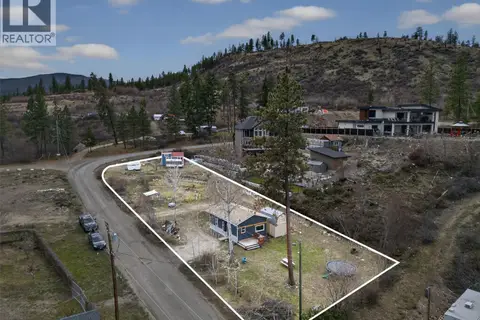
7185 Dunwaters Road
Fintry, Kelowna
Vacant Land · MLS® 10390046 · Easy List Realty
 📷 26
$379,000
2 bd1 ba600 ft²
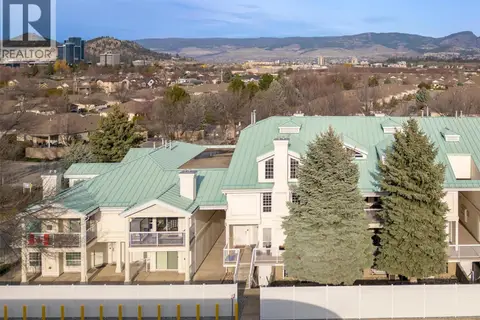
754 Wood Road
Fintry, Kelowna
Detached · MLS® 10402620 · Vantage West Realty Inc.
 📷 39
$449,000
2 bd2 ba1 pk1203 ft²
2370 Stillingfleet Road Unit# 119
Springfield/Spall, Kelowna
Pool
Att/Row/Townhouse · MLS® 10381360 · REMAX Kelowna
 New
📷 60
$448,500
2 bd2 ba1 pk1162 ft²
563 Yates Road Unit# 215
Glenmore, Kelowna
Pool
Apartment · MLS® 10404283 · Coldwell Banker Executives Realty
 📷 36
$448,000
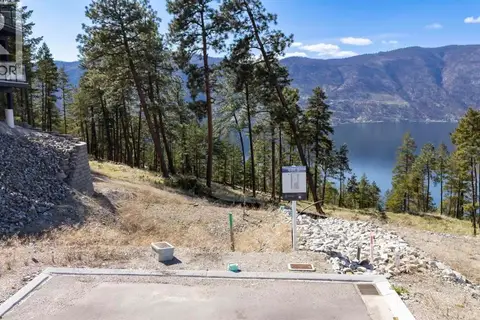
3280 Aspen Lane
McKinley Landing, Kelowna
Vacant Land · MLS® 10401421 · Sotheby's International Realty Canada
 📷 33
$453,800
3 bd2 ba2 pk1356 ft²
8900 Jim Bailey Road Unit# 112
Lake Country East / Oyama, Kelowna
Mobile/Trailer · MLS® 10396269 · REMAX Kelowna
 📷 43
$445,000
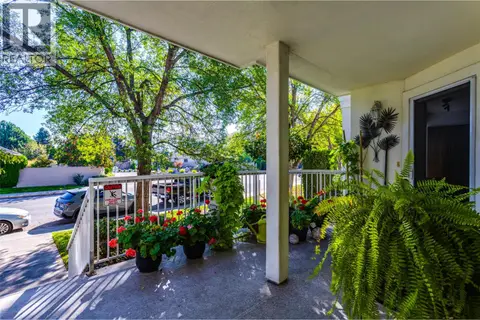
Proposed Lot Elm Road
Lower Mission, Kelowna
Vacant Land · MLS® 10371667 · Century 21 Assurance Realty Ltd
 📷 40
$444,444
2 bd2 ba1 pk1075 ft²
2350 Stillingfleet Road Unit# 113
Springfield/Spall, Kelowna
Pool
Att/Row/Townhouse · MLS® 10402481 · Royal LePage Kelowna