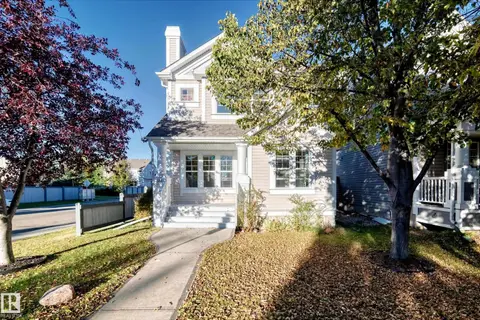
7815 14 AV SW
Summerside, Edmonton, AB, T6X1H3
Listed by MaxWell Challenge Realty
$399,900
- 4 bedrooms
- 3 bathrooms
- 971 sq ft
Listed 61 days ago · MLS® E4505036
About this home
Welcome to the beautiful community of Summerside! This bright, open-concept home features a spacious kitchen w/ pantry, dining area & inviting living room with vaulted ceilings and an abundance of natural light. The main floor offers a comfortable primary bedroom with 4pc ensuite, a second bedroom ideal for an office or guest room, plus another 4pc bath. Downstairs, enjoy a generous family room, two additional bedrooms (one with a walk-in closet), a 4pc bath, laundry, and plenty of storage. Outside, the low-maintenance backyard features a poured concrete pad ready for a future custom build garage, and offers plenty of space for RV parking. Complete with air conditioning! Located minutes from Anthony Henday, shopping, playgrounds, Summerside lake with beach access, fitness classes and so much more! Recent updates include a hot water tank replaced this spring and professionally cleaned carpets. A fantastic fit for empty nesters, families with older children or snowbirds! (id:66966)
Details
- Type
- Detached
- Style
- Bi-level
- Size
- 971 sq ft
- Basement
- Finished, Full
- Garage
- Garage
- Neighbourhood
- Summerside
- Municipality
- Edmonton
Interior
- Fireplace
- Gas
- Appliances
- Washer, Refrigerator, Dishwasher, Stove, Dryer, Microwave Range Hood Combo, See remarks, Window Coverings
Heating, cooling and services
- Heating
- Forced air
- Air conditioning
- Central air conditioning
Building and exterior
- Style
- Bi-level
- Year built
- 2004
Parking
- Driveway and parking
- Parking Pad, No Garage, Stall, Rear, RV, See Remarks
Rooms
| Room | Level | Size | Features |
|---|---|---|---|
| Living room | Main level | 3.96 × 3.8 m (13' × 12'6") | |
| Dining room | Main level | 3.07 × 2.13 m (10'1" × 7') | |
| Kitchen | Main level | 3.44 × 2.53 m (11'3" × 8'4") | |
| Primary Bedroom | Main level | 4.26 × 3.13 m (14' × 10'3") | |
| Bedroom 2 | Basement | 4.54 × 3.88 m (14'11" × 12'9") | |
| Bedroom 3 | Basement | 3.62 × 3.45 m (11'11" × 11'4") | |
| Bedroom 4 | Main level | 3.68 × 2.53 m (12'1" × 8'4") | |
| Laundry room | Basement | 5.33 × 1.7 m (17'6" × 5'7") | |
| Recreation room | Basement | 3.76 × 3.63 m (12'4" × 11'11") |
Location
Location is approximate. See nearby homes on the map
Listed by MaxWell Challenge Realty.

REALTOR®, REALTORS®, and the REALTOR® logo are certification marks that are owned by REALTOR® Canada Inc. and licensed exclusively to The Canadian Real Estate Association (CREA). These certification marks identify real estate professionals who are members of CREA and who must abide by CREA’s By-Laws, Rules, and the REALTOR® Code. The MLS® trademark and the MLS® logo are owned by CREA and identify the professional real estate services provided by members of CREA.
The information contained on this site is based in whole or in part on information that is provided by members of The Canadian Real Estate Association, who are responsible for its accuracy. CREA reproduces and distributes this information as a service for its members and assumes no responsibility for its accuracy.
Similar homes nearby
See more in Edmonton 📷 42
$399,000
3 bd3 ba1276 ft²
6933 21A AV SW
Summerside, Edmonton
Multiplex
Duplex · MLS® E4509895 · Century 21 Quantum Realty
 📷 34
$414,900
3 bd2 ba1012 ft²
7912 10 AV SW
Summerside, Edmonton
Detached · MLS® E4498117 · Royal LePage Prestige Realty
 📷 59
$435,000
3 bd3 ba4 pk1417 ft²
1022 80 ST SW
Summerside, Edmonton
Detached · MLS® E4511340 · Coldwell Banker Mountain Central
 📷 25
$439,900
3 bd3 ba2 pk1427 ft²
2205 82 ST SW SW
Summerside, Edmonton
Multiplex
Duplex · MLS® E4510976 · MaxWell Polaris
 📷 62
$439,999
3 bd4 ba1466 ft²
2322 67A ST SW
Summerside, Edmonton
Multiplex
Duplex · MLS® E4510827 · Century 21 Masters
 📷 36
$444,000
3 bd3 ba1534 ft²
7307 14A AV SW
Summerside, Edmonton
Detached · MLS® E4512147 · Homes & Gardens Real Estate Limited
 📷 51
$444,900
3 bd3 ba4 pk1322 ft²
2235 76 ST SW
Summerside, Edmonton
Detached · MLS® E4510733 · Exp Realty
 📷 32
$449,900
3 bd3 ba1392 ft²
1530 76 ST SW
Summerside, Edmonton
Detached · MLS® E4509487 · Century 21 Masters