781 Wallace Road
Rutland North, Kelowna, BC, V1X4T5
Listed by Royal LePage Kelowna
$2,389,000
- 9 bedrooms
- 8 bathrooms
- 12 parking
- 6112 sq ft
Listed 154 days ago · MLS® 10388111
About this home
This incredible 9 bed 8 bath income-producing luxury acreage offering over 6,000 sq.ft. sits on 2.5 acres of Okanagan beauty with breathtaking lake views and exceptional revenue potential. The property features a fully self-contained legal 2-bedroom suite plus an additional 1-bedroom and den/theatre room in-law suite, providing outstanding flexibility for multigenerational living, Airbnb potential, or long-term rental income. Adding even more value is approximately 1.5 acres of producing cherry trees including 80 Lapin trees and 100 Staccato trees generating approximately 10,000 lbs annually with room to expand by an additional 200 trees. This home showcases soaring ceilings, floor-to-ceiling windows, coffered ceilings, custom built-ins, and a striking linear fireplace. The chef-inspired kitchen features high-end stainless steel appliances, a massive island, butler’s pantry, and seamless access to the expansive covered deck overlooking the lake. The primary retreat offers panoramic lake views, a spa-inspired ensuite, walk-in closet, and private balcony. Complete with a triple car garage, abundant RV and boat parking, and located just minutes to wineries, golf, schools, shopping, and amenities, this property offers luxury, lifestyle, and exceptional long-term value in the heart of Kelowna. (id:66966)
Details
- Type
- Detached
- Style
- Ranch, Contemporary
- Size
- 6112 sq ft
- Basement
- Full
- Garage
- Garage
- Property tax
- $11,640
- Neighbourhood
- Rutland North
- Municipality
- Kelowna
Interior
- Fireplace
- Free Standing Metal
- Flooring
- Tile, Laminate, Carpeted
Heating, cooling and services
- Heating
- Forced air, See remarks
- Air conditioning
- Central air conditioning
- Water and sewer
- Municipal sewage system
Building and exterior
- Style
- Ranch, Contemporary
- Year built
- 2015
- Roof
- Asphalt shingle
- Outdoor
- Stucco
Parking
- Total parking
- 12
- Driveway and parking
- Detached Garage, Additional Parking
Rooms
| Room | Level | Size | Features |
|---|---|---|---|
| Other | Additional Accommodation | 10'7'' x 14'10'' | |
| Full bathroom | Additional Accommodation | 9'9'' x 7'5'' | |
| Other | Additional Accommodation | 12'9'' x 14'4'' | |
| Bedroom | Additional Accommodation | 12'7'' x 11'1'' | |
| Other | Additional Accommodation | 18'3'' x 12'10'' | |
| Kitchen | Additional Accommodation | 7'7'' x 7'6'' | |
| Other | Additional Accommodation | 6'2'' x 11'4'' | |
| Full bathroom | Additional Accommodation | 11'1'' x 5'5'' | |
| Bedroom | Additional Accommodation | 12'9'' x 10'8'' | |
| Bedroom | Additional Accommodation | 13'2'' x 11'6'' | |
| Other | Additional Accommodation | 19'8'' x 16'10'' | |
| Kitchen | Additional Accommodation | 12'9'' x 10'6'' | |
| Other | Second level | 7'8'' x 10'6'' | |
| 3pc Ensuite bath | Second level | 7'3'' x 5'11'' | |
| 3pc Ensuite bath | Second level | 6'1'' x 12'1'' | |
| 5pc Ensuite bath | Second level | 15'4'' x 12'9'' | |
| Other | Second level | 4'11'' x 10'9'' | |
| Other | Second level | 8'8'' x 10'11'' | |
| Bedroom | Second level | 12'10'' x 15'8'' | |
| Bedroom | Second level | 14'9'' x 16'7'' | |
| Primary Bedroom | Second level | 23'8'' x 15'6'' | |
| Other | Main level | 44'8'' x 30'1'' | |
| Laundry room | Main level | 11'1'' x 7'3'' | |
| 2pc Bathroom | Main level | 7'8'' x 3' | |
| 2pc Bathroom | Main level | 7'1'' x 2'11'' | |
| 4pc Bathroom | Main level | 5'11'' x 11'9'' | |
| Bedroom | Main level | 11'5'' x 13'4'' | |
| Bedroom | Main level | 15' x 13'5'' | |
| Bedroom | Main level | '11'' x 13'5'' | |
| Den | Main level | 6'9'' x 10'10'' | |
| Other | Main level | 9'6'' x 9'10'' | |
| Living room | Main level | 17' x 19'9'' | |
| Dining room | Main level | 11'6'' x 16'6'' | |
| Kitchen | Main level | 12'3'' x 20'4'' |
Location
Location is approximate. See nearby homes on the map
Listed by Royal LePage Kelowna.

REALTOR®, REALTORS®, and the REALTOR® logo are certification marks that are owned by REALTOR® Canada Inc. and licensed exclusively to The Canadian Real Estate Association (CREA). These certification marks identify real estate professionals who are members of CREA and who must abide by CREA’s By-Laws, Rules, and the REALTOR® Code. The MLS® trademark and the MLS® logo are owned by CREA and identify the professional real estate services provided by members of CREA.
The information contained on this site is based in whole or in part on information that is provided by members of The Canadian Real Estate Association, who are responsible for its accuracy. CREA reproduces and distributes this information as a service for its members and assumes no responsibility for its accuracy.
Similar homes nearby
See more in Kelowna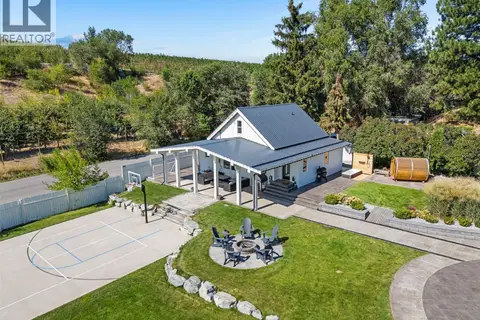 📷 52
$2,199,000
3 bd1 ba15 pk1366 ft²
1456 Latta Road
Rutland North, Kelowna
Pool
Detached · MLS® 10399386 · Royal LePage Kelowna
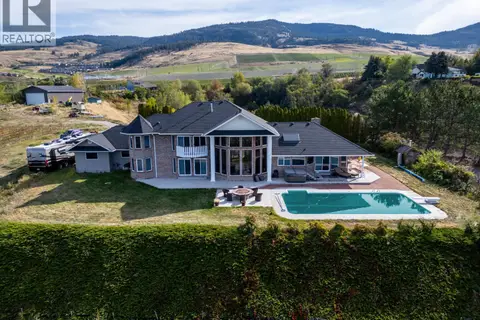 📷 65
$2,600,000
4 bd5 ba18 pk4318 ft²
1135 Graf Road
Rutland North, Kelowna
Pool
Detached · MLS® 10396189 · Sotheby's International Realty Canada
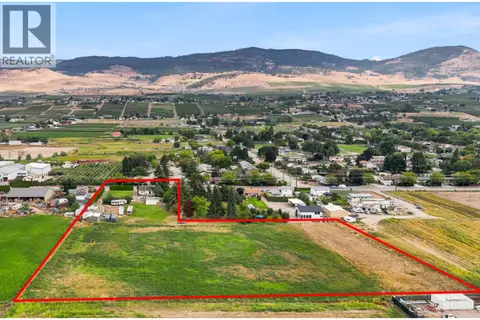 📷 32
$2,750,000
2 bd1 ba12 pk1580 ft²
1666 Rutland Road
Rutland North, Kelowna
Detached · MLS® 10398854 · REMAX Kelowna
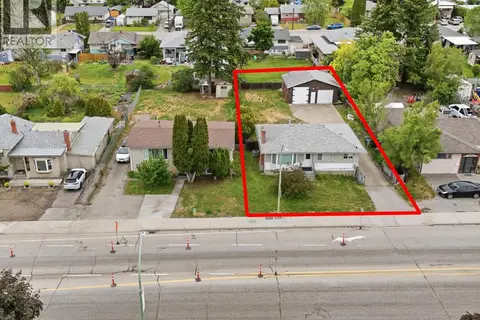 📷 23
$1,999,800
285-295 Rutland Road N
Rutland North, Kelowna
Vacant Land · MLS® 10388905 · Oakwyn Realty Okanagan
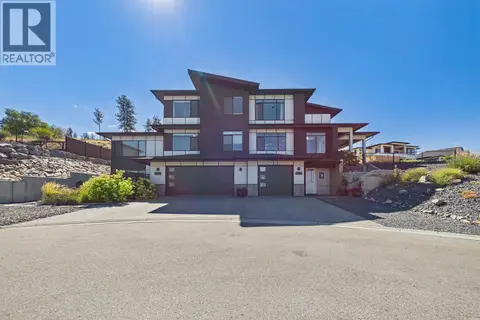 📷 90
$2,390,000
7 bd7 ba8 pk4324 ft²
439 Redtail Court
Kettle Valley, Kelowna
Pool
Detached · MLS® 10398995 · Royal LePage Kelowna
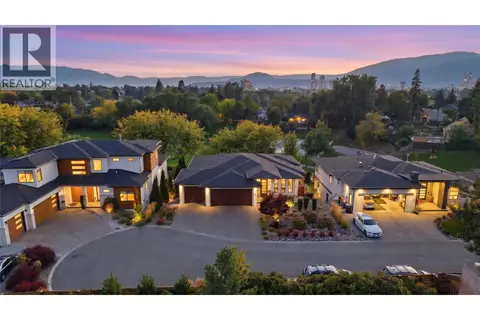 📷 44
$2,395,000
3 bd3 ba6 pk3428 ft²
1675 Willow Crescent Unit# 3 Lot# 3
Glenmore, Kelowna
WaterfrontPool
Detached · MLS® 10401413 · Coldwell Banker Horizon Realty
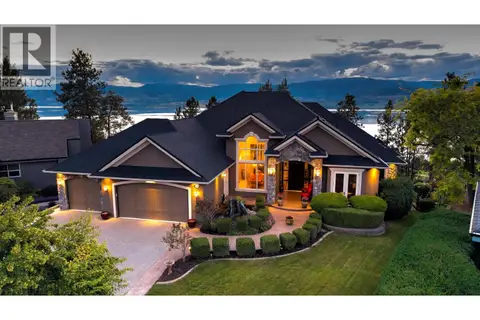 📷 88
$2,398,000
4 bd5 ba3 pk6323 ft²
5386 Tanager Court
Upper Mission, Kelowna
Detached · MLS® 10392379 · Royal LePage Kelowna
 New
📷 71
$2,399,000
7 bd6 ba3 pk5246 ft²
771 Torrs Road
Lower Mission, Kelowna
Pool
Detached · MLS® 10404007 · Royal LePage Kelowna