780 1st STREET E
Shaunavon, SK, S0N2M0
Listed by Access Real Estate Inc.
$89,000
- 3 bedrooms
- 1 bathrooms
- 838 sq ft
Listed 176 days ago · MLS® SK034131
About this home
Priced just right for the first time home buyer, this two bedroom home hits the target! The home is located on a quiet residential street in Shaunavon and has a large lot. The home has a front porch with large windows, just right for relaxing in the sun. The living room is large and sunny and opens to the kitchen at the back of the home. The seller has installed a built-in dishwasher and made the most of the cabinet space, and even has room for a dining table. The two bedrooms on the main have good space and the main floor bathroom has had a total tile upgrade for a fresh spa-like feel. The owner has upgraded all the flooring on the main with vinyl plank and the paint is a contemporary neutral and shingled the roof in 2025. The laundry is main floor in the back mud room. The basement is great for storage and has a bedroom setup. The yard is huge, a 60' x 120' lot that is fully fenced and features a single detached garage. Get your first home now! (id:66966)
Details
- Type
- Detached
- Style
- Bungalow
- Size
- 838 sq ft
- Basement
- Unfinished, Partial
- Garage
- Garage
- Property tax
- $2,102 (2025)
- Municipality
- Shaunavon
Interior
- Fireplace
- No
- Appliances
- Washer, Refrigerator, Dishwasher, Stove, Dryer, Hood Fan, Window Coverings
Heating, cooling and services
- Heating
- Forced air, Natural gas
Building and exterior
- Style
- Bungalow
- Year built
- 1928
Parking
- Driveway and parking
- Detached Garage, Parking Pad, Parking Space(s), Gravel
Rooms
| Room | Level | Size | Features |
|---|---|---|---|
| Enclosed porch | Main level | 6'7" x 13'2" | |
| Living room | Main level | 13' x 18'6" | |
| Kitchen | Main level | 12'10" x 10'2" | |
| Bedroom | Main level | 12'3" x 9'7" | |
| Bedroom | Main level | 10'2" x 9'5" | |
| 4pc Bathroom | Main level | 6'3" x 5'6" | |
| Other | Main level | 5'7" x 9'3" | |
| Other | Basement | 12'5" x 27'10" | |
| Storage | Basement | 8'10" x 16'5" | |
| Bedroom | Basement | 11'2" x 8'8" |
Location
Location is approximate. See nearby homes on the map
Listed by Access Real Estate Inc..

REALTOR®, REALTORS®, and the REALTOR® logo are certification marks that are owned by REALTOR® Canada Inc. and licensed exclusively to The Canadian Real Estate Association (CREA). These certification marks identify real estate professionals who are members of CREA and who must abide by CREA’s By-Laws, Rules, and the REALTOR® Code. The MLS® trademark and the MLS® logo are owned by CREA and identify the professional real estate services provided by members of CREA.
The information contained on this site is based in whole or in part on information that is provided by members of The Canadian Real Estate Association, who are responsible for its accuracy. CREA reproduces and distributes this information as a service for its members and assumes no responsibility for its accuracy.
Similar homes nearby
See more in Shaunavon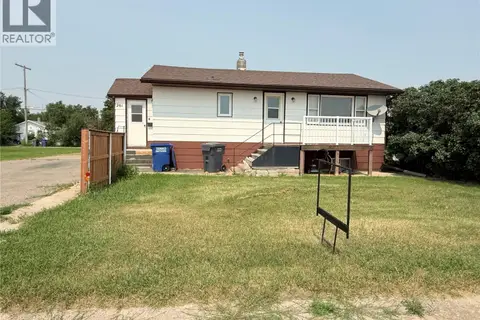 📷 32
$89,900
3 bd1 ba768 ft²
261 2nd AVENUE W
Shaunavon
Detached · MLS® SK034077 · Access Real Estate Inc.
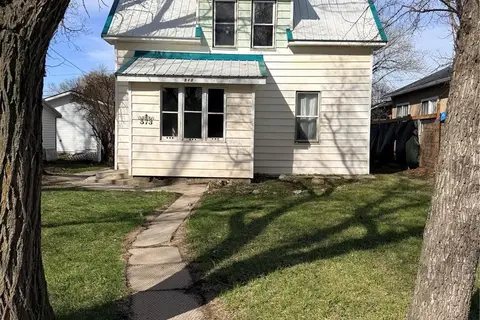 📷 21
$85,000
3 bd1 ba1152 ft²
573 Centre STREET
Shaunavon
Detached · MLS® SK034744 · eXp Realty
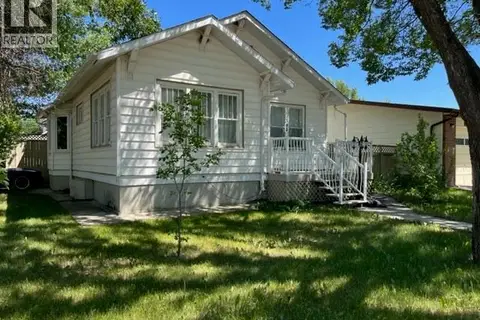 📷 24
$94,900
2 bd2 ba1280 ft²
394 2nd STREET
Shaunavon
Detached · MLS® SK044123 · RE/MAX Revolution Realty
 📷 21
$80,000
2 bd1 ba947 ft²
172 4th STREET E
Shaunavon
Detached · MLS® SK050907 · eXp Realty
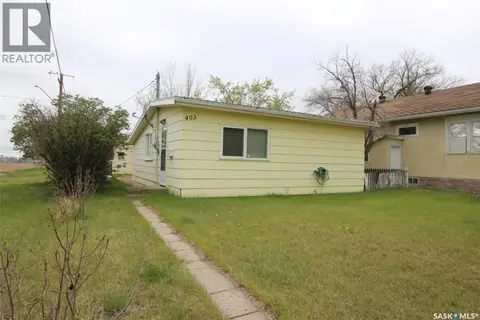 📷 31
$77,500
1 bd2 ba720 ft²
403 4th STREET W
Shaunavon
Detached · MLS® SK036797 · Access Real Estate Inc.