78 Sora Gardens SE
Hotchkiss, Calgary, AB, T3S0V3
Listed by Real Broker
$469,900
- 3 bedrooms
- 3 bathrooms
- 2 parking
- 1360 sq ft
Listed 3 days ago · MLS® A2353183
About this home
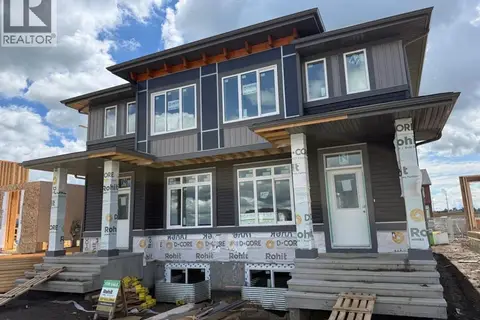
Welcome to 78 Sora Gardens! The open concept floor plan allows you to enjoy the view from the kitchen with huge central island complete with quartz countertops, it's truly the heart of the home. With stainless steel appliances, engineered hardwood floors, large windows and 8 foot doors on the main level this home has an upscale feel that stands the test of time. On the upper level, the primary suite provides a private retreat with ensuite and walk-in closet. Two additional bedrooms offer flexibility-space for kids, guests, or a home office. Upper floor laundry makes daily routines easier. The basement side entry adds incredible long term value, offering the potential for expanded living space in the future. With no condo fees, the peace of mind that comes with a new home warranty, and thoughtful features throughout, this home is built to give strong long-term value and low maintenance. Situated with easy access to Deerfoot and Stoney Trail, commuting is simplified. *** The First-Time Home Buyers' GST Rebate could save you up to $50,000 on a new home! You must be 18+, a Canadian citizen or permanent resident, and haven't owned or lived in a home you or your spouse/common-law partner owned in the last four years. Terms and conditions are subject to the Government of Canada/CRA rules and guidelines.*** (id:66966)
Details
- Type
- Duplex
- Size
- 1360 sq ft
- Basement
- Unfinished, Full, Separate entrance
- Property tax
- $1,017 (2026)
- Neighbourhood
- Hotchkiss
- Municipality
- Calgary
Interior
- Bedrooms
- 3 above ground
- Fireplace
- No
- Appliances
- Refrigerator, Range - Electric, Dishwasher, Microwave Range Hood Combo
- Flooring
- Hardwood, Carpeted, Ceramic Tile
Heating, cooling and services
- Heating
- Forced air, Natural gas
Building and exterior
- Year built
- 2025
- Foundation
- Poured Concrete
- Outdoor
- Vinyl siding
Parking
- Total parking
- 2
- Driveway and parking
- Parking Pad
Rooms
| Room | Level | Size | Features |
|---|---|---|---|
| Great room | Main level | 15.50 Ft x 12.00 Ft | |
| Dining room | Main level | 10.75 Ft x 12.17 Ft | |
| Kitchen | Main level | 10.00 Ft x 12.00 Ft | |
| 2pc Bathroom | Main level | ||
| Primary Bedroom | Upper Level | 12.50 Ft x 12.33 Ft | |
| 3pc Bathroom | Upper Level | ||
| Bedroom | Upper Level | 10.83 Ft x 8.42 Ft | |
| Bedroom | Upper Level | 11.92 Ft x 8.42 Ft | |
| 4pc Bathroom | Upper Level | ||
| Laundry room | Upper Level |
Location
Location is approximate. See nearby homes on the map
Listed by Real Broker.

REALTOR®, REALTORS®, and the REALTOR® logo are certification marks that are owned by REALTOR® Canada Inc. and licensed exclusively to The Canadian Real Estate Association (CREA). These certification marks identify real estate professionals who are members of CREA and who must abide by CREA’s By-Laws, Rules, and the REALTOR® Code. The MLS® trademark and the MLS® logo are owned by CREA and identify the professional real estate services provided by members of CREA.
The information contained on this site is based in whole or in part on information that is provided by members of The Canadian Real Estate Association, who are responsible for its accuracy. CREA reproduces and distributes this information as a service for its members and assumes no responsibility for its accuracy.
Similar homes nearby
See more in Calgary 📷 38
$466,600
3 bd3 ba2 pk1464 ft²
172 Hotchkiss Common SE
Hotchkiss, Calgary
Att/Row/Townhouse · MLS® A2321302 · RE/MAX Realty Professionals
 📷 19
$479,900
3 bd3 ba2 pk1504 ft²
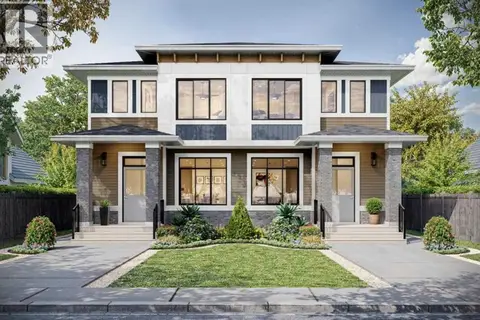
864 Sora Boulevard SE
Hotchkiss, Calgary
Basement suiteMultiplex
Duplex · MLS® A2346864 · RE/MAX Real Estate (Mountain View)
 📷 10
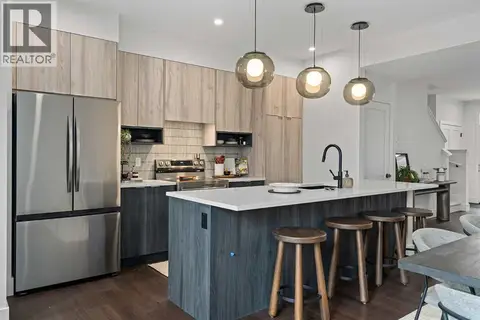
$479,900
3 bd3 ba2 pk1510 ft²
860 Sora Boulevard SE
Hotchkiss, Calgary
Multiplex
Duplex · MLS® A2348313 · Prep Realty Inc.
 📷 37
$481,900
3 bd3 ba2 pk1506 ft²
872 Sora Boulevard SE
Hotchkiss, Calgary
Multiplex
Duplex · MLS® A2333688 · CIR Realty
 📷 20
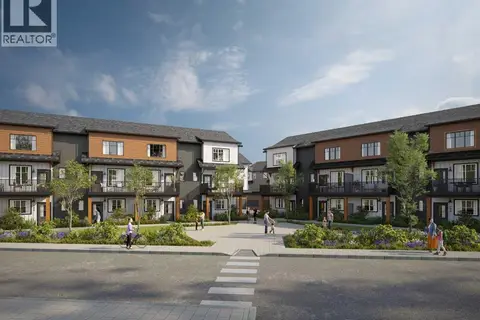
$451,900
3 bd3 ba2 pk1506 ft²
33 Sora Passage SE
Hotchkiss, Calgary
Basement suite
Att/Row/Townhouse · MLS® A2346861 · RE/MAX Real Estate (Mountain View)
 📷 3
$450,800
4 bd3 ba2 pk1667 ft²
503, 321 Hotchkiss Drive SE
Hotchkiss, Calgary
Att/Row/Townhouse · MLS® A2321354 · RE/MAX Realty Professionals
 New
📷 23
$489,900
3 bd3 ba2 pk1255 ft²
205 Hotchkiss Road SE
Hotchkiss, Calgary
Multiplex
Duplex · MLS® A2353467 · Real Broker
 📷 37
$494,900
3 bd3 ba2 pk1409 ft²
840 Sora Boulevard SE
Hotchkiss, Calgary
Basement suiteMultiplex
Duplex · MLS® A2343961 · CIR Realty