78 RABB STREET
Smiths Falls, K7A0L6
Listed by LISTIT.REALTY BROKERAGE INC
$672,900
- 2 bedrooms
- 2 bathrooms
- 1350 sq ft
Listed 96 days ago · MLS® 26017258
About this home
CONTACT OWNER DIRECTLY: Click “More Information” on REALTOR.ca for questions, showings and buyer-agent commission details. Welcome to The Hudson at Maple Ridge Estates, where quality craftsmanship meets the warmth of Smiths Falls. Thoughtfully built by Campbell Homes, this 2-bedroom, 2-bathroom bungalow is designed for effortless one-level living in one of the area's most welcoming new neighbourhoods. Full Insulated Concrete Form (ICF) construction delivers exceptional energy efficiency, superior sound insulation, and lasting structural durability. Inside, 9' smooth-finish ceilings and a bright, open-concept layout flow seamlessly from kitchen to living area. The kitchen and both bathrooms feature upgraded quartz countertops, and upgraded engineered hardwood runs throughout the home, with ceramic floor tile in the main bath, laundry, and ensuite. The spacious primary suite is a quiet retreat with a walk-in closet and private ensuite. Curb appeal starts the moment you pull up. A full stone façade wraps the front elevation for a custom, timeless character, and a covered front porch welcomes you home, while a rear split entry opens onto your backyard and concrete patio. Downstairs, the unfinished daylight basement is ready for your vision, roughed in for a future 3-piece bathroom, with excellent potential for a rec room, bedroom, or extra living space. And then there's the setting. Maple Ridge Estates backs onto protected green space for privacy and a quiet, established feel, yet you're a short walk from groceries, shops, schools, and amenities. Enjoy two golf courses minutes away, local walking trails, or a stroll to the Rideau Canal and historic downtown Smiths Falls, with easy highway access to Ottawa and Kingston. Energy-efficient ICF construction, upgraded finishes throughout, and a peaceful, walkable location you'll be proud to call home. Eligible buyers may qualify for federal and provincial GST/HST new-home rebates. (id:66966)
Details
- Type
- Detached
- Style
- Bungalow, Other
- Size
- 1350 sq ft
- Garage
- Garage
- Municipality
- Smiths Falls
Interior
- Bedrooms
- 2 above ground
- Fireplace
- No
- Flooring
- Hardwood, Carpeted, Ceramic/Porcelain
Heating, cooling and services
- Heating
- Forced air, Natural gas, Furnace
- Air conditioning
- Central air conditioning
Building and exterior
- Style
- Bungalow
- Foundation
- Concrete
- Outdoor
- Stone, Aluminum/Vinyl
Parking
- Driveway and parking
- Garage
Rooms
| Room | Level | Size | Features |
|---|---|---|---|
| Laundry room | Main level | 6.5 x 5.6 | |
| 4pc Bathroom | Main level | 8.9 x 7.0 | |
| Bedroom | Main level | 10.3 x 10.6 | |
| 3pc Ensuite bath | Main level | 7.6 x 8.1 | |
| Bedroom | Main level | 13.1 x 12.10 | |
| Living room | Main level | 12.0 x 13.8 | |
| Dining room | Main level | 7.8 x 20.4 | |
| Kitchen | Main level | 9.9 x 20.4 | |
| Foyer | Main level | 11.10 x 4.10 |
Location
Location is approximate. See nearby homes on the map
Listed by LISTIT.REALTY BROKERAGE INC.

REALTOR®, REALTORS®, and the REALTOR® logo are certification marks that are owned by REALTOR® Canada Inc. and licensed exclusively to The Canadian Real Estate Association (CREA). These certification marks identify real estate professionals who are members of CREA and who must abide by CREA’s By-Laws, Rules, and the REALTOR® Code. The MLS® trademark and the MLS® logo are owned by CREA and identify the professional real estate services provided by members of CREA.
The information contained on this site is based in whole or in part on information that is provided by members of The Canadian Real Estate Association, who are responsible for its accuracy. CREA reproduces and distributes this information as a service for its members and assumes no responsibility for its accuracy.
Similar homes nearby
See more in Smiths Falls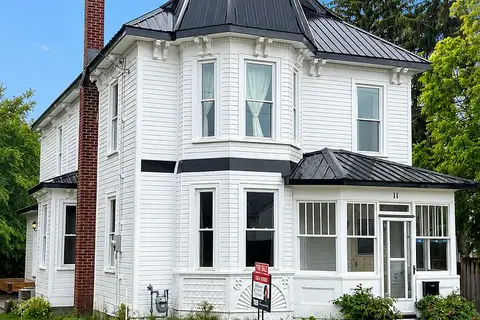 📷 29
$649,000
≈ $2,842/mo mortgage · 20% down
4 bd4 ba4 pk2000-2500 ft²
11 Alfred Street
901 - Smiths Falls, Smiths Falls
WalkableSchool 9 min walkPark nearby
Detached · MLS® X13429154 · REMAX BOARDWALK REALTY
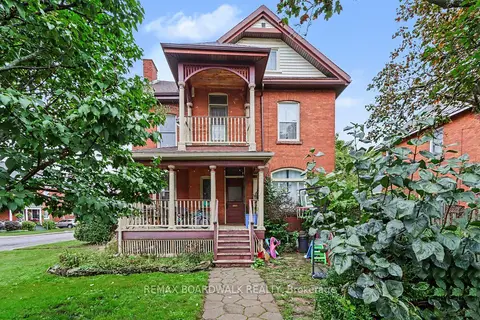 📷 12
$699,900
≈ $3,065/mo mortgage · 20% down
7 bd4 ba6 pk2500-3000 ft²
10 Glen Avenue
901 - Smiths Falls, Smiths Falls
Basement suiteMultiplexWalkable
Triplex · MLS® X13770136 · REMAX BOARDWALK REALTY
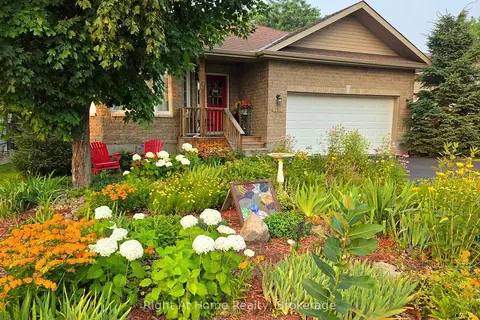 📷 29
$624,900
≈ $2,736/mo mortgage · 20% down
2+1 bd3 ba4 pk1100-1500 ft²
191 Harold Street
901 - Smiths Falls, Smiths Falls
School 3 min walk
Detached · MLS® X13846672 · Right At Home Realty, Brokerage
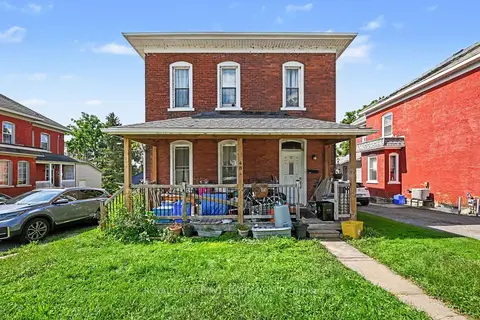 📷 24🎥 Tour
$599,900
≈ $2,627/mo mortgage · 20% down
5 bd2 ba2 pk3000-3500 ft²
48 Elmsley Street S
901 - Smiths Falls, Smiths Falls
Basement suiteMultiplexWalkable
Duplex · MLS® X13723672 · ROYAL LEPAGE INTEGRITY REALTY
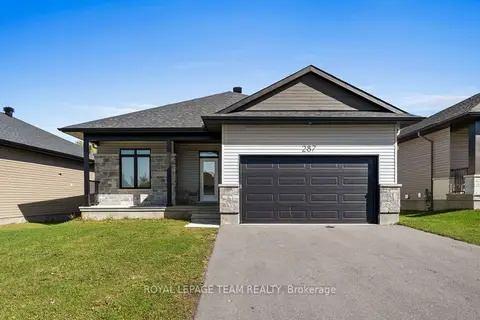 New
📷 46🎥 Tour
$599,900
≈ $2,627/mo mortgage · 20% down
2 bd2 ba4 pk1100-1500 ft²
287 Wood Avenue
901 - Smiths Falls, Smiths Falls
School 7 min walk
Detached · MLS® X14094870 · ROYAL LEPAGE TEAM REALTY
 📷 46
$599,900
3+1 bd3 ba5 pk
15 PEARL STREET
Smiths Falls, Smiths Falls
Pool
Detached · MLS® X13790716 · RE/MAX AFFILIATES MARQUIS
 New
📷 38
$749,900
3 bd1 ba20 pk
3678 HIGHWAY 43 W ROAD
Smiths Falls, Smiths Falls
Detached · MLS® X14100876 · ROYAL LEPAGE ADVANTAGE REAL ESTATE LTD
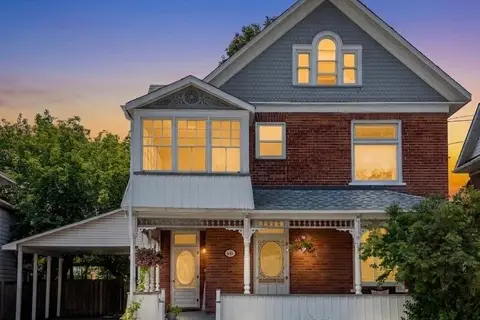 📷 48
$585,000
4 bd3 ba5 pk
100 ELMSLEY STREET N
Smiths Falls, Smiths Falls
Detached · MLS® X13643348 · RE/MAX AFFILIATES MARQUIS