78 MARKSON Crescent
Lisgar, Hamilton, L8T4W4
Listed by Century 21 Heritage Group Ltd.
$810,000
- 3+2 bedrooms
- 2 bathrooms
- 4 parking
- 1100 sq ft
Listed 69 days ago · MLS® 40855531
About this home
This could be your next investment opportunity: A Beautiful Raised Ranch on the East Hamilton Mountain features 3 bedrooms on the main floor. An Eat in Kitchen living room and dining room. There is potential downstairs to rent out or a in law suit what ever suits your needs. Features living room, kitchen, 2 bedrooms and laundry room. A complete separate walk out entrance. Outside has a detached garage.Near by schools, Parks, shopping and transit. This is a must see! (id:66966)
Details
- Type
- Detached
- Style
- Raised bungalow
- Size
- 1100 sq ft
- Basement
- Finished, Full
- Garage
- Garage
- Property tax
- $7,872
- Neighbourhood
- Lisgar
- Municipality
- Hamilton
Interior
- Bedrooms
- 3 above ground + 2 below
- Fireplace
- No
- Appliances
- Washer, Dishwasher, Stove, Dryer
Heating, cooling and services
- Heating
- Forced air, Natural gas
- Air conditioning
- Central air conditioning
- Water and sewer
- Municipal sewage system
Building and exterior
- Style
- Raised bungalow
- Outdoor
- Brick
Parking
- Total parking
- 4
- Driveway and parking
- Detached Garage
Rooms
| Room | Level | Size | Features |
|---|---|---|---|
| 3pc Bathroom | Lower level | ||
| Laundry room | Lower level | 11'6'' x 10'9'' | |
| Laundry room | Lower level | 11'6'' x 10'9'' | |
| Bedroom | Lower level | 12'1'' x 11'2'' | |
| Bedroom | Lower level | 11'9'' x 10'1'' | |
| Kitchen | Lower level | 8'9'' x 10'7'' | |
| 4pc Bathroom | Main level | ||
| Bedroom | Main level | 8'1'' x 13'9'' | |
| Bedroom | Main level | 14'10'' x 9'1'' | |
| Primary Bedroom | Main level | 10'7'' x 13'9'' | |
| Dining room | Main level | 15'9'' x 10'1'' | |
| Living room | Main level | 12'11'' x 10'1'' | |
| Kitchen | Main level | 10'1'' x 12'10'' |
Location
Location is approximate. See nearby homes on the map
Listed by Century 21 Heritage Group Ltd..

REALTOR®, REALTORS®, and the REALTOR® logo are certification marks that are owned by REALTOR® Canada Inc. and licensed exclusively to The Canadian Real Estate Association (CREA). These certification marks identify real estate professionals who are members of CREA and who must abide by CREA’s By-Laws, Rules, and the REALTOR® Code. The MLS® trademark and the MLS® logo are owned by CREA and identify the professional real estate services provided by members of CREA.
The information contained on this site is based in whole or in part on information that is provided by members of The Canadian Real Estate Association, who are responsible for its accuracy. CREA reproduces and distributes this information as a service for its members and assumes no responsibility for its accuracy.
Similar homes nearby
See more in Hamilton New
📷 48🎥 Tour
$815,000
≈ $3,569/mo mortgage · 20% down
3+1 bd3 ba6 pk1500-2000 ft²
184 Locheed Drive
Lisgar, Hamilton
PoolSchool 6 min walk
Detached · MLS® X14102962 · Epique Realty
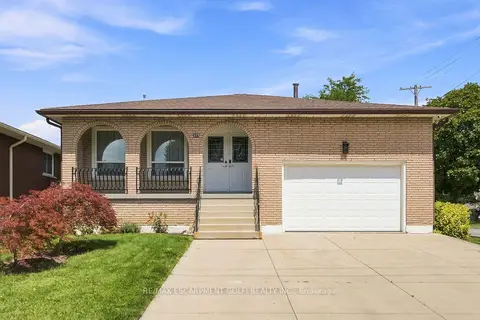 📷 48
$874,900
Reduced $25,000 (↓ 3%)
≈ $3,831/mo mortgage · 20% down
3+2 bd3 ba5 pk2000-2500 ft²
377 Carson Drive
Lisgar, Hamilton
Basement suiteSchool 6 min walkPark nearby
Detached · MLS® X13658754 · RE/MAX ESCARPMENT GOLFI REALTY INC.
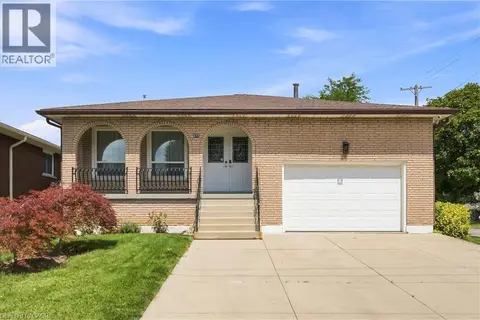 📷 48
$874,900
3+2 bd3 ba6 pk2873 ft²
377 CARSON Drive
Lisgar, Hamilton
Detached · MLS® 40853889 · RE/MAX Escarpment Golfi Realty Inc.
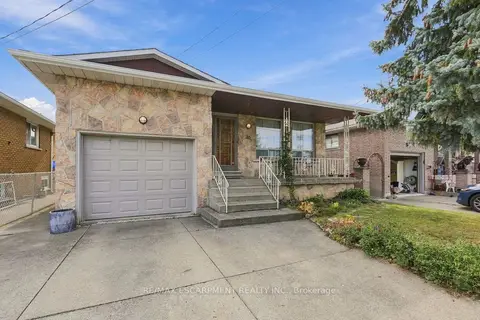 Open Sun 2 pm
📷 46🎥 Tour
$729,000
≈ $3,192/mo mortgage · 20% down
3+1 bd2 ba5 pk1500-2000 ft²
36 Algonquin Court
Lisgar, Hamilton
School 5 min walkPark nearby
Detached · MLS® X13869000 · RE/MAX ESCARPMENT REALTY INC.
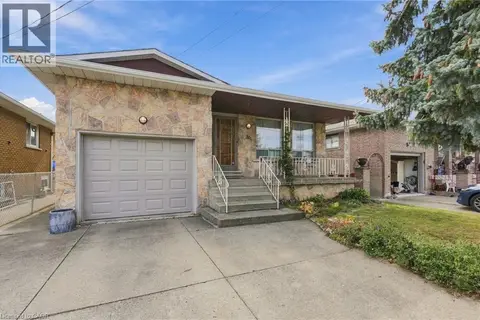 📷 45
$729,000
3+1 bd2 ba5 pk2453 ft²
36 ALGONQUIN Court
Lisgar, Hamilton
Detached · MLS® 40868317 · RE/MAX Escarpment Realty Inc.
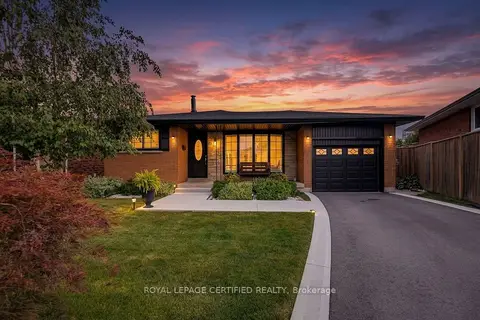 📷 49
$899,900
Reduced $50,000 (↓ 5%)
≈ $3,941/mo mortgage · 20% down
4 bd2 ba4 pk1100-1500 ft²
24 Northgate Drive
Lisgar, Hamilton
PoolSchool 5 min walk
Detached · MLS® X13769672 · ROYAL LEPAGE CERTIFIED REALTY
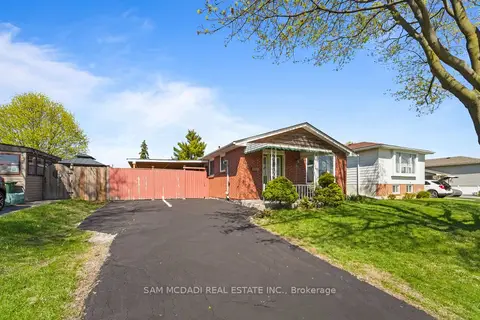 📷 46🎥 Tour
$709,500
≈ $3,107/mo mortgage · 20% down
2+2 bd2 ba4 pk700-1100 ft²
79 Locheed Drive
Lisgar, Hamilton
School 5 min walk
Detached · MLS® X13511668 · SAM MCDADI REAL ESTATE INC.
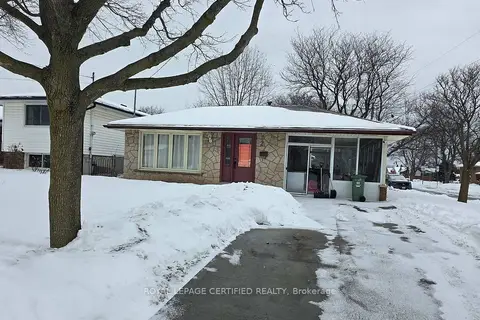 📷 17
$659,000
≈ $2,886/mo mortgage · 20% down
3+3 bd2 ba7 pk1100-1500 ft²
2 Rideau Crescent
Lisgar, Hamilton
Basement suiteSchool 4 min walk
Detached · MLS® X13473750 · ROYAL LEPAGE CERTIFIED REALTY