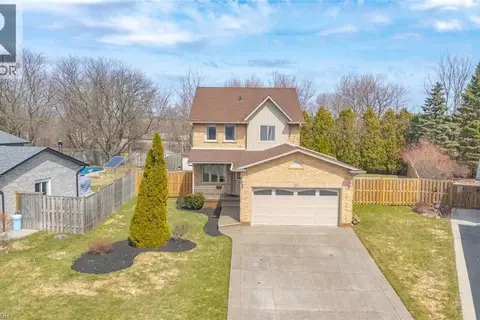
78 LILAC Circle
Seneca, Caledonia, N3W0H5
Listed by Re/Max Escarpment Realty Inc.
$739,000
- 4 bedrooms
- 3 bathrooms
- 5 parking
- 1898 sq ft
Listed 33 days ago · MLS® 40864546
About this home
This is your opportunity to invest in a newer detached 4 bedroom home in the new Avalon developments in the heart of Caledonia. Whether you're looking for your next investment or a growing family, you have to see this one. A beautiful open-concept layout, 4 generous sized bedrooms, a spacious basement ready for development and located right next to beautiful trails. Caledonia brings all kinds of charm and small town character. From the loved Caledonia Fair, the annual town wide garage sale, the chilli cook-off, Canada Day and Santa Claus Parades, the beautiful Grand River and so much more - this town has it all! Located just minutes from all major amenities, 15 minutes to Hamilton and major highways. Some photos have been virtually staged. (id:66966)
Details
- Type
- Detached
- Style
- Other
- Size
- 1898 sq ft
- Basement
- Unfinished, Full
- Garage
- Garage
- Property tax
- $5,398
- Neighbourhood
- Seneca
- Municipality
- Caledonia
Interior
- Bedrooms
- 4 above ground
- Fireplace
- No
- Appliances
- Washer, Refrigerator, Stove, Dryer, Hood Fan, Window Coverings
Heating, cooling and services
- Heating
- Forced air, Natural gas
- Air conditioning
- Central air conditioning
- Water and sewer
- Municipal sewage system
Building and exterior
- Year built
- 2024
- Foundation
- Poured Concrete
- Outdoor
- Vinyl siding
Parking
- Total parking
- 5
- Driveway and parking
- Attached Garage
Rooms
| Room | Level | Size | Features |
|---|---|---|---|
| 4pc Bathroom | Second level | ||
| Bedroom | Second level | 10'6'' x 10'6'' | |
| 3pc Bathroom | Second level | ||
| Primary Bedroom | Second level | 13'6'' x 14'6'' | |
| Bedroom | Second level | 11'0'' x 10'2'' | |
| Bedroom | Second level | 9'6'' x 11'0'' | |
| 2pc Bathroom | Main level | ||
| Living room | Main level | 16'6'' x 13'0'' | |
| Kitchen | Main level | 10'6'' x 12'4'' |
Location
Location is approximate. See nearby homes on the map
Listed by Re/Max Escarpment Realty Inc..

REALTOR®, REALTORS®, and the REALTOR® logo are certification marks that are owned by REALTOR® Canada Inc. and licensed exclusively to The Canadian Real Estate Association (CREA). These certification marks identify real estate professionals who are members of CREA and who must abide by CREA’s By-Laws, Rules, and the REALTOR® Code. The MLS® trademark and the MLS® logo are owned by CREA and identify the professional real estate services provided by members of CREA.
The information contained on this site is based in whole or in part on information that is provided by members of The Canadian Real Estate Association, who are responsible for its accuracy. CREA reproduces and distributes this information as a service for its members and assumes no responsibility for its accuracy.
Similar homes nearby
See more in Caledonia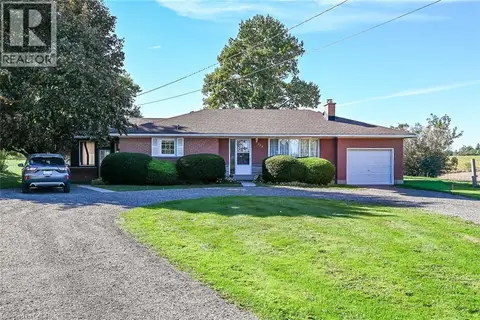 📷 50
$699,900
3 bd1 ba6 pk1453 ft²
799 HIGHWAY 6
Seneca, Caledonia
Detached · MLS® 40866595 · Sutton Group Innovative Realty Inc.
 📷 34
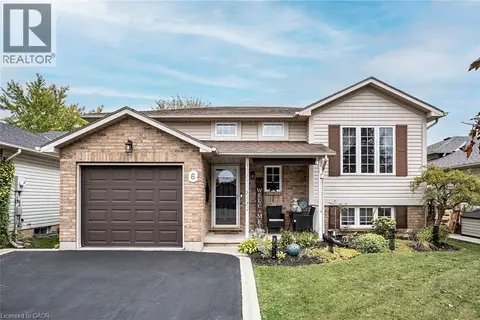
$739,900
3+2 bd2 ba3 pk2367 ft²
6 STUART Street
Caledonia South East, Caledonia
Pool
Detached · MLS® 40870990 · RE/MAX Escarpment Realty Inc.
 📷 39
$749,900
3 bd2 ba2 pk3010 ft²
19 HYSLOP Drive
Caledonia South East, Caledonia
Detached · MLS® 40864908 · Re/Max Twin City Realty Inc.
 📷 37
$725,000
3 bd2 ba4 pk1942 ft²
307 ORKNEY Street W
Caledonia North West, Caledonia
Detached · MLS® 40854577 · Coldwell Banker Momentum Realty
 New
📷 50
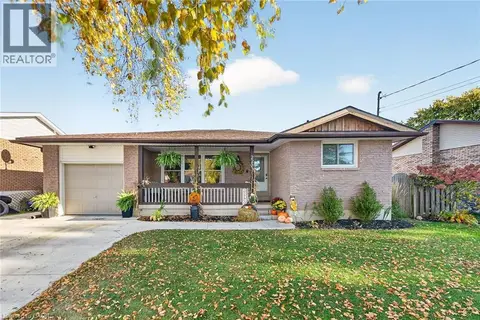
$724,900
3+1 bd2 ba5 pk1144 ft²
225 MACCRAE Drive
Caledonia North West, Caledonia
Detached · MLS® 40872973 · RE/MAX Escarpment Realty Inc.
 📷 49
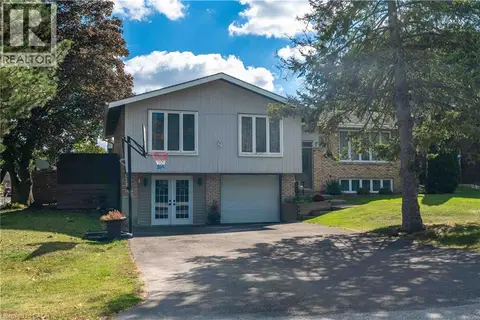
$759,900
3 bd3 ba5 pk2699 ft²
68 ABERDEEN Street
Caledonia North East, Caledonia
Pool
Detached · MLS® 40868392 · RE/MAX Escarpment Realty Inc.
 📷 16
$765,000
3+3 bd2 ba8 pk2380 ft²
757 4TH Line
Oneida, Caledonia
Detached · MLS® 40859156 · RE/MAX Escarpment Realty Inc.
 📷 32
$775,000
3 bd3 ba6 pk1640 ft²
200 MORRISON Drive
Caledonia North West, Caledonia
Pool
Detached · MLS® 40855796 · Keller Williams Complete Realty