78 Central AVE
Elliot Lake, Elliot Lake, P5A2G1
Listed by Oak Realty Ltd.
$445,000
- 4 bedrooms
- 2 bathrooms
Listed 174 days ago · MLS® SM260830
About this home
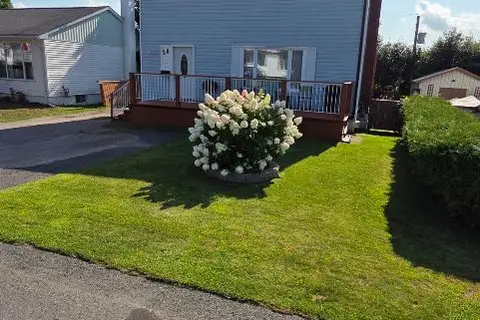
Unique floor plan unlike any other in town! Located in a sought-after neighbourhood close to parks, schools, beaches, and scenic hiking trails. This charming 1.75-storey home offers 4 bedrooms, 1 full bath, and a convenient 2-piece bath. The bright, open-concept main living area features a beautifully updated kitchen with off-white shaker-style cabinets and stainless steel appliances, seamlessly flowing into the dining and living spaces. Walk out from the kitchen to a covered back porch—perfect for BBQing and entertaining. An additional sunken living room adds character and extra space for relaxing. The modern main bathroom showcases a freestanding tub and a walk-in shower for a spa-like feel. Upstairs, enjoy a private balcony overlooking peaceful green space. The lower level offers a walkout to a fenced yard and direct access to a large detached 1.5-car garage with basement space for added storage or workspace. (id:66966)
Details
- Type
- Single Family
- Basement
- Partially finished, Full
- Garage
- Garage
- Property tax
- $3,500
- Neighbourhood
- Elliot Lake
- Municipality
- Elliot Lake
Interior
- Bedrooms
- 4 above ground
- Fireplace
- Yes
- Appliances
- Washer, Refrigerator, Dishwasher, Stove, Dryer, Microwave, Freezer
- Flooring
- Hardwood
Heating, cooling and services
- Heating
- Baseboard heaters, Electric, Natural gas
- Water and sewer
- Sanitary sewer
Building and exterior
- Outdoor
- Siding
Parking
- Driveway and parking
- Detached Garage, Garage
Rooms
| Room | Level | Size | Features |
|---|---|---|---|
| Foyer | Main level | 8.2 x 6.3 | |
| Bathroom | Main level | 3.0 x 5.10 | |
| Kitchen | Main level | 11.8 x 17.3 | |
| Living room | Main level | 16.0 x 15.1 | |
| Dining room | Main level | 10.9 x 9.6 | |
| Family room | Main level | 18.6 x 11.5 | |
| Bedroom | Second level | 10.8 x 10.1 | |
| Bedroom | Second level | 9.0 x 16.10 | |
| Primary Bedroom | Second level | 10.7 x 12.8 | |
| Bedroom | Second level | 9.0 x 10.5 | |
| Bathroom | Second level | 8.8 x 8.9 | |
| Recreation room | Basement | 16.9 x 11.9 | |
| Bonus Room | Basement | 9.5 x 10.9 | |
| Storage | Basement | 8.6 x 10.10 | |
| Laundry room | Basement | 8.6 x 10.5 |
Location
Location is approximate. See nearby homes on the map
Listed by Oak Realty Ltd..

REALTOR®, REALTORS®, and the REALTOR® logo are certification marks that are owned by REALTOR® Canada Inc. and licensed exclusively to The Canadian Real Estate Association (CREA). These certification marks identify real estate professionals who are members of CREA and who must abide by CREA’s By-Laws, Rules, and the REALTOR® Code. The MLS® trademark and the MLS® logo are owned by CREA and identify the professional real estate services provided by members of CREA.
The information contained on this site is based in whole or in part on information that is provided by members of The Canadian Real Estate Association, who are responsible for its accuracy. CREA reproduces and distributes this information as a service for its members and assumes no responsibility for its accuracy.
Similar homes nearby
See more in Elliot Lake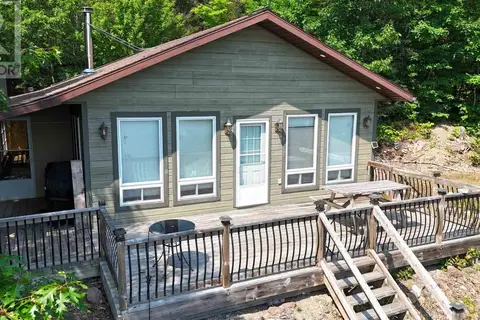 📷 43
$399,000
2 bd1 ba
978 Dunlop Lake WAO
Elliot Lake, Elliot Lake
Single Family · MLS® SM262004 · Oak Realty Ltd.
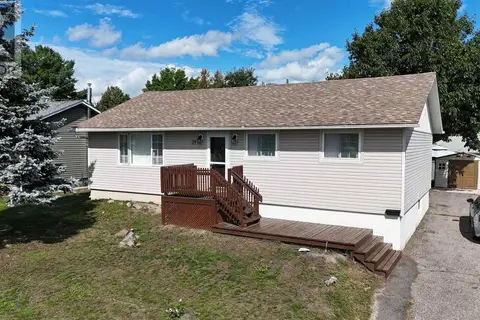 📷 38
$399,000
2+1 bd2 ba1100 ft²
39 Blackwell RD
Elliot Lake, Elliot Lake
Single Family · MLS® SM262424 · Oak Realty Ltd.
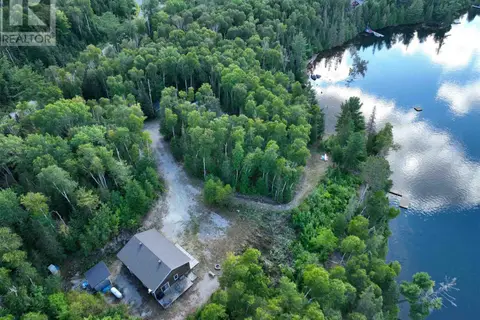 📷 30
$399,000
1 bd0 ba1200 ft²
944 Dunlop Shores RD
Elliot Lake, Elliot Lake
Waterfront
Single Family · MLS® SM262780 · Oak Realty Ltd.
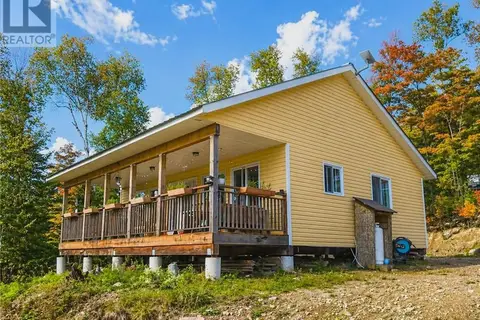 📷 95
$474,900
2 bd1 ba
872 Dunlop Water Access
Elliot Lake
Waterfront
Detached · MLS® 2127301 · LPT REALTY ULC
 📷 35
$359,000
≈ $1,572/mo mortgage · 20% down
3 bd2 ba2 pk1100-1500 ft²
28 Milliken Road
Elliot Lake
Basement suiteSchool 7 min walkPark nearby
Detached · MLS® X13681142 · Toronto Real Estate Realty Plus Inc