78 Abegweit Lane
North Rustico, North Rustico, PE, C0A1N0
Listed by PROVINCIAL REALTY
$568,000
- 3 bedrooms
- 2 bathrooms
- 1641 sq ft
Listed 166 days ago · MLS® 202610274
About this home
Newly built 1,641 sq ft home in the heart of North Rustico, an easy walk to the village, shops, restaurants and the new rink and wellness centre. Built by a finish carpenter with nearly 20 years of experience, and it shows. Quality materials and careful craftsmanship in every room. The bright, open-concept living area has large windows and custom touches throughout, including a custom kitchen, a floor-to-ceiling entertainment built-in, a mudroom with wrap-around bench, and built-in shelving in every closet. The primary bedroom has a walk-in closet and an en-suite with a double quartz vanity and a tiled walk-in shower. The shower has a rainfall head, a handheld wand and LED accent lighting. The main bathroom has a tiled tub surround and a rainfall showerhead. In the laundry room you'll find a butcher block folding counter and a utility sink.Relax on the front and back covered decks, both low-maintenance composite. Driveway, walkway and lawn are complete, so it's move-in ready. Note: Seller is related to the listing agent. Some photos have been AI-staged. (id:66966)
Details
- Type
- Detached
- Size
- 1641 sq ft
- Basement
- None
- Neighbourhood
- North Rustico
- Municipality
- North Rustico
Interior
- Bedrooms
- 3 above ground
- Fireplace
- Yes
- Appliances
- Washer, Refrigerator, Oven - Electric, Dishwasher, Stove, Dryer
- Flooring
- Concrete, Tile, Ceramic Tile, Vinyl
Heating, cooling and services
- Heating
- Baseboard heaters, Electric, Wall Mounted Heat Pump
- Water and sewer
- Municipal sewage system
Building and exterior
- Year built
- 2025
- Foundation
- Poured Concrete
- Outdoor
- Vinyl, Masonite
Rooms
| Room | Level | Size | Features |
|---|---|---|---|
| Kitchen | Main level | 11.1 x 11.2 | |
| Living room | Main level | 14.4 x 25.10 | |
| Laundry room | Main level | 6 x 10 | |
| Mud room | Main level | 7 x 10 | |
| Ensuite (# pieces 2-6) | Main level | 8.8 x 10.4 | |
| Primary Bedroom | Main level | 13.8 x 14.8 | |
| Bedroom | Main level | 10.6 x 12.10 | |
| Bedroom | Main level | 10.8 x 12.10 | |
| Bath (# pieces 1-6) | Main level | 5.10 x 11.6 | |
| Porch | Main level | 16.2 x 16 | |
| Foyer | Main level | 8.5 x 6. |
Location
Location is approximate. See nearby homes on the map
Listed by PROVINCIAL REALTY.

REALTOR®, REALTORS®, and the REALTOR® logo are certification marks that are owned by REALTOR® Canada Inc. and licensed exclusively to The Canadian Real Estate Association (CREA). These certification marks identify real estate professionals who are members of CREA and who must abide by CREA’s By-Laws, Rules, and the REALTOR® Code. The MLS® trademark and the MLS® logo are owned by CREA and identify the professional real estate services provided by members of CREA.
The information contained on this site is based in whole or in part on information that is provided by members of The Canadian Real Estate Association, who are responsible for its accuracy. CREA reproduces and distributes this information as a service for its members and assumes no responsibility for its accuracy.
Similar homes nearby
See more in North Rustico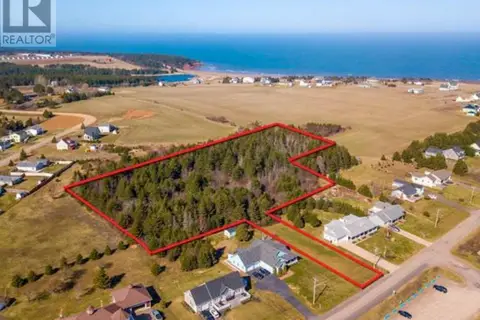 📷 4
$549,000
0 Harbourview Drive
North Rustico, North Rustico
Vacant Land · MLS® 202619559 · ROYAL LEPAGE PRINCE EDWARD REALTY
 📷 43
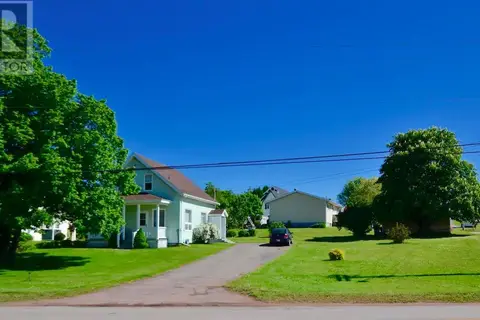
$499,900
3 bd2 ba2084 ft²
41 Spring Street
North Rustico, North Rustico
Detached · MLS® 202621951 · CENTURY 21 COLONIAL REALTY INC
 📷 20
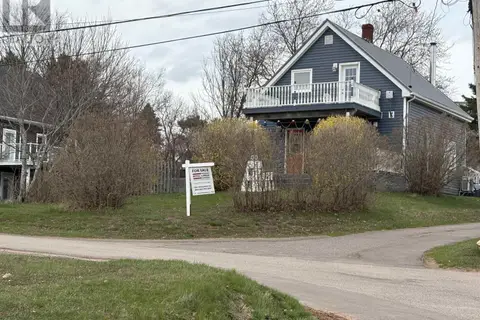
$499,000
3 bd2 ba1302 ft²
55 Harbourview Drive
North Rustico, North Rustico
Detached · MLS® 202613814 · PG DIRECT REALTY LTD.
 📷 15
$650,000
2 bd1 ba1400 ft²
18 Allen Street
North Rustico, North Rustico
Detached · MLS® 202603439 · ROYAL LEPAGE PRINCE EDWARD REALTY