7792 Lochdale Road
Swan Lake West, Vernon, BC, V1B3R8
Listed by RE/MAX Vernon
$1,570,000
- 5 bedrooms
- 3 bathrooms
- 18 parking
- 3061 sq ft
Listed 183 days ago · MLS® 10384345
About this home
Experience the ultimate lakeside living w/ this exceptional property, featuring 400 feet of lakefront & 2.5 acres of flat, usable land. While the breathtaking views are impressive, it’s the income potential that truly sets this property apart, offering steady rental income, along w/ endless future possibilities.Situated on a dead-end road! Enjoy the luxury of a private beach, where you can relax amidst the waves & willow tree. Gather around the fire pit for cozy evenings. Unwind with paddleboarding, kayaking, or fishing right from your doorstep. The spacious 5+ bed home spans across 4 levels. Step into the heart of the home, the kitchen, renovated in 2021,. Sliding glass doors connect the indoor & outdoor spaces,leading to the large deck, where you can savor the views.This home, has a new roof (2022) & has seen numerous updates, including a new A/C/heat pump (2025) w/10 yr warranty, furnace,insulation, windows, doors, stucco, paint, the septic system & a gas fireplace. Two detached shops provide space for storage & hobbies,including a 40x30 shop w/ 200 amp service, heat & a 20x30 quonset. For RV enthusiasts, a fully serviced lake-facing site awaits, complete w/ power, sewer & water hookups. With u/g irrigation surrounding the home, maintaining the landscape is effortless. Escape the hustle & bustle of city life & embrace lakeside living. Whether you're watching turtles lay their eggs or indulging in water activities, this property offers an opportunity to connect with nature. (id:66966)
Details
- Type
- Detached
- Style
- Multi-level
- Size
- 3061 sq ft
- Garage
- Garage
- Property tax
- $3,351
- Neighbourhood
- Swan Lake West
- Municipality
- Vernon
Interior
- Fireplace
- Gas
- Appliances
- Washer, Refrigerator, Range - Electric, Dishwasher, Dryer
- Flooring
- Hardwood, Laminate, Carpeted, Vinyl
Heating, cooling and services
- Heating
- Heat Pump, Forced air, See remarks
- Air conditioning
- Central air conditioning, Heat Pump
- Water and sewer
- Septic tank
Building and exterior
- Style
- Multi-level
- Year built
- 1961
- Roof
- Asphalt shingle
- Outdoor
- Stucco
Parking
- Total parking
- 18
- Driveway and parking
- Detached Garage, Oversize, See Remarks, Heated Garage, Additional Parking
Rooms
| Room | Level | Size | Features |
|---|---|---|---|
| Storage | Basement | 8'1'' x 10'7'' | |
| Bedroom | Basement | 10'8'' x 23'3'' | |
| Recreation room | Basement | 11'0'' x 31'8'' | |
| Bedroom | Lower level | 10'9'' x 11'7'' | |
| Bedroom | Lower level | 10'9'' x 13'0'' | |
| Storage | Lower level | 10'9'' x 11'6'' | |
| 4pc Bathroom | Lower level | 7'7'' x 10'9'' | |
| Laundry room | Lower level | 10'6'' x 10'9'' | |
| 2pc Bathroom | Second level | 5'0'' x 5'9'' | |
| Office | Second level | 7'3'' x 7'7'' | |
| Bedroom | Second level | 9'1'' x 11'7'' | |
| Living room | Second level | 23'4'' x 27'4'' | |
| Sunroom | Main level | 11'2'' x 12'4'' | |
| Full bathroom | Main level | 6'11'' x 7'11'' | |
| Primary Bedroom | Main level | 11'6'' x 14'9'' | |
| Dining room | Main level | 11'10'' x 17'1'' | |
| Kitchen | Main level | 11'5'' x 16'9'' |
Location
Location is approximate. See nearby homes on the map
Listed by RE/MAX Vernon.

REALTOR®, REALTORS®, and the REALTOR® logo are certification marks that are owned by REALTOR® Canada Inc. and licensed exclusively to The Canadian Real Estate Association (CREA). These certification marks identify real estate professionals who are members of CREA and who must abide by CREA’s By-Laws, Rules, and the REALTOR® Code. The MLS® trademark and the MLS® logo are owned by CREA and identify the professional real estate services provided by members of CREA.
The information contained on this site is based in whole or in part on information that is provided by members of The Canadian Real Estate Association, who are responsible for its accuracy. CREA reproduces and distributes this information as a service for its members and assumes no responsibility for its accuracy.
Similar homes nearby
See more in Vernon 📷 92
$1,640,000
6 bd5 ba10 pk3600 ft²
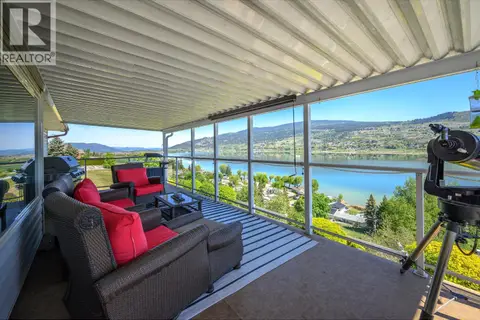
7821 Old Kamloops Road
Swan Lake West, Vernon
Detached · MLS® 10377723 · Royal LePage Downtown Realty
 📷 67
$1,488,000
5 bd3 ba16 pk2994 ft²
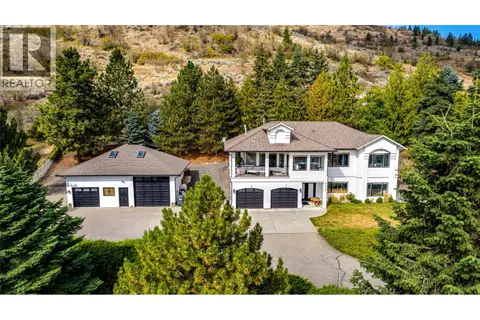
7199 Bremmer Road
Swan Lake West, Vernon
Detached · MLS® 10399162 · RE/MAX Priscilla
 📷 81
$1,399,000
5 bd4 ba6 pk3296 ft²
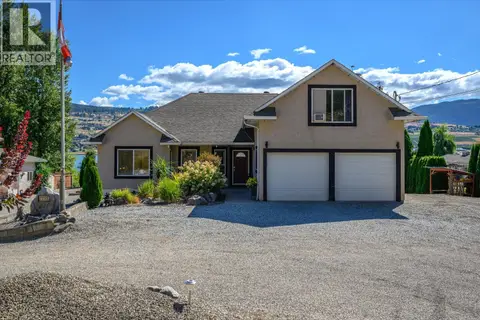
6656 Goose Lake Road
Swan Lake West, Vernon
Detached · MLS® 10399822 · RE/MAX Vernon Salt Fowler
 📷 62
$1,329,000
3 bd3 ba2 pk1989 ft²
7185 Old Kamloops Road
Swan Lake West, Vernon
Pool
Detached · MLS® 10396146 · RE/MAX Priscilla
 📷 73
$1,269,900
6 bd6 ba8 pk4329 ft²
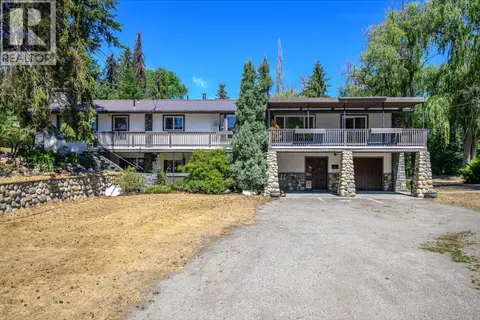
363 Northwind Drive
Swan Lake West, Vernon
Detached · MLS® 10384967 · RE/MAX Vernon Salt Fowler
 📷 64
$1,569,000
5 bd5 ba1 pk3600 ft²
506 Browne Road
Middleton Mountain Vernon, Vernon
Detached · MLS® 10376026 · Coldwell Banker Executives Realty
 📷 75
$1,549,000
6 bd4 ba6 pk3337 ft²
7863 Boulter Road
North BX, Vernon
Pool
Detached · MLS® 10400532 · Sotheby's International Realty Canada
 📷 31
$1,595,000
9353 Eastside Road
Okanagan Landing, Vernon
Waterfront
Vacant Land · MLS® 10384554 · REMAX Kelowna