7761 THOMPSON DRIVE
Prince George, BC, V2N5N5
Listed by Royal LePage Aspire Realty
$449,900
- 3 bedrooms
- 2 bathrooms
- 1466 sq ft
Listed 49 days ago · MLS® R3160868
About this home
A great opportunity for first-time buyers in a family-friendly neighbourhood just minutes from an elementary school! Situated on a spacious 0.25-acre lot, this move-in-ready home offers a large fenced yard, brick patio and plenty of room for RV parking. Inside you’ll find 3 generous bedrooms, convenient upper-level laundry and a huge living room featuring a floor-to-ceiling brick woodstove. The open kitchen and dining area includes newer cabinets, built-in pantry and pot lights. Fresh modern paint, some newer flooring, a high-efficiency furnace installed in 2021, single garage and extra storage in the crawlspace complete this affordable family home! (id:66966)
Details
- Type
- Detached
- Size
- 1466 sq ft
- Basement
- Partial
- Garage
- Garage
- Property tax
- $4,361 (2026)
- Municipality
- Prince George
Interior
- Fireplace
- Yes
Heating, cooling and services
- Heating
- Forced air, Natural gas
Building and exterior
- Year built
- 1966
- Roof
- Metal, Conventional
- Foundation
- Concrete Perimeter
- Outdoor
- Vinyl siding
Parking
- Driveway and parking
- Garage, Open, RV
Rooms
| Room | Level | Size | Features |
|---|---|---|---|
| Living room | Main level | 7.1 × 4.66 m (23'4" × 15'4") | |
| Primary Bedroom | Above | 4.33 × 3.6 m (14'2" × 11'10") | |
| Bedroom 2 | Above | 3.38 × 3.38 m (11'1" × 11'1") | |
| Bedroom 3 | Above | 3.41 × 3.08 m (11'2" × 10'1") | |
| Dining room | Lower level | 4.27 × 2.74 m (14' × 9') | |
| Kitchen | Lower level | 3.66 × 3.44 m (12' × 11'4") | |
| Office | Lower level | 2.96 × 2.59 m (9'8" × 8'6") | |
| Foyer | Lower level | 2.74 × 2.65 m (9' × 8'8") |
Location
Location is approximate. See nearby homes on the map
Listed by Royal LePage Aspire Realty.

REALTOR®, REALTORS®, and the REALTOR® logo are certification marks that are owned by REALTOR® Canada Inc. and licensed exclusively to The Canadian Real Estate Association (CREA). These certification marks identify real estate professionals who are members of CREA and who must abide by CREA’s By-Laws, Rules, and the REALTOR® Code. The MLS® trademark and the MLS® logo are owned by CREA and identify the professional real estate services provided by members of CREA.
The information contained on this site is based in whole or in part on information that is provided by members of The Canadian Real Estate Association, who are responsible for its accuracy. CREA reproduces and distributes this information as a service for its members and assumes no responsibility for its accuracy.
Similar homes nearby
See more in Prince George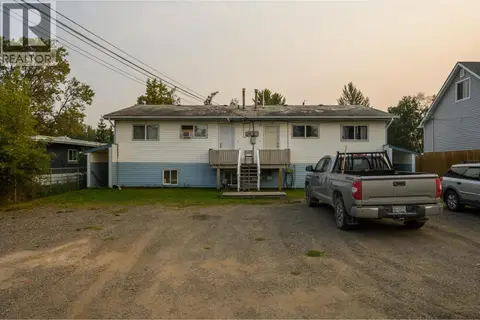 📷 37
$449,900
6 bd4 ba3096 ft²
1200-1208 CUDDIE CRESCENT
Prince George
Multiplex
Multiplex · MLS® R3146784 · Royal LePage Aspire Realty
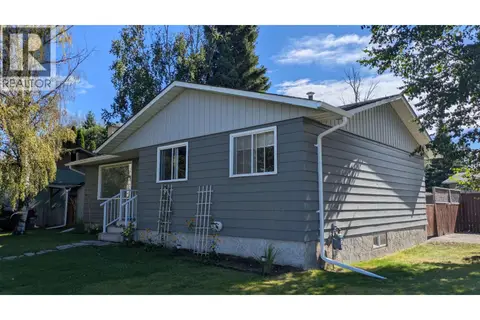 📷 15
$449,900
4 bd2 ba2160 ft²
7207 IMPERIAL CRESCENT
Prince George
Detached · MLS® R3161403 · Royal LePage Aspire Realty
 📷 28
$449,900
5 bd2 ba2016 ft²
7023 IRENE ROAD
Prince George
Detached · MLS® R3164056 · RE/MAX Core Realty
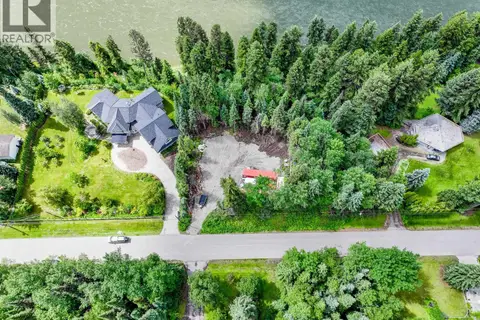 📷 7
$450,000
7047 BENCH DRIVE
Prince George
Vacant Land · MLS® R3084456 · RE/MAX Core Realty
 📷 39
$450,000
2 bd0 ba572 ft²
40095 UPPER FRASER ROAD
Prince George
Detached · MLS® R3111468 · Landquest Realty Corp (Northern)
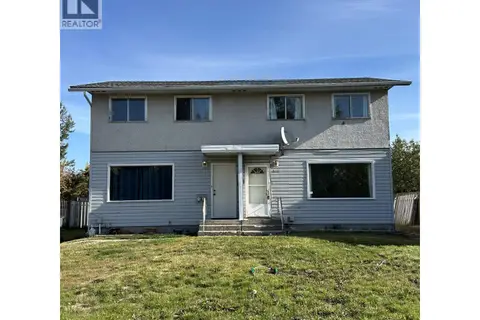 📷 15
$450,000
3 bd2 ba1064 ft²
4118-4122 1ST AVENUE
Prince George
Multiplex
Duplex · MLS® R3119767 · RE/MAX Core Realty
 📷 19
$450,000
2 bd2 ba1386 ft²
1219 N BLACKBURN ROAD
Prince George
Multiplex
Duplex · MLS® R3140259 · RE/MAX Core Realty
 📷 19
$450,000
2 bd2 ba1386 ft²
1193 N BLACKBURN ROAD
Prince George
Multiplex
Duplex · MLS® R3140381 · RE/MAX Core Realty