775 Copper Ridge Lane Unit# 3
Windermere, Windermere, BC, V0A1K3
Listed by Royal LePage Rockies West
$699,999
- 3 bedrooms
- 4 bathrooms
- 2 parking
- 1899 sq ft
Listed 75 days ago · MLS® 10396834
About this home
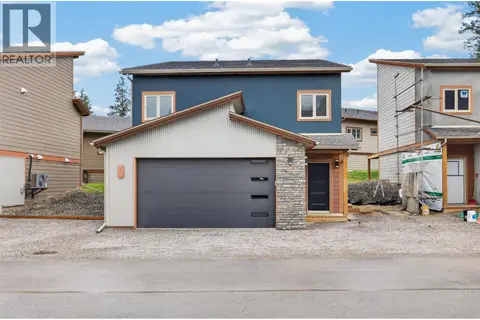
Welcome to The Views at Copper Point, a brand-new townhome development offering premium construction, modern mountain living, and stunning mountain views. Ideally located beside Copper Point Ridge Golf Course, you'll be just minutes from both Copper Point Golf Courses and all the shopping, restaurants, recreation, and amenities Invermere has to offer. The first 24 homes are now available for presale. Each thoughtfully designed townhome offers approximately 1,900 sq. ft., featuring 3 bedrooms, 3.5 bathrooms, and an oversized single garage. Choose from a variety of interior and end units, each offering different views and locations within the development. Starting at $699,900 + GST, this is your opportunity to secure today's pricing while enjoying the best selection of available homes. Contact us today for more information and to reserve your unit before they're gone. (id:66966)
Details
- Type
- Condo Townhouse
- Size
- 1899 sq ft
- Basement
- Full
- Garage
- Garage
- Maintenance fee
- $205/month
- Neighbourhood
- Windermere
- Municipality
- Windermere
Interior
- Fireplace
- Electric
- Appliances
- Refrigerator, Dishwasher, Oven, Hood Fan, Washer & Dryer
- Flooring
- Tile, Carpeted, Vinyl
Heating, cooling and services
- Heating
- Forced air, Electric
- Air conditioning
- Heat Pump
- Water and sewer
- Municipal sewage system
Building and exterior
- Year built
- 2027
- Roof
- Asphalt shingle
- Foundation
- Insulated Concrete Forms
- Outdoor
- Stone
Parking
- Total parking
- 2
- Driveway and parking
- Attached Garage
Condo
- Monthly fee
- $205
- Fee includes
- Property Management, Ground Maintenance, Insurance, Other, See Remarks
- View
- Mountain view, Valley view, View (panoramic)
Rooms
| Room | Level | Size | Features |
|---|---|---|---|
| Full bathroom | Second level | 5'0'' x 8'1'' | |
| Bedroom | Second level | 11'6'' x 8'9'' | |
| Bedroom | Second level | 10'3'' x 9'2'' | |
| Full ensuite bathroom | Second level | 5'2'' x 11'7'' | |
| Primary Bedroom | Second level | 11'8'' x 11'7'' | |
| Full bathroom | Basement | 5'0'' x 10'8'' | |
| Partial bathroom | Main level | 5'0'' x 5'3'' | |
| Living room | Main level | 8'1'' x 9'10'' | |
| Kitchen | Main level | 9'3'' x 10'10'' |
Location
Location is approximate. See nearby homes on the map
Listed by Royal LePage Rockies West.

REALTOR®, REALTORS®, and the REALTOR® logo are certification marks that are owned by REALTOR® Canada Inc. and licensed exclusively to The Canadian Real Estate Association (CREA). These certification marks identify real estate professionals who are members of CREA and who must abide by CREA’s By-Laws, Rules, and the REALTOR® Code. The MLS® trademark and the MLS® logo are owned by CREA and identify the professional real estate services provided by members of CREA.
The information contained on this site is based in whole or in part on information that is provided by members of The Canadian Real Estate Association, who are responsible for its accuracy. CREA reproduces and distributes this information as a service for its members and assumes no responsibility for its accuracy.
Similar homes nearby
See more in Windermere 📷 11
$699,900
3 bd4 ba2 pk1899 ft²
775 Copper Ridge Lane
Windermere, Windermere
Condo Townhouse · MLS® 10396528 · CIR Realty
 📷 38
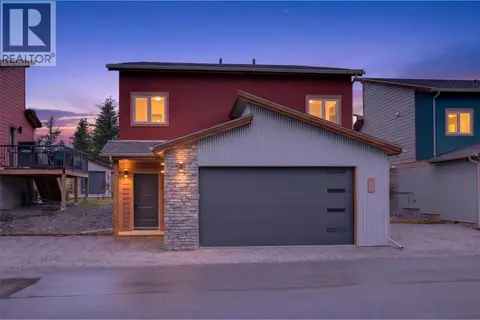
$664,900
3 bd2 ba5 pk1512 ft²
4926 Timber Ridge Road Unit# 53
Windermere, Windermere
Detached · MLS® 10399821 · Royal LePage Rockies West
 📷 30
$664,900
3 bd2 ba4 pk1512 ft²
4926 Timber Ridge Road Unit# 51
Windermere, Windermere
Detached · MLS® 10399820 · Royal LePage Rockies West
 📷 7
$599,900
3 bd3 ba2 pk1580 ft²
1906 Foxwood Trail Unit# 1
Windermere, Windermere
Detached · MLS® 10403278 · CIR Realty