772 ZERMATT Drive
Columbia Forest/Clair Hills, Waterloo, N2T2W8
Listed by Vancor Realty Inc.
$2,795/mo
- 3 bedrooms
- 2 bathrooms
- 2 parking
- 1438 sq ft
Listed 76 days ago · MLS® 40853969
About this home
Well Maintained 3 Bedroom Detached Home in Waterloo! Welcome to 772 Zermatt Drive! This well-maintained, open-concept home is sure to impress. Located in the desirable west end of Waterloo, this bright home is perfect for those looking to be close to excellent schools, everyday amenities, and scenic walking trails. Large windows fill the home with natural light, while the open kitchen and dining area provide convenient access to the spacious backyard—ideal for relaxing or entertaining. Features: • 3 Bedrooms • 1.5 Bathrooms • 6 Appliances (Fridge, Stove, Dishwasher, Microwave, Washer & Dryer) • Open-Concept Kitchen & Dining Area • Plenty of Natural Light Throughout • Large Fully Fenced Backyard • Unfinished Basement • Plenty of Storage Space • Central Heating & Air Conditioning • 1-Car Garage • Family-Oriented Neighbourhood • Schools Nearby: Edna Staebler Public School, Vista Hills Public School, Laurel Heights Public School, Holy Rosary Catholic Elementary School & Resurrection Catholic Secondary School • Minutes from Ira Needles Shopping Centre (Shopping, Groceries, Entertainment & Everyday Essentials) • Walking Distance to Costco • 1 Minute from GRT Bus Routes (13 & 29) Rent plus utilities Available November 1st ***See sales brochure below for showing instructions*** (id:66966)
Details
- Type
- Detached
- Style
- Raised bungalow
- Size
- 1438 sq ft
- Basement
- Unfinished, Full
- Garage
- Garage
- Neighbourhood
- Columbia Forest/Clair Hills
- Municipality
- Waterloo
- Rent increase limit
- Depends on when the unit was first lived in: before Nov. 15, 2018 it’s covered by Ontario’s yearly limit (2.1% in 2026); after, there’s no cap.
Interior
- Bedrooms
- 3 above ground
- Fireplace
- No
- Appliances
- Washer, Refrigerator, Dishwasher, Stove, Dryer, Microwave
Heating, cooling and services
- Heating
- Forced air, Natural gas
- Air conditioning
- Central air conditioning
- Water and sewer
- Municipal sewage system
Building and exterior
- Style
- Raised bungalow
- Year built
- 2003
- Foundation
- Poured Concrete
- Outdoor
- Brick, Vinyl siding
Parking
- Total parking
- 2
- Driveway and parking
- Attached Garage
Rooms
| Room | Level | Size | Features |
|---|---|---|---|
| Laundry room | Basement | ||
| 4pc Bathroom | Second level | 10'8'' x 5' | |
| Bedroom | Second level | 12'6'' x 9'4'' | |
| Bedroom | Second level | 12'10'' x 10'0'' | |
| Primary Bedroom | Second level | 14'3'' x 15'9'' | |
| Other | Main level | 20'1'' x 9'9'' | |
| 2pc Bathroom | Main level | 4'6'' x 5'4'' | |
| Dining room | Main level | 7'10'' x 7'8'' | |
| Kitchen | Main level | 9'0'' x 9'9'' | |
| Living room | Main level | 20'8'' x 13'3'' |
Location
Location is approximate. See nearby homes on the map
Listed by Vancor Realty Inc..

REALTOR®, REALTORS®, and the REALTOR® logo are certification marks that are owned by REALTOR® Canada Inc. and licensed exclusively to The Canadian Real Estate Association (CREA). These certification marks identify real estate professionals who are members of CREA and who must abide by CREA’s By-Laws, Rules, and the REALTOR® Code. The MLS® trademark and the MLS® logo are owned by CREA and identify the professional real estate services provided by members of CREA.
The information contained on this site is based in whole or in part on information that is provided by members of The Canadian Real Estate Association, who are responsible for its accuracy. CREA reproduces and distributes this information as a service for its members and assumes no responsibility for its accuracy.
Similar homes nearby
See more in Waterloo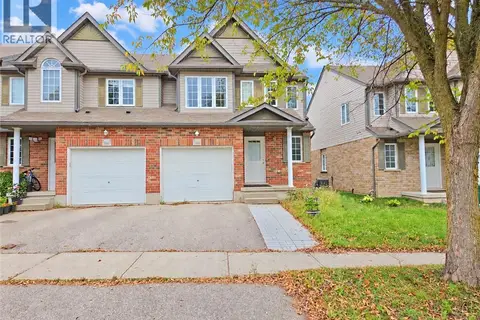 📷 38
$2,800/mo
3 bd3 ba2 pk1515 ft²
564 WILD IRIS Avenue
Columbia Forest/Clair Hills, Waterloo
Att/Row/Townhouse · MLS® 40864862 · Royal LePage Peaceland Realty
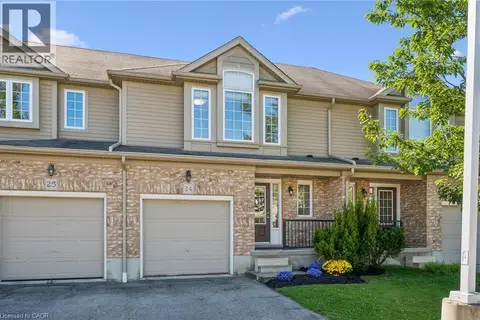 📷 31
$2,800/mo
3 bd3 ba2 pk1448 ft²
555 CHABLIS Drive Unit# 24
Columbia Forest/Clair Hills, Waterloo
Att/Row/Townhouse · MLS® 40870456 · RE/MAX TWIN CITY REALTY INC.
 📷 34
$2,800/mo
3 bd3 ba1 pk1867 ft²
242 BUTTERCUP Court Unit# Upper
Columbia Forest/Clair Hills, Waterloo
Link · MLS® 40872190 · Royal LePage Peaceland Realty
 📷 12
$2,695/mo
3 bd3 ba2 pk1932 ft²
648 WINTERBERRY Avenue
Columbia Forest/Clair Hills, Waterloo
Detached · MLS® 40871894 · Vancor Realty Inc.
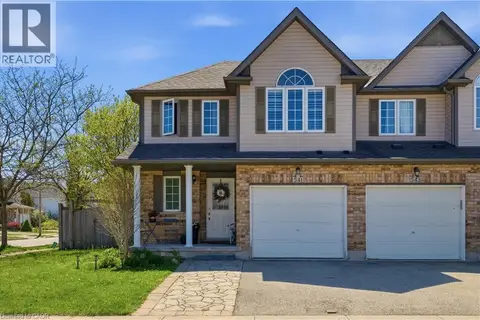 📷 27
$2,950/mo
4 bd2 ba3 pk1501 ft²
541 WILD IRIS Avenue
Columbia Forest/Clair Hills, Waterloo
Att/Row/Townhouse · MLS® 40864304 · Peak Realty Ltd.
 📷 40
$2,995/mo
4 bd3 ba3 pk2299 ft²
355 BEECHDROPS Drive Unit# Upper
Columbia Forest/Clair Hills, Waterloo
Detached · MLS® 40870531 · eXp Realty, Brokerage
 📷 21
$3,100/mo
4 bd3 ba2 pk1720 ft²
422 SPECKLED ALDER Street
Columbia Forest/Clair Hills, Waterloo
Detached · MLS® 40866473 · Royal LePage Wolle Realty
 📷 25
$3,100/mo
4 bd4 ba2 pk2280 ft²
596 VIOLET Street
Columbia Forest/Clair Hills, Waterloo
Detached · MLS® 40868126 · Royal LePage Peaceland Realty