772 Revilo Pl
Langford Proper, Langford, BC, V9B2P4
Listed by eXp Realty
$925,000
- 4 bedrooms
- 2 bathrooms
- 2 parking
- 1795 sq ft
Listed yesterday · MLS® 1052719
About this home
Opportunity, character and future potential come together at 772 Revilo Place. This 1968, approximately 2,117 sq. ft. home offers four bedrooms, two bathrooms and a finished basement suite area—an appealing starting point for buyers ready to renovate, add value and make a home their own. Expect substantial updating, with the chance to reimagine the existing layout and bring new life to its classic mid-century character. For builders and small-scale developers, current zoning allows up to four units, offering a meaningful redevelopment option while the existing home provides a livable holding property. Explore a renovation, a multi-unit project or a longer-term investment strategy. Conveniently located in Langford, close to everyday amenities and the West Shore’s growing range of shops, services and recreation. Priced at $925,000. Buyers to independently verify zoning, permitted uses, suite status, servicing, development requirements, costs and approvals with the City of Langford. (id:66966)
Details
- Type
- Detached
- Size
- 1795 sq ft
- Property tax
- $4,151
- Neighbourhood
- Langford Proper
- Municipality
- Langford
Interior
- Fireplace
- No
- Appliances
- Washer, Refrigerator, Range - Electric, Dryer
Heating, cooling and services
- Heating
- Forced air, Natural gas
Building and exterior
- Year built
- 1968
Parking
- Total parking
- 2
- Driveway and parking
- Carport
Rooms
| Room | Level | Size | Features |
|---|---|---|---|
| Bathroom | Additional Accommodation | 1.52 × 2.13 m (5' × 7') | |
| Kitchen | Additional Accommodation | 3.05 × 2.13 m (10' × 7') | |
| Bedroom | Additional Accommodation | 3.66 × 3.05 m (12' × 10') | |
| Living room/Dining room | Lower level | 6.4 × 3.66 m (21' × 12') | |
| Bedroom | Main level | 3.66 × 2.44 m (12' × 8') | |
| Bedroom | Main level | 3.66 × 2.74 m (12' × 9') | |
| Primary Bedroom | Main level | 3.66 × 2.74 m (12' × 9') | |
| Bathroom | Main level | 2.44 × 1.52 m (8' × 5') | |
| Kitchen | Main level | 3.96 × 3.05 m (13' × 10') | |
| Dining room | Main level | 3.05 × 2.74 m (10' × 9') | |
| Living room | Main level | 4.57 × 3.96 m (15' × 13') |
Location
Location is approximate. See nearby homes on the map
Listed by eXp Realty.

REALTOR®, REALTORS®, and the REALTOR® logo are certification marks that are owned by REALTOR® Canada Inc. and licensed exclusively to The Canadian Real Estate Association (CREA). These certification marks identify real estate professionals who are members of CREA and who must abide by CREA’s By-Laws, Rules, and the REALTOR® Code. The MLS® trademark and the MLS® logo are owned by CREA and identify the professional real estate services provided by members of CREA.
The information contained on this site is based in whole or in part on information that is provided by members of The Canadian Real Estate Association, who are responsible for its accuracy. CREA reproduces and distributes this information as a service for its members and assumes no responsibility for its accuracy.
Similar homes nearby
See more in Langford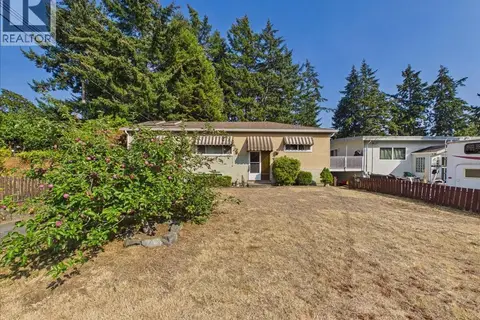 📷 45
$799,900
5 bd1 ba3 pk1655 ft²
2707 Scafe Rd
Langford Proper, Langford
Detached · MLS® 1047354 · Maxxam Realty Ltd.
 📷 45
$937,000
4 bd3 ba2 pk2086 ft²
1205 Parkdale Creek Gdns
Westhills, Langford
Detached · MLS® 1051679 · Royal LePage Coast Capital - Oak Bay
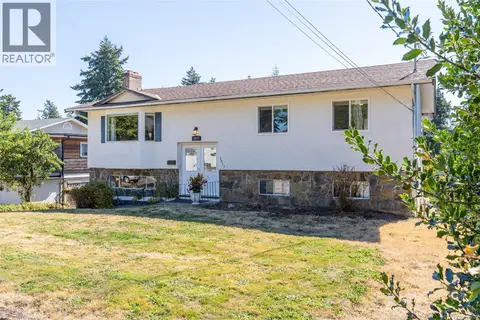 📷 29
$939,000
5 bd3 ba1 pk2662 ft²
3057 Shoreview Dr
Glen Lake, Langford
Detached · MLS® 1049575 · Royal LePage Coast Capital - Chatterton
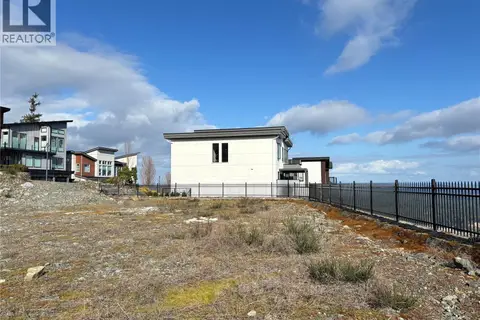 📷 6
$949,000
0 bd0 ba4 pk
1151 Navigation Crt
Bear Mountain, Langford
Vacant Land · MLS® 1038336 · NAI Commercial (Victoria) Inc.
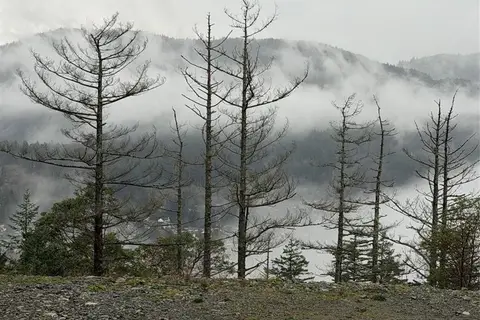 📷 2
$949,900
0 bd0 ba2 pk
2017 Pinehurst Terr
Bear Mountain, Langford
Vacant Land · MLS® 1024675 · DFH Real Estate Ltd.
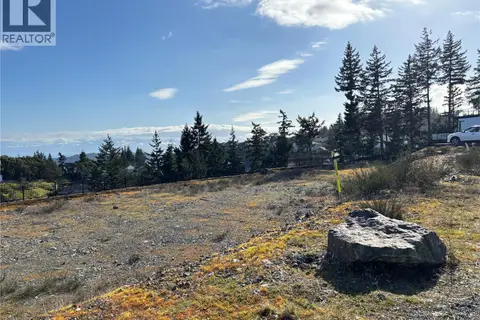 📷 9
$899,000
0 bd0 ba4 pk
1155 Navigation Crt
Bear Mountain, Langford
Vacant Land · MLS® 1038335 · NAI Commercial (Victoria) Inc.
 📷 44
$889,900
4 bd3 ba2 pk1711 ft²
661 Marlisa Pl
Mill Hill, Langford
Detached · MLS® 1039862 · Coldwell Banker Oceanside Real Estate
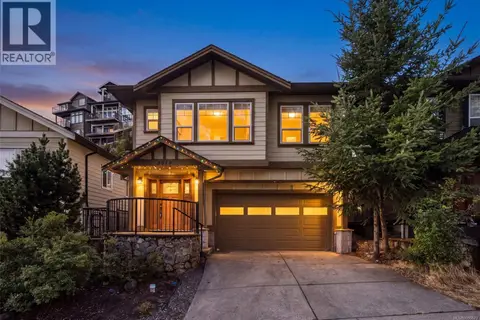 📷 35
$974,900
4 bd3 ba4 pk2168 ft²
2079 Longspur Dr
Bear Mountain, Langford
Detached · MLS® 1050823 · RE/MAX Camosun