772 CAMPBELL Avenue
Kincardine, Kincardine, N2Z 1W1
$904,900
Reduced $195,000 from $1,099,900
- 2+2 bedrooms
- 3 bathrooms
- 5 parking
- 1500-2000 sq ft
Listed 1348 days ago · MLS® X10845618
About this home
Ravine location - brick all around, new home now being built on 1/2 acre+ pie-shaped lot, nearing completion. Backs onto a wooded area, parkland and Kincardine Trail system. The back yard goes right down the hill to the park. About four blocks to downtown, arena and community centre, high school, senior elementary school and Catholic elementary school.The home features AYA kitchen with pantry, island and quartz or granite countertops. Two bedrooms up and two bedrooms down, coffered ceiling in living room, covered deck just off of the dinette. Main floor laundry. Lower level with huge family room, bath and lots of storage. 1535 square-feet above grade plus 1212 square-feet finished down. Concrete drive and walks; yard will be sodded when weather permits. please note room measurements have been rounded. HST is in addition to the posted price. The Seller will cooperate in filing for full HST rebate for Buyers that qualify.
Details
- Type
- Detached
- Style
- Bungalow
- Age
- New
- Size
- 1500-2000 sq ft
- Lot
- 46.4 × 240 ft
- Basement
- Walk-Up, Partially Finished
- Garage
- Attached
- Kitchens
- 1
- Property tax
- $5,437 (2024)
- Neighbourhood
- Kincardine
- Municipality
- Kincardine
- Price per sq ft
- $517 (6% above detached houses in Kincardine, $486)
Interior
- Bedrooms
- 2 above ground + 2 below
- Bathrooms
- 1 × 4-piece (ground), 1 × 3-piece (ground), 1 × 3-piece (basement)
- Rooms
- 8 above ground + 6 below
- Family room or den
- Yes
- Fireplace
- Living Room
- Features
- On Demand Water Heater, Air Exchanger
Heating, cooling and services
- Heating
- Forced Air, Gas
- Air conditioning
- Central Air
- Water and sewer
- Sewer
Building and exterior
- Style
- Bungalow
- Exterior
- Brick
- Roof
- Asphalt Shingle
- Foundation
- Poured Concrete
- Age
- New
- Faces
- East
- Outdoor
- Deck
Parking
- Garage spaces
- 1.5
- Total parking
- 5
- Driveway and parking
- Private Double
Lot
- Size
- 46.4 × 240 ft
- Acreage
- < .50
More
- Possession
- Home Nearing completion
- Nearby
- Ravine, Electric Car Charger
- Cross street
- Hwy#21 Kincardine to Russell then north on Campbell Ave.
Rooms
| Room | Level | Size | Features |
|---|---|---|---|
| Kitchen | Ground | 7 × 4 m (23' × 13'1") | Eat-in Kitchen, Heated Floor, Overlooks Ravine |
| Living Room | Ground | 5 × 4.7 m (16'5" × 15'5") | Hardwood Floor |
| Foyer | Ground | 2 × 1.5 m (6'7" × 4'11") | Hardwood Floor |
| Bedroom | Ground | 4 × 3.5 m (13'1" × 11'6") | Hardwood Floor, 3 Pc Ensuite |
| Family Room | Basement | 8 × 5 m (26'3" × 16'5") | |
| Bedroom 3 | Basement | 3.9 × 3.7 m (12'10" × 12'2") | |
| Bedroom 4 | Basement | 4.5 × 3.5 m (14'9" × 11'6") | |
| Bathroom | Basement | 3 × 2 m (9'10" × 6'7") | 3 Pc Bath |
| Utility Room | Basement | 3.5 × 2.6 m (11'6" × 8'6") | W/O To Garage |
| Bathroom | Ground | 2 × 2 m (6'7" × 6'7") | 4 Pc Bath |
| Bathroom | Ground | 2 × 2 m (6'7" × 6'7") | 3 Pc Ensuite |
| Bedroom 2 | Ground | 3.5 × 3.4 m (11'6" × 11'2") | Hardwood Floor |
Location
Location is approximate. See nearby homes on the map
Recent sales nearby
See what similar homes within 1 km sold for in the last year. Create a free account or sign in to see them.
The neighbourhood
Getting around Somewhat walkable
No subway, LRT or GO station within a short trip.
Within a 10-minute walk: no grocery stores, 11 cafés and restaurants, 4 parks, 1 pharmacy. Nearest park: Helliwell Park (450 m).
Schools nearby
Elementary
- St Anthony's Separate School Catholic
EQAO: Gr 6 reading 89%, math 51%9 min walk - Elgin Market Public School
EQAO: Gr 6 reading 88%, math 56%1.5 km - Kincardine Township-Tiverton Public School2.2 km
Secondary
- Kincardine District Secondary School8 min walk
- Huron Heights Public School12 min walk
EQAO: share of students meeting the provincial standard (2024–25). Ontario average: Gr 6 reading 86%, math 51%; Gr 9 math 55%; literacy test 83%.
Closest schools, not school zones. Check which school serves this address with the school board before relying on it.
Who lives here postal area N2Z
- Owners / renters
- 81% / 19%
- Median household income
- $103,000
- Average age
- 45
- Children under 15
- 17%
- Homes
- 81% detached
- Commute by transit
- 0%
- Population
- 12,341
Languages spoken most at home besides English: German 0.8%, Gujarati 0.4%, Arabic 0.2%, Hindi 0.2%.
Safety
Crime Severity Index for South Bruce (Kincardine) (OPP): 28 vs 57 for Ontario (2025).
Police-reported figures for the whole police service area, not this street. Rates use the area’s resident population.
Distances are approximate. Places © OpenStreetMap contributors. Neighbourhood figures: Statistics Canada, 2021 Census. School results: EQAO via Ontario Data Catalogue (Open Government Licence – Ontario). Crime Severity Index: Statistics Canada.
Living here
Commute
Noise Nothing major nearby
No highway within 500 m, rail line within 300 m, or airport flight path nearby.
Distances from the map, not noise measurements. Visit at rush hour to judge for yourself.
Internet High-speed
50/10 Mbps or faster available here by cable, fibre or DSL (the federal high-speed target).
From the federal broadband map. Check exact speeds and providers for the address.
Roads, rail, airports and planned stations © OpenStreetMap contributors. Internet: Innovation, Science and Economic Development Canada, National Broadband Data.
Listed by RE/MAX Land Exchange Ltd..
Listing information provided by PropTx Innovations Inc. and TRREB; deemed reliable but not guaranteed accurate by PropTx.
Similar homes nearby
See more in Kincardine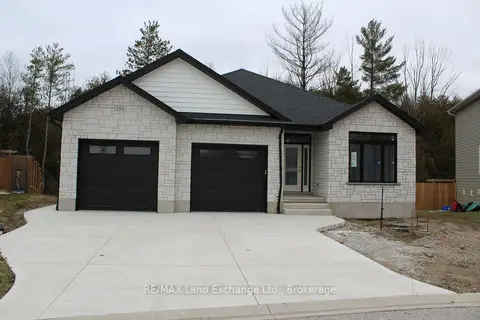
$904,900
Reduced $195,000
2+2 bd3 ba6 pk1500-2000 ft²
784 CAMPBELL Avenue
Kincardine, Kincardine
Detached · MLS® X10845637 · RE/MAX Land Exchange Ltd.
$899,900
3 bd3 ba2 pk2000-2500 ft²
119 Inverness Street N
Kincardine, Kincardine
Detached · MLS® X12942566 · RE/MAX Land Exchange Ltd.
$899,900
4 bd2 ba10 pk1500-2000 ft²
1073 8 Concession
Kincardine, Kincardine
Detached · MLS® X14030080 · RE/MAX Land Exchange Ltd.
$894,900
Reduced $165,000
3 bd4 ba5 pk1500-2000 ft²
766 CAMPBELL Avenue
Kincardine, Kincardine
Detached · MLS® X10845566 · RE/MAX Land Exchange Ltd.
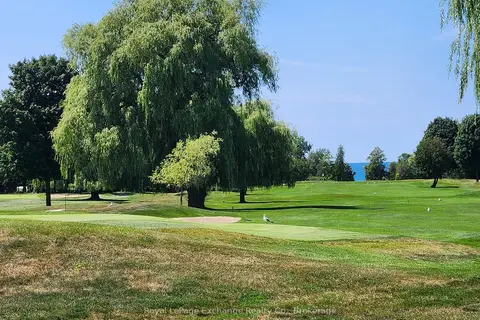
$889,700
2 bd2 ba3 pk1500-2000 ft²
71 Mercedes Crescent
Kincardine, Kincardine
Detached · MLS® X13622678 · Royal LePage Exchange Realty Co.
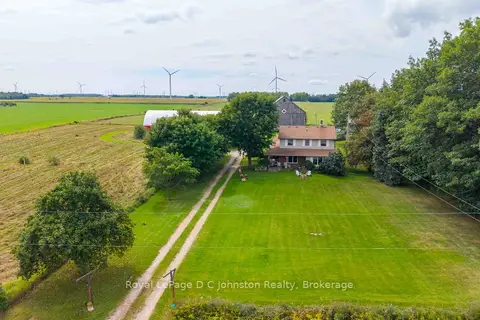
$869,900
4 bd3 ba5 pk2000-2500 ft²
1277 Concession 6 Road
Kincardine, Kincardine
Detached · MLS® X13781990 · Royal LePage D C Johnston Realty
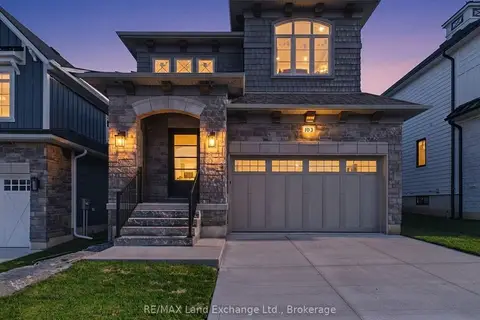
$949,900
0 bd0 ba4 pk2000-2500 ft²
103 Inverness Street N
Kincardine, Kincardine
Vacant Land · MLS® X13457424 · RE/MAX Land Exchange Ltd.
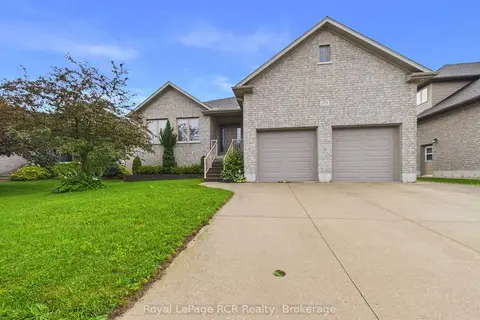
$849,900
Reduced $25,100
3+2 bd3 ba6 pk1500-2000 ft²
231 Park Street
Kincardine, Kincardine
Detached · MLS® X13538598 · Royal LePage RCR Realty